6165 19th Avenue
Rural Markham, Markham, L3P 3J3
$2,625,000
- 4 bedrooms
- 4 bathrooms
- 13 parking
- 1500-2000 sq ft
Listed 13 days ago · MLS® N13874374
About this home
Welcome to 6165 19th Avenue, a rare 2.77-acre retreat in rural Markham where architectural character, natural beauty and outdoor living come together-just minutes from the shops, restaurants and amenities of Stouffville and Markham. Set among mature trees, rolling land and a creek that wraps around the property, this private setting offers a true sense of escape while keeping everyday conveniences close.Inspired by the work of Frank Lloyd Wright, the home is designed to bring the outdoors in. Soaring ceilings and expansive windows fill the interior with natural light and frame peaceful views in every season. The warm and inviting 4-bedroom, 4-bathroom layout suits relaxed family living and memorable gatherings. The dramatic great room features 20+ ft ceilings, exposed wood beams and a natural granite wood-burning fireplace, while the updated kitchen offers rich wood cabinetry, poured concrete countertops, built-in wall oven, walk-in pantry and beautiful views across the property.The primary suite features its own wood-burning fireplace and spacious ensuite. A loft-style fourth bedroom, open to below, offers flexibility as an office, studio, recreation room or guest space, complete with two built-in desks and a gas fireplace.Outside, the property truly sets itself apart with an in-ground pool, playground, expansive stone patio, multi-tiered deck, built-in gas firepit, wooded grounds and creek-side setting-perfect for exploring, entertaining and unwinding.The detached 3-car garage/workshop with full loft adds flexibility for hobbies, equipment, a home-based business or future use. The insulated, wired loft is serviced by gas, hydro, septic and water. New roof and siding were completed in 2026.Also new for 2026: furnace with humidifier and A/C, both with transferable manufacturer warranties, plus freshly painted exterior window trim.Private. Architectural. Natural. Flexible. And genuinely hard to replicate this close to everything.
Details
- Type
- Detached
- Style
- Bungalow
- Age
- 51-99 years
- Size
- 1500-2000 sq ft
- Lot
- 176.07 × 508.58 ft
- Basement
- Finished with Walk-Out, Full, Walk-Out
- Garage
- Detached
- Kitchens
- 1
- Property tax
- $6,576 (2025)
- Neighbourhood
- Rural Markham
- Municipality
- Markham
- Price per sq ft
- $1,500 (20% above detached houses in Rural Markham, $1,254)
Interior
- Bedrooms
- 4 above ground
- Bathrooms
- 1 × 5-piece (main), 2 × 4-piece (main), 1 × 2-piece (lower)
- Rooms
- 8 above ground
- Family room or den
- No
- Fireplace
- Natural Gas, Wood
- Features
- Auto Garage Door Remote, Built-In Oven, Carpet Free, Countertop Range, Generator - Full, In-Law Capability, Water Heater, Water Treatment, Workbench
Heating, cooling and services
- Heating
- Forced Air, Gas
- Air conditioning
- Central Air
- Water and sewer
- Septic
Building and exterior
- Style
- Bungalow
- Exterior
- Hardboard, Stone
- Roof
- Asphalt Rolled, Asphalt Shingle
- Foundation
- Block
- Age
- 51-99 years
- Faces
- South
- Pool
- Inground
- Outdoor
- Deck, Landscaped, Lawn Sprinkler System, Patio, Privacy, TV Tower/Antenna, Barn, Playground
Parking
- Garage spaces
- 3
- Total parking
- 13
- Driveway and parking
- Private
Lot
- Size
- 176.07 × 508.58 ft (irregular)
- Acreage
- 2-4.99
More
- Possession
- Flexible
- Nearby
- Golf, Hospital, Library, Park, Place Of Worship, Ravine
- Cross street
- Highway 48 & 19thAve
Rooms
| Room | Level | Size | Features |
|---|---|---|---|
| Great Room | Lower | 4.25 × 3.86 m (13'11" × 12'8") | Stone Fireplace, Window Floor to Ceiling, W/O To Deck |
| Family Room | Lower | 4.25 × 3.86 m (13'11" × 12'8") | B/I Bookcase, Pot Lights, Combined w/Great Rm |
| Breakfast | Lower | 4.71 × 3.33 m (15'5" × 10'11") | Overlooks Backyard, Pot Lights, W/O To Patio |
| Primary Bedroom | Main | 5.44 × 4.77 m (17'10" × 15'8") | Stone Fireplace, 5 Pc Ensuite, Beamed Ceilings |
| Bedroom 2 | Main | 5.53 × 5.25 m (18'2" × 17'3") | Overlooks Backyard, 4 Pc Ensuite, Beamed Ceilings |
| Bedroom 3 | Main | 4.38 × 3.63 m (14'4" × 11'11") | Overlooks Backyard, Large Window, Beamed Ceilings |
| Bedroom 4 | Main | 4.38 × 3.59 m (14'4" × 11'9") | Overlooks Backyard, Large Window, Beamed Ceilings |
History of this address
3 earlier listings at this address, with sold and leased prices. Create a free account or sign in to see them.
Location
Location is approximate. See nearby homes on the map
Recent sales nearby
See what similar homes within 1 km sold for in the last year. Create a free account or sign in to see them.
The neighbourhood
Getting around Car-dependent
- 🚆 Stouffville GO Station3.2 km
Within a 10-minute walk: 1 grocery store, 0 cafés and restaurants, 1 park. Nearest grocery: Walmart Supercenter (950 m). Nearest park: Stouffville Dog Park (800 m).
Schools nearby
Elementary
- MindTech Montessori Schools - North Campus Private15 min walk
- Oscar Peterson Public School
EQAO: Gr 6 reading 91%, math 58%1.5 km - St. Brendan Catholic School Catholic
EQAO: Gr 6 reading 91%, math 70%2.3 km
Secondary
- Stouffville District Secondary School
EQAO: Gr 9 math 63%, literacy test 91%2.0 km
EQAO: share of students meeting the provincial standard (2024–25). Ontario average: Gr 6 reading 86%, math 51%; Gr 9 math 55%; literacy test 83%.
Closest schools, not school zones. Check which school serves this address with the school board before relying on it.
Who lives here postal area L3P
- Owners / renters
- 85% / 15%
- Median household income
- $115,000
- Average age
- 45
- Children under 15
- 15%
- Homes
- 78% detached, 7% high-rise
- Commute by transit
- 6%
- Population
- 37,336
Languages spoken most at home besides English: Yue (Cantonese) 12.1%, Mandarin 9.4%, Italian 0.7%, Tamil 0.6%.
Flood and conservation Regulated area
This address is inside a conservation-authority regulated area (Toronto and Region Conservation Authority): near a valley, stream, shoreline or wetland, where flooding or erosion can occur. New building, additions, pools or grading usually need a permit from the authority.
Screening maps only. Ask the conservation authority for a property inquiry before relying on this.
Safety
Crime Severity Index for York Region police: 50 vs 57 for Ontario (2025).
Police-reported figures for the whole police service area, not this street. Rates use the area’s resident population.
Distances are approximate. Places © OpenStreetMap contributors. Neighbourhood figures: Statistics Canada, 2021 Census. School results: EQAO via Ontario Data Catalogue (Open Government Licence – Ontario). Flood and regulation mapping: Toronto and Region Conservation Authority open data. Crime Severity Index: Statistics Canada.
Living here
Commute
To Union Station (downtown Toronto): 35 km. Transit times · Driving times
Noise Nothing major nearby
No highway within 500 m, rail line within 300 m, or airport flight path nearby.
Distances from the map, not noise measurements. Visit at rush hour to judge for yourself.
Internet High-speed
50/10 Mbps or faster available here by cable, fibre or DSL (the federal high-speed target).
From the federal broadband map. Check exact speeds and providers for the address.
Roads, rail, airports and planned stations © OpenStreetMap contributors. Internet: Innovation, Science and Economic Development Canada, National Broadband Data.
Listed by RE/MAX HALLMARK REALTY LTD..
Listing information provided by PropTx Innovations Inc. and TRREB; deemed reliable but not guaranteed accurate by PropTx.
Similar homes nearby
See more in Markham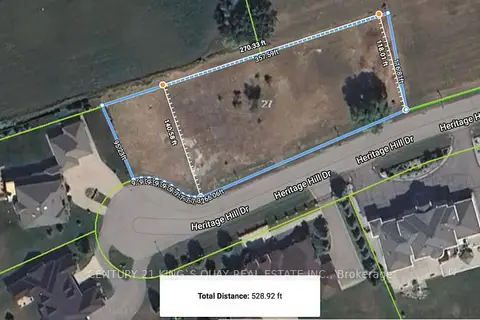
$2,699,000
0 bd0 ba
27 Heritage Hills Drive
Rural Markham, Markham
Vacant Land · MLS® N13208166 · CENTURY 21 KING`S QUAY REAL ESTATE INC.
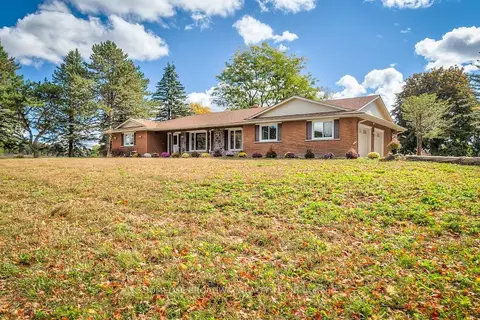
$2,890,000
3+1 bd6 ba6 pk2000-2500 ft²
5875 19th Avenue
Rural Markham, Markham
Detached · MLS® N14080954 · HOMELIFE BROADWAY REALTY INC.
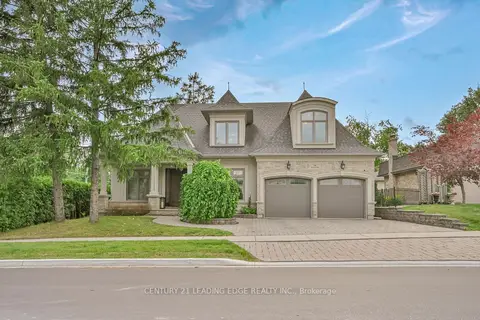
$2,649,000
4+2 bd6 ba4 pk2500-3000 ft²
16 Sir Isaac Gate
Markham Village, Markham
Detached · MLS® N13613930 · CENTURY 21 LEADING EDGE REALTY INC.
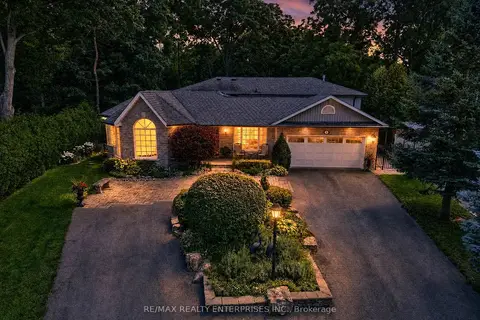
$2,598,800
Reduced $176,200
5+1 bd4 ba10 pk3000-3500 ft²
11 Christman Court
Markham Village, Markham
Detached · MLS® N13695190 · RE/MAX REALTY ENTERPRISES INC.
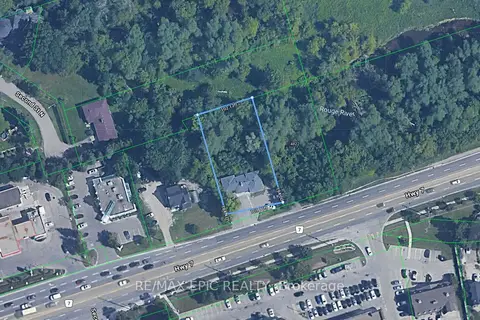
$2,680,000
3+3 bd2 ba12 pk2000-2500 ft²
4812 Highway 7 E
Unionville, Markham
Detached · MLS® N13100902 · RE/MAX EPIC REALTY
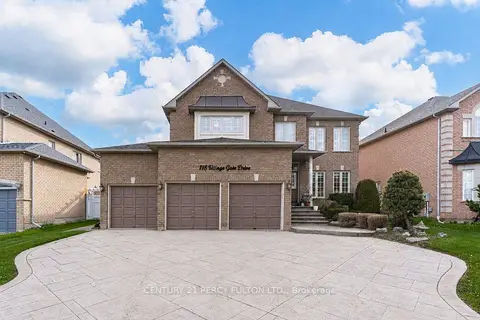
$2,555,000
4+2 bd7 ba9 pk3500-5000 ft²
118 Village Gate Drive
Cachet, Markham
Detached · MLS® N13804274 · CENTURY 21 PERCY FULTON LTD.
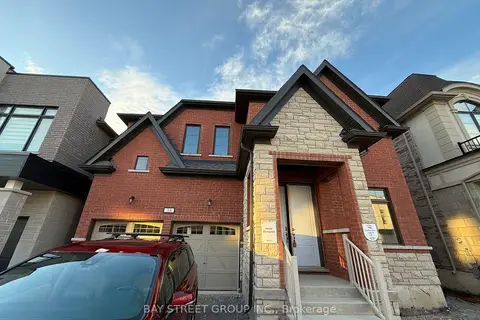
$2,549,000
4+1 bd4 ba4 pk3000-3500 ft²
34 Nanhai Avenue
Angus Glen, Markham
Detached · MLS® N13465404 · BAY STREET GROUP INC.
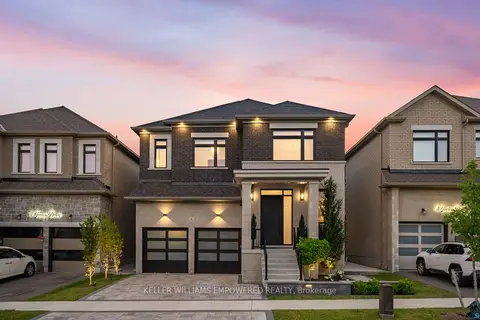
$2,525,000
4 bd6 ba4 pk3500-5000 ft²
6 Joelco Drive
Middlefield, Markham
Detached · MLS® N13561696 · KELLER WILLIAMS EMPOWERED REALTY