6 Joelco Drive
Middlefield, Markham, L3S 0G2
$2,525,000
- 4 bedrooms
- 6 bathrooms
- 4 parking
- 3500-5000 sq ft
Listed 97 days ago · MLS® N13561696
About this home
Have you been searching for a home with true designer flair? Welcome to 6 Joelco Drive. From the moment you step inside, you're greeted by a stunning Curved Oak Staircase rising through 10 Foot Ceilings - it quickly becomes clear that nothing in this home was left to chance. The Custom Kitchen by NICO Millwork Group is truly one of a kind - Panel Ready Jennair and Miele Appliances blend seamlessly into the cabinetry, while the La Cornue Oven and Range takes centre stage. Your Oversized 10' Island seats six comfortably, perfect for busy mornings and even better for entertaining. Cozy up to either side of the Two Way Gas Fireplace in your Family Room, or enjoy a glass of wine beside the Built-In Wine Display in your Dining Room. Check your exterior cameras, dim the lights, start the music, and lower the Motorized Blinds without leaving the couch - your Control4 Smart Home System and Panellized Lighting Scenes handle it all. Each bedroom is equipped with a Walk-In Closet featuring Custom Organizers, and Ensuites with Heated Flooring for family and guests to enjoy their own comfort and privacy. The Primary Bedroom is a retreat of its own - relax by your second Two Way Gas Fireplace, get ready in a Walk-In Closet that feels like a boutique, and unwind in your spa-like Ensuite with Freestanding Tub and Steam Shower. The Fully Finished Basement was made for hosting - play a round on the Pool Table, serve guests from the Wet Bar, and never miss a workout in your Rubber Tiled and Mirrored Gym. When the sun sets, move the evening outside to your Professionally Landscaped Backyard, featuring a Built-In Cook Area, Outdoor Gas Fireplace, and Automated Landscape Lighting. With just shy of 5,000 square feet of fully finished living space located in one of Markham's most desirable communities, this is a home you need to feel in person. Minutes from top rated schools, golf, shopping, and Highway 407. Please see Feature Sheet attached to the Listing for all details.
Details
- Type
- Detached
- Style
- 2-Storey
- Age
- 0-5 years
- Size
- 3500-5000 sq ft
- Lot
- 43.35 × 100.17 ft
- Basement
- Finished
- Garage
- Built-In
- Kitchens
- 1
- Property tax
- $9,750 (2026)
- Neighbourhood
- Middlefield
- Municipality
- Markham
- Price per sq ft
- ~$594 (8% above detached houses in Middlefield, $550)
Interior
- Bedrooms
- 4 above ground
- Bathrooms
- 1 × 6-piece (upper), 3 × 4-piece (upper), 1 × 4-piece (lower), 1 × 2-piece (main)
- Rooms
- 10 above ground + 4 below
- Family room or den
- Yes
- Fireplace
- Family Room, Natural Gas
- Features
- ERV/HRV, Central Vacuum, Carpet Free, On Demand Water Heater, Storage
Heating, cooling and services
- Heating
- Forced Air, Gas
- Air conditioning
- Central Air
- Water and sewer
- Sewer
Building and exterior
- Style
- 2-Storey
- Exterior
- Brick, Stone
- Roof
- Asphalt Shingle
- Foundation
- Concrete
- Age
- 0-5 years
- Faces
- East
Parking
- Garage spaces
- 2
- Total parking
- 4
- Driveway and parking
- Private
Lot
- Size
- 43.35 × 100.17 ft
More
- Possession
- TBD
- Cross street
- 14th Avenue & Middlefield Road
Rooms
| Room | Level | Size | Features |
|---|---|---|---|
| Dining Room | Main | 5.79 × 3.23 m (19' × 10'7") | Built-in Speakers, Pot Lights, Hardwood Floor |
| Living Room | Main | 4.34 × 3.81 m (14'3" × 12'6") | Combined w/Dining, Open Concept, Hardwood Floor |
| Den | Main | 3.51 × 3.04 m (11'6" × 10') | Built-in Speakers, B/I Bookcase, Hardwood Floor |
| Kitchen | Main | 6.81 × 4.24 m (22'4" × 13'11") | Centre Island, B/I Appliances, W/O To Patio |
| Family Room | Main | 5.79 × 4.45 m (19' × 14'7") | 2 Way Fireplace, Coffered Ceiling(s), Hardwood Floor |
| Primary Bedroom | Upper | 6.2 × 4.57 m (20'4" × 15') | His and Hers Closets, 6 Pc Ensuite, 2 Way Fireplace |
| Bedroom 2 | Upper | 3.76 × 3.35 m (12'4" × 11') | Double Closet, 4 Pc Ensuite, Hardwood Floor |
| Bedroom 3 | Upper | 3.81 × 3.76 m (12'6" × 12'4") | Walk-In Closet(s), 4 Pc Ensuite, Hardwood Floor |
| Bedroom 4 | Upper | 3.73 × 3.66 m (12'3" × 12') | Double Closet, 4 Pc Ensuite, Hardwood Floor |
| Study | Upper | 4.37 × 2.74 m (14'4" × 9') | B/I Desk, B/I Shelves, Hardwood Floor |
| Exercise Room | Lower | 6.55 × 5.05 m (21'6" × 16'7") | Mirrored Walls, Built-in Speakers, Pot Lights |
| Recreation | Lower | 9.22 × 4.62 m (30'3" × 15'2") | Wet Bar, Built-in Speakers, Pot Lights |
Location
Location is approximate. See nearby homes on the map
Recent sales nearby
See what similar homes within 1 km sold for in the last year. Create a free account or sign in to see them.
The neighbourhood
Getting around Walkable
- 🚆 Centennial GO3.3 km
Within a 10-minute walk: 2 grocery stores, 12 cafés and restaurants, 1 park, 2 pharmacies. Nearest grocery: Sunny Foodmart (750 m). Nearest park: Beaupre Park (750 m).
Schools nearby
Elementary
- Ellen Fairclough Public School
EQAO: Gr 6 reading 96%, math 61%11 min walk - Markham Gateway Public School
EQAO: Gr 6 reading 86%, math 55%11 min walk - Coppard Glen Public School
EQAO: Gr 6 reading 92%, math 62%13 min walk - Parkland Public School
EQAO: Gr 6 reading 96%, math 77%18 min walk
Secondary
- Middlefield Collegiate Institute
EQAO: Gr 9 math 72%, literacy test 86%7 min walk - Father Michael McGivney Catholic Academy Catholic · Private
EQAO: Gr 9 math 82%, literacy test 91%17 min walk
EQAO: share of students meeting the provincial standard (2024–25). Ontario average: Gr 6 reading 86%, math 51%; Gr 9 math 55%; literacy test 83%.
Closest schools, not school zones. Check which school serves this address with the school board before relying on it.
Who lives here postal area L3S
- Owners / renters
- 83% / 17%
- Median household income
- $106,000
- Average age
- 41
- Children under 15
- 15%
- Homes
- 67% detached, 4% high-rise
- Commute by transit
- 9%
- Population
- 55,403
Languages spoken most at home besides English: Yue (Cantonese) 13.3%, Mandarin 10.4%, Tamil 9.6%, Urdu 3.4%.
Flood and conservation No mapped hazard
Not inside a mapped flood plain or regulated area.
Screening maps only. Ask the conservation authority for a property inquiry before relying on this.
Safety
Crime Severity Index for York Region police: 50 vs 57 for Ontario (2025).
Police-reported figures for the whole police service area, not this street. Rates use the area’s resident population.
Distances are approximate. Places © OpenStreetMap contributors. Neighbourhood figures: Statistics Canada, 2021 Census. School results: EQAO via Ontario Data Catalogue (Open Government Licence – Ontario). Crime Severity Index: Statistics Canada.
Living here
Commute
To Union Station (downtown Toronto): 25 km. Transit times · Driving times
Noise Nothing major nearby
No highway within 500 m, rail line within 300 m, or airport flight path nearby.
Distances from the map, not noise measurements. Visit at rush hour to judge for yourself.
Internet High-speed
50/10 Mbps or faster available here by cable, fibre or DSL (the federal high-speed target).
From the federal broadband map. Check exact speeds and providers for the address.
Roads, rail, airports and planned stations © OpenStreetMap contributors. Internet: Innovation, Science and Economic Development Canada, National Broadband Data.
Listed by KELLER WILLIAMS EMPOWERED REALTY.
Listing information provided by PropTx Innovations Inc. and TRREB; deemed reliable but not guaranteed accurate by PropTx.
Similar homes nearby
See more in Markham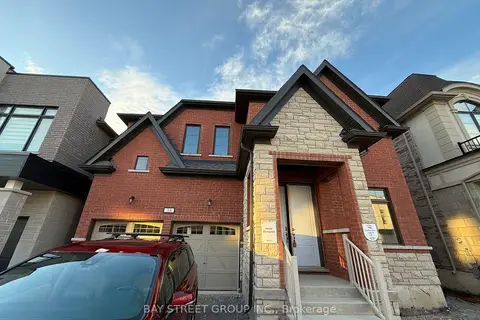
$2,549,000
4+1 bd4 ba4 pk3000-3500 ft²
34 Nanhai Avenue
Angus Glen, Markham
Detached · MLS® N13465404 · BAY STREET GROUP INC.
 New
$2,500,000
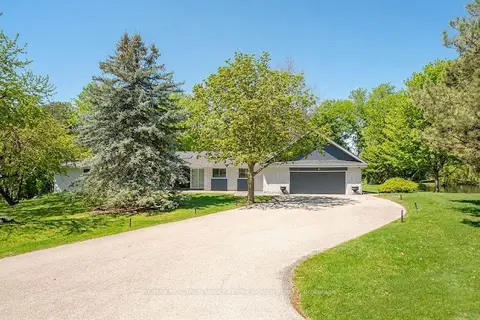
4+2 bd5 ba8 pk3500-5000 ft²
4 Blencathra Hill
Devil's Elbow, Markham
Detached · MLS® N14097286 · RE/MAX REALTRON LUCKY PENNY HOMES REALTY
$2,499,999
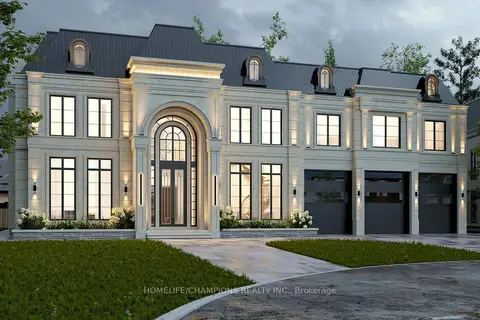
0 bd0 ba
19 Sunman Court
Milliken Mills East, Markham
Vacant Land · MLS® N13852922 · HOMELIFE/CHAMPIONS REALTY INC.
$2,498,000
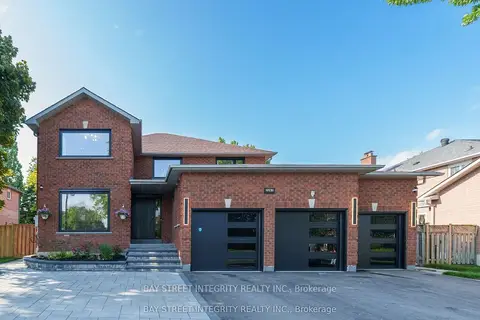
4+2 bd5 ba11 pk3000-3500 ft²
2247 Rodick Road
Cachet, Markham
Detached · MLS® N13836484 · BAY STREET INTEGRITY REALTY INC.
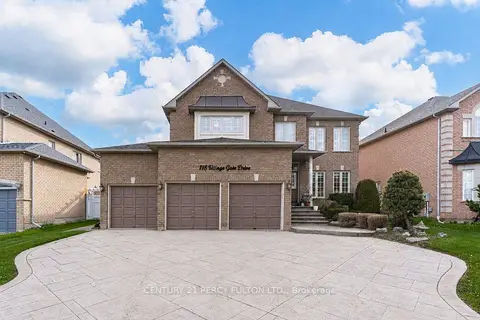
$2,555,000
4+2 bd7 ba9 pk3500-5000 ft²
118 Village Gate Drive
Cachet, Markham
Detached · MLS® N13804274 · CENTURY 21 PERCY FULTON LTD.
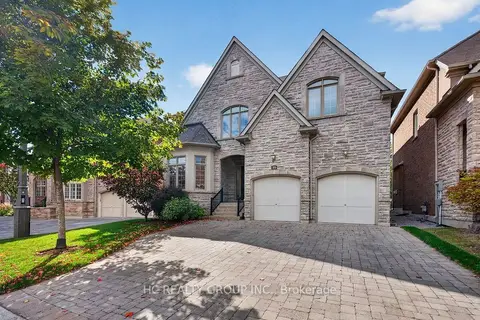
$2,490,000
4 bd4 ba4 pk3500-5000 ft²
39 Royal West Road
Devil's Elbow, Markham
Detached · MLS® N13922000 · HC REALTY GROUP INC.
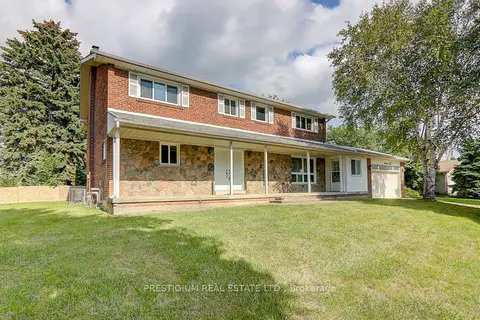
$2,460,000
4+1 bd4 ba8 pk3500-5000 ft²
57 Laureleaf Road
Bayview Glen, Markham
Detached · MLS® N12930892 · PRESTIGIUM REAL ESTATE LTD.
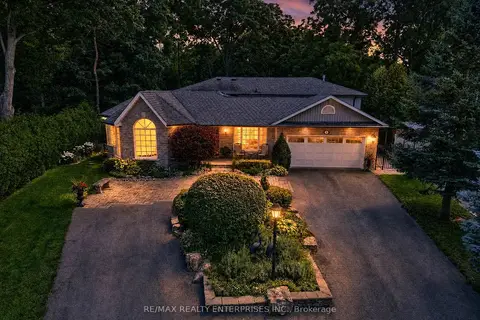
$2,598,800
Reduced $176,200
5+1 bd4 ba10 pk3000-3500 ft²
11 Christman Court
Markham Village, Markham
Detached · MLS® N13695190 · RE/MAX REALTY ENTERPRISES INC.