39 Royal West Road
Devil's Elbow, Markham, L6C 0L5
$2,490,000
- 4 bedrooms
- 4 bathrooms
- 4 parking
- 3500-5000 sq ft
Listed 7 days ago · MLS® N13922000
About this home
Welcome to this stunning, custom-built home in the prestigious Angus Glen West Village community! Featuring the highly sought-after Carlow Model with approximately 3,570 sq. ft. of luxurious living space, this exceptional residence sits on a premium lot backing onto multi-million-dollar homes. The dramatic family room showcases a two-storey ceiling and elegant gas fireplace, complemented by a solid oak staircase and a spacious main-floor den with hardwood flooring. Entire home Freshly painted, Brand new Kitchen appliances, brand-new second-floor flooring, No Carpets. All Bathrooms features newly upgraded countertops, while the luxurious primary suite offers a generous walk-in closet and a spa-inspired 5-piece ensuite. this home seamlessly blends timeless elegance with modern sophistication. Ithis beautifully maintained home features impressive 10-ft ceilings on the main floor, 9-ft ceilings on the second floor, and a breathtaking 22-ft soaring ceiling that creates a spectacular sense of space and grandeur. deally located in one of Markham's most sought-after luxury communities, surrounded by prestigious golf courses, beautiful parks, and excellent amenities. An exceptional opportunity to experience refined living in Angus Glen!
Details
- Type
- Detached
- Style
- 2-Storey
- Age
- 6-15 years
- Size
- 3500-5000 sq ft
- Lot
- 50.68 × 135.1 ft
- Basement
- Unfinished
- Garage
- Attached
- Kitchens
- 1
- Property tax
- $12,258 (2026)
- Neighbourhood
- Devil's Elbow
- Municipality
- Markham
- Price per sq ft
- ~$586 (36% below detached houses in Devil's Elbow, $913)
Interior
- Bedrooms
- 4 above ground
- Bathrooms
- 1 × 5-piece (second), 1 × 4-piece (second), 1 × 4-piece (second), 1 × 2-piece
- Rooms
- 10 above ground
- Family room or den
- Yes
- Fireplace
- Yes
- Features
- Carpet Free
Heating, cooling and services
- Heating
- Forced Air, Gas
- Air conditioning
- Central Air
- Water and sewer
- Sewer
Building and exterior
- Style
- 2-Storey
- Exterior
- Brick, Stone
- Roof
- Asphalt Shingle
- Foundation
- Brick
- Age
- 6-15 years
- Faces
- West
Parking
- Garage spaces
- 2
- Total parking
- 4
- Driveway and parking
- Private
Lot
- Size
- 50.68 × 135.1 ft
- Acreage
- < .50
More
- Possession
- TBD
- Nearby
- Golf, Library, Public Transit, Rec./Commun.Centre, School
- Cross street
- Angus Glen/Major Mackenzie
Rooms
| Room | Level | Size | Features |
|---|---|---|---|
| Living Room | Main | 3.96 × 3.56 m (13' × 11'8") | Hardwood Floor, Open Concept |
| Dining Room | Main | 3.89 × 3.66 m (12'9" × 12') | Hardwood Floor, Crown Moulding |
| Kitchen | Main | 4.5 × 3.79 m (14'9" × 12'5") | Centre Island, Ceramic Floor |
| Breakfast | Main | 4.27 × 3.25 m (14' × 10'8") | Overlooks Backyard, W/O To Deck, Ceramic Floor |
| Family Room | Main | 5.36 × 4.5 m (17'7" × 14'9") | Hardwood Floor, Gas Fireplace |
| Den | Main | 3.71 × 3.25 m (12'2" × 10'8") | Hardwood Floor |
| Primary Bedroom | Second | 5.18 × 4.27 m (17' × 14') | 5 Pc Ensuite, Laminate, Walk-In Closet(s) |
| Bedroom 2 | Second | 4.27 × 3.51 m (14' × 11'6") | Semi Ensuite, Laminate |
| Bedroom 3 | Second | 4.22 × 3.99 m (13'10" × 13'1") | Semi Ensuite, Laminate |
| Bedroom 4 | Second | 3.71 × 3.66 m (12'2" × 12') | 4 Pc Ensuite, Laminate |
History of this address
8 earlier listings at this address, with sold and leased prices. Create a free account or sign in to see them.
Listed by HC REALTY GROUP INC..
Listing information provided by PropTx Innovations Inc. and TRREB; deemed reliable but not guaranteed accurate by PropTx.
Similar homes nearby
See more in Markham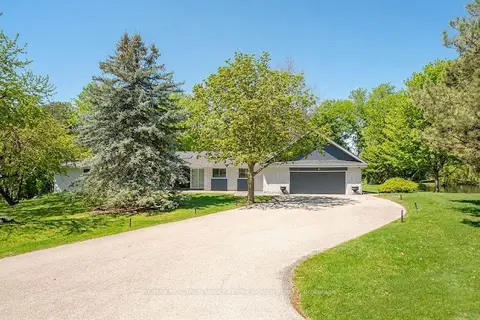 New
$2,500,000
4+2 bd5 ba8 pk3500-5000 ft²
4 Blencathra Hill
Devil's Elbow, Markham
Detached · MLS® N14097286 · RE/MAX REALTRON LUCKY PENNY HOMES REALTY
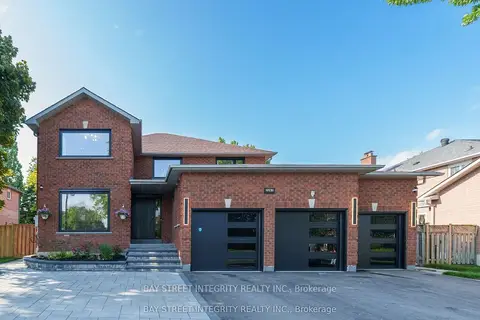
$2,498,000
4+2 bd5 ba11 pk3000-3500 ft²
2247 Rodick Road
Cachet, Markham
Detached · MLS® N13836484 · BAY STREET INTEGRITY REALTY INC.
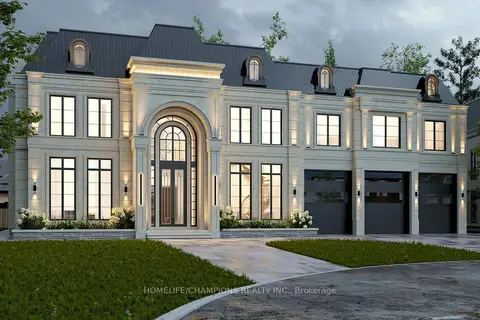
$2,499,999
0 bd0 ba
19 Sunman Court
Milliken Mills East, Markham
Vacant Land · MLS® N13852922 · HOMELIFE/CHAMPIONS REALTY INC.
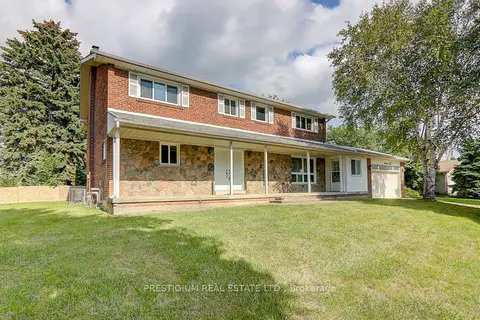
$2,460,000
4+1 bd4 ba8 pk3500-5000 ft²
57 Laureleaf Road
Bayview Glen, Markham
Detached · MLS® N12930892 · PRESTIGIUM REAL ESTATE LTD.
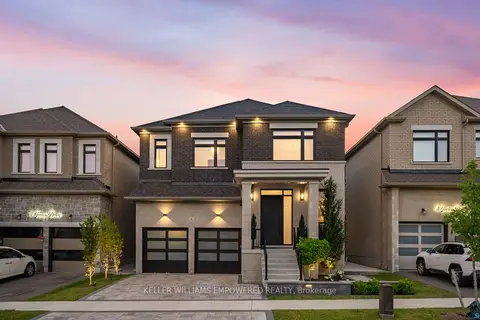
$2,525,000
4 bd6 ba4 pk3500-5000 ft²
6 Joelco Drive
Middlefield, Markham
Detached · MLS® N13561696 · KELLER WILLIAMS EMPOWERED REALTY
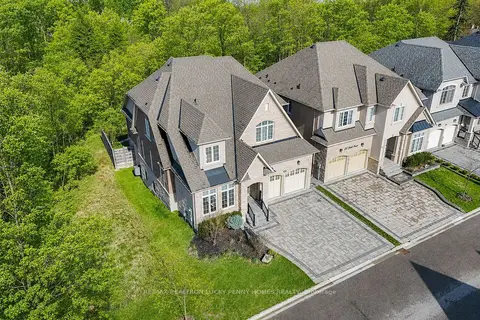 New
$2,450,000
4 bd4 ba6 pk3500-5000 ft²
15 Tralee Court
Angus Glen, Markham
Detached · MLS® N14097804 · RE/MAX REALTRON LUCKY PENNY HOMES REALTY
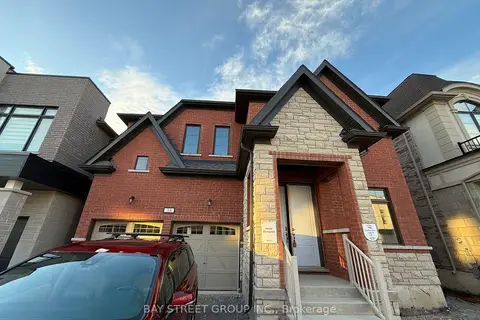
$2,549,000
4+1 bd4 ba4 pk3000-3500 ft²
34 Nanhai Avenue
Angus Glen, Markham
Detached · MLS® N13465404 · BAY STREET GROUP INC.
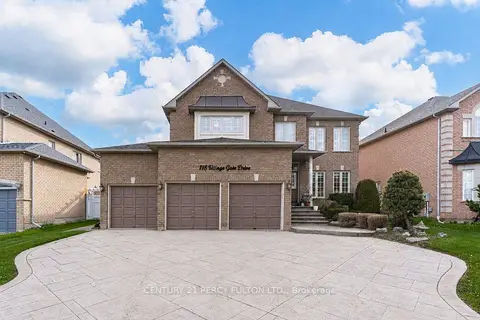
$2,555,000
4+2 bd7 ba9 pk3500-5000 ft²
118 Village Gate Drive
Cachet, Markham
Detached · MLS® N13804274 · CENTURY 21 PERCY FULTON LTD.