615 Island Park Crescent
4303 - Ottawa West, Tunneys Pasture and Ottawa West, K1Y 3P4
$2,579,000
- 4 bedrooms
- 4 bathrooms
- 6 parking
- 2500-3000 sq ft
Listed 61 days ago · MLS® X13691204
About this home
This modern custom residence rubs elbows with Island Parks finest & was exquisitely constructed and designed by the renowned Jacques Hamel in 2019. Tucked away in a perfect location off of Island Park Drive, one can appreciate the lively and friendly community full of mature trees & offering easy access to all the best local shops, dining, and amenities. In excess of 4,000 sq ft, this home has impeccable finishes, unparalleled quality, and attention to detail. The main floor space is centered around the gourmet kitchen & features top-of-the-line Fisher & Paykel appliances, two large islands, a waterfall glass bar, a handprinted glass backsplash, & exquisite custom Deslaurier cabinetry. If you work from home, enjoy the main floor den with an entry to the outside. The primary suite is in a league of its own with an 11ft 9in ceiling, 2 walk-in closets, and a spa-like ensuite. Truly one of a kind, this is a unique opportunity to own a new home in one of the city's most desirable & established locations.
Details
- Type
- Detached
- Style
- 2-Storey
- Age
- 6-15 years
- Size
- 2500-3000 sq ft
- Lot
- 59.22 × 33.04 ft
- Basement
- Finished, Full
- Garage
- Attached
- Kitchens
- 1
- Property tax
- $13,500 (2025)
- Neighbourhood
- 4303 - Ottawa West
- Municipality
- Tunneys Pasture and Ottawa West
- Price per sq ft
- $938 (31% above detached houses in Tunneys Pasture and Ottawa West, $715)
Interior
- Bedrooms
- 4 above ground
- Bathrooms
- 1 × 5-piece, 1 × 2-piece, 1 × 3-piece, 1 × 4-piece
- Rooms
- 14 above ground + 4 below
- Family room or den
- Yes
- Fireplace
- Yes
Heating, cooling and services
- Heating
- Forced Air, Gas
- Air conditioning
- Central Air
- Water and sewer
- Sewer
Building and exterior
- Style
- 2-Storey
- Exterior
- Stone, Vinyl Siding
- Roof
- Flat
- Foundation
- Concrete
- Age
- 6-15 years
- Faces
- North
- Outdoor
- Landscaped
Parking
- Garage spaces
- 2
- Total parking
- 6
- Driveway and parking
- Lane
Lot
- Size
- 59.22 × 33.04 ft (irregular)
More
- Possession
- TBD
- Nearby
- Park, Rec./Commun.Centre, School
- Cross street
- Island Park Crescent & Edina St
Rooms
| Room | Level | Size | Features |
|---|---|---|---|
| Living Room | Main | 5.33 × 5.05 m (17'6" × 16'7") | |
| Dining Room | Main | 4.26 × 3.96 m (14' × 13') | |
| Bedroom 2 | Second | 4.16 × 3.42 m (13'8" × 11'3") | |
| Recreation | Second | 6.65 × 4.82 m (21'10" × 15'10") | |
| Bedroom 2 | Second | 4.16 × 3.42 m (13'8" × 11'3") | |
| Primary Bedroom | Second | 5.56 × 3.91 m (18'3" × 12'10") | |
| Kitchen | Main | 4.87 × 4.19 m (16' × 13'9") | |
| Den | Main | 4.82 × 3.04 m (15'10" × 10') |
History of this address
18 earlier listings at this address, with sold and leased prices. Create a free account or sign in to see them.
Location
Location is approximate. See nearby homes on the map
Recent sales nearby
See what similar homes within 1 km sold for in the last year. Create a free account or sign in to see them.
The neighbourhood
Getting around Very walkable
- 🚇 Tunney's Pasture LRT1.5 km
- 🚇 Westboro LRT1.5 km
Within a 10-minute walk: 2 grocery stores, 25 cafés and restaurants, 4 parks, 5 pharmacies. Nearest grocery: Food Basics (550 m). Nearest park: Hampton Park (300 m).
Schools nearby
Elementary
- Elmdale Public School
EQAO: Gr 6 reading 98%, math 89%7 min walk - W.E. Gowling Public School
EQAO: Gr 6 reading 74%, math 38%14 min walk - Hilson Avenue Public School
EQAO: Gr 6 reading 78%, math 59%14 min walk - St. Elizabeth School Catholic
EQAO: Gr 6 reading 75%, math 30%15 min walk
Secondary
- Fisher Park Public School / Summit Alternate School10 min walk
- Chesterton Academy Private11 min walk
- St. Nicholas Adult High School (West Campus) Catholic13 min walk
EQAO: share of students meeting the provincial standard (2024–25). Ontario average: Gr 6 reading 86%, math 51%; Gr 9 math 55%; literacy test 83%.
Closest schools, not school zones. Check which school serves this address with the school board before relying on it.
Who lives here postal area K1Y
- Owners / renters
- 51% / 49%
- Median household income
- $99,000
- Average age
- 42
- Children under 15
- 14%
- Homes
- 31% detached, 31% high-rise
- Commute by transit
- 17%
- Population
- 20,712
Languages spoken most at home besides English: Mandarin 0.6%, Arabic 0.5%, Spanish 0.5%, Vietnamese 0.4%.
Distances are approximate. Places © OpenStreetMap contributors. Neighbourhood figures: Statistics Canada, 2021 Census. School results: EQAO via Ontario Data Catalogue (Open Government Licence – Ontario).
Living here
Commute
To downtown Ottawa: 5 km. Transit times · Driving times
Coming transit
- 🚧 Westboro O-Train1.5 km · opening 2026
- 🚧 Kichi Zìbì O-Train2.0 km · opening 2026
Stations under construction or approved. Opening dates are the latest public estimates and often move.
Noise 1 source nearby
- 🛣️ Highway 417100 m
Distances from the map, not noise measurements. Visit at rush hour to judge for yourself.
Internet High-speed
50/10 Mbps or faster available here by cable, fibre or DSL (the federal high-speed target).
From the federal broadband map. Check exact speeds and providers for the address.
Short-term rentals
Only in your principal residence (whole home or part of it), with a City host permit. Rural cottage rentals have a separate permit.
Roads, rail, airports and planned stations © OpenStreetMap contributors. Internet: Innovation, Science and Economic Development Canada, National Broadband Data.
Listed by ENGEL & VOLKERS OTTAWA.
Listing information provided by PropTx Innovations Inc. and TRREB; deemed reliable but not guaranteed accurate by PropTx.
Similar homes nearby
See more in Tunneys Pasture and Ottawa West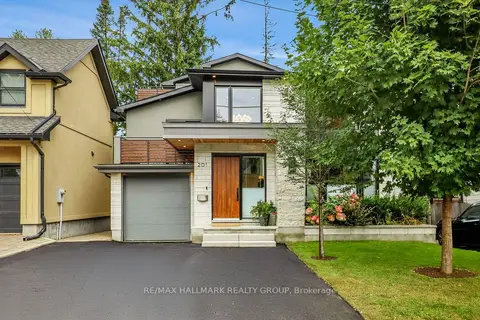
$2,499,900
5 bd3 ba3 pk3000-3500 ft²
201 Faraday Street
4303 - Ottawa West, Tunneys Pasture and Ottawa West
Detached · MLS® X13793930 · RE/MAX HALLMARK REALTY GROUP
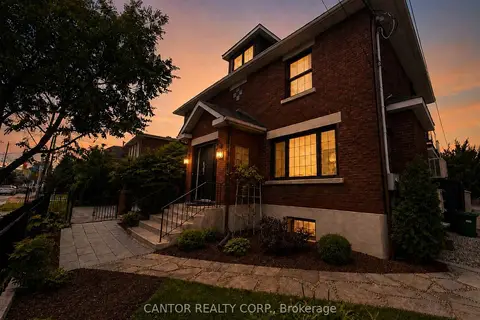
$2,750,000
7 bd8 ba8 pk3500-5000 ft²
430 Parkdale Avenue
4303 - Ottawa West, Tunneys Pasture and Ottawa West
Triplex · MLS® X13761630 · CANTOR REALTY CORP.