430 Parkdale Avenue
4303 - Ottawa West, Tunneys Pasture and Ottawa West, K1Y 1H1
$2,750,000
- 7 bedrooms
- 8 bathrooms
- 8 parking
- 3500-5000 sq ft
Listed 41 days ago · MLS® X13761630
About this home
Fantastic investment awaits in this Hintonburg neighbourhood (Wellington West BIA) mixed-use property, offering the ability for owner-occupier, investment or a combination of both. The property boasts a truly unique opportunity to diversify your portfolio with 2 separate buildings on the property (1 commercial and 1 residential). The commercial building in the rear consists of 2,372 sqft and is rented out to 2 separate tenants. The front residential building is a3,804 sqft triplex consisting of 1 large 5 Bed/3.5 Bath and 2basement apartments consisting of a studio and 1 bed. Shared Laundry facilities (2 washers/2 dryers) are located in the basement of the triplex. There are 8 parking spaces on the property allocated between residential and commercial tenants. Residential Triplex: 3,804 SF; Commercial Building: 2,372 SF; Lot Size: 8,589 SF; Lot Dimensions: 65'.92" x132'.11"; Cap Rate: 5.37% Stabilized NOI: $147,783; Zoning: CM1 [2250]; Separate Utility Meters: 1 Per Building; Parking Stalls: 8; Property Taxes (2026) $12,069.09; O-Train Station Proximity 10 Minute walk to Tunney's Pasture. Residential to be completely vacant upon possession.
Details
- Type
- Triplex
- Style
- 3-Storey
- Size
- 3500-5000 sq ft
- Lot
- 65.92 × 132.11 ft
- Basement
- Apartment
- Garage
- Other
- Kitchens
- 3
- Property tax
- $12,069 (2026)
- Neighbourhood
- 4303 - Ottawa West
- Municipality
- Tunneys Pasture and Ottawa West
Interior
- Bedrooms
- 7 above ground
- Bathrooms
- 5 × 3-piece, 3 × 2-piece
- Rooms
- 30 above ground
- Family room or den
- Yes
- Fireplace
- No
- Features
- Accessory Apartment
Heating, cooling and services
- Heating
- Forced Air, Gas
- Air conditioning
- Central Air, Wall Unit(s)
- Water and sewer
- Sewer
Building and exterior
- Style
- 3-Storey
- Exterior
- Brick
- Roof
- Flat, Asphalt Shingle
- Foundation
- Poured Concrete, Slab
- Faces
- West
Parking
- Total parking
- 8
Lot
- Size
- 65.92 × 132.11 ft (rectangular)
More
- Possession
- Residential will be completely empty October 1.
- Cross street
- Parkdale Avenue and Gladstone Avenue
History of this address
1 earlier listing at this address, with sold and leased prices. Create a free account or sign in to see them.
Location
Location is approximate. See nearby homes on the map
Recent sales nearby
See what similar homes within 1 km sold for in the last year. Create a free account or sign in to see them.
The neighbourhood
Getting around Very walkable
- 🚇 Tunney's Pasture LRT10 min walk
- 🚇 Bayview LRT18 min walk
Within a 10-minute walk: 3 grocery stores, 59 cafés and restaurants, 13 parks, 6 pharmacies. Nearest grocery: Parkdale Market (200 m). Nearest park: Parkdale Park (200 m).
Schools nearby
Elementary
- Connaught Public School
EQAO: Gr 6 reading 93%, math 73%4 min walk - Parkdale Montessori School Private7 min walk
- Saint-François-d'Assise Catholic Elementary School Catholic
EQAO: Gr 6 reading 96%, math 64%7 min walk - Elmdale Public School
EQAO: Gr 6 reading 98%, math 89%13 min walk
Secondary
- Fisher Park Public School / Summit Alternate School9 min walk
- Chesterton Academy Private14 min walk
- Adult High School Preschool Program
EQAO: Gr 9 math 21%1.5 km
EQAO: share of students meeting the provincial standard (2024–25). Ontario average: Gr 6 reading 86%, math 51%; Gr 9 math 55%; literacy test 83%.
Closest schools, not school zones. Check which school serves this address with the school board before relying on it.
Who lives here postal area K1Y
- Owners / renters
- 51% / 49%
- Median household income
- $99,000
- Average age
- 42
- Children under 15
- 14%
- Homes
- 31% detached, 31% high-rise
- Commute by transit
- 17%
- Population
- 20,712
Languages spoken most at home besides English: Mandarin 0.6%, Arabic 0.5%, Spanish 0.5%, Vietnamese 0.4%.
Distances are approximate. Places © OpenStreetMap contributors. Neighbourhood figures: Statistics Canada, 2021 Census. School results: EQAO via Ontario Data Catalogue (Open Government Licence – Ontario).
Living here
Commute
To downtown Ottawa: 3 km. Transit times · Driving times
Coming transit
- 🚧 Westboro O-Train1.9 km · opening 2026
Stations under construction or approved. Opening dates are the latest public estimates and often move.
Noise 1 source nearby
- 🛣️ Highway 417350 m
Distances from the map, not noise measurements. Visit at rush hour to judge for yourself.
Internet High-speed
50/10 Mbps or faster available here by cable, fibre or DSL (the federal high-speed target).
From the federal broadband map. Check exact speeds and providers for the address.
Short-term rentals
Only in your principal residence (whole home or part of it), with a City host permit. Rural cottage rentals have a separate permit.
Roads, rail, airports and planned stations © OpenStreetMap contributors. Internet: Innovation, Science and Economic Development Canada, National Broadband Data.
Listed by CANTOR REALTY CORP..
Listing information provided by PropTx Innovations Inc. and TRREB; deemed reliable but not guaranteed accurate by PropTx.
Similar homes nearby
See more in Tunneys Pasture and Ottawa West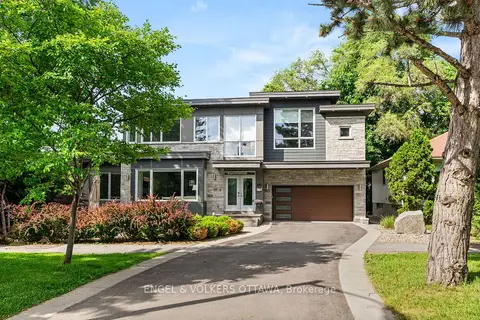
$2,579,000
4 bd4 ba6 pk2500-3000 ft²
615 Island Park Crescent
4303 - Ottawa West, Tunneys Pasture and Ottawa West
Detached · MLS® X13691204 · ENGEL & VOLKERS OTTAWA
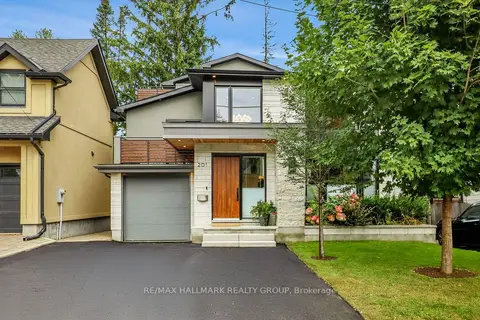
$2,499,900
5 bd3 ba3 pk3000-3500 ft²
201 Faraday Street
4303 - Ottawa West, Tunneys Pasture and Ottawa West
Detached · MLS® X13793930 · RE/MAX HALLMARK REALTY GROUP