614b Niagara Street
441 - Bunting/Linwell, St. Catharines, L2M 3P7
$699,900
- 3 bedrooms
- 3 bathrooms
- 3 parking
- 1100-1500 sq ft
Listed yesterday · MLS® X14094648
About this home
Welcome to 614B Niagara Street! This unique semi-detached home offers a versatile multi-level layout featuring 3 bedrooms and 3 full bathrooms. The main floor includes 2 bedrooms and a full bathroom, while the upper level features a private primary bedroom with its own ensuite. The fully finished basement offers a spacious living area, kitchen, full bathroom and convenient walk-up access to the backyard, offering excellent potential for an in-law suite (subject to necessary approvals) or extended family living. A fantastic opportunity for buyers looking for flexible living space! The basement remained dry and was not affected by the recent heavy rainstorms. The garage is currently set up as a gym and storage area, and the seller is willing to remove the gym equipment and restore it to a traditional garage at the buyer's request.
Details
- Type
- Semi-Detached
- Style
- Bungaloft
- Age
- 0-5 years
- Size
- 1100-1500 sq ft
- Lot
- 47.38 × 90.31 ft
- Basement
- Finished with Walk-Out, Finished, Separate Entrance, Walk-Up, Full, Apartment
- Garage
- Attached
- Kitchens
- 2
- Property tax
- $4,963 (2025)
- Neighbourhood
- 441 - Bunting/Linwell
- Municipality
- St. Catharines
Interior
- Bedrooms
- 3 above ground
- Bathrooms
- 1 × 4-piece (main), 1 × 4-piece (second), 1 × 3-piece (basement)
- Kitchens
- 2 (1 below ground)
- Rooms
- 6 above ground + 3 below
- Family room or den
- Yes
- Fireplace
- No
- Features
- In-Law Capability, Carpet Free, In-Law Suite
Heating, cooling and services
- Heating
- Forced Air, Gas
- Air conditioning
- Central Air
- Water and sewer
- Sewer
Building and exterior
- Style
- Bungaloft
- Exterior
- Stone, Stucco (Plaster)
- Roof
- Asphalt Shingle
- Foundation
- Poured Concrete
- Age
- 0-5 years
- Faces
- East
Parking
- Garage spaces
- 1
- Total parking
- 3
Lot
- Size
- 47.38 × 90.31 ft
More
- Possession
- immediate/flexible
- Cross street
- Linwell Road
Rooms
| Room | Level | Size | Features |
|---|---|---|---|
| Bedroom | Main | 2.74 × 3.35 m (9' × 11') | |
| Living Room | Main | 7.32 × 3.66 m (24' × 12') | |
| Kitchen | Main | 2.74 × 3.54 m (9' × 11'7") | |
| Bathroom | Main | 2.44 × 1.83 m (8' × 6') | 4 Pc Bath |
| Bedroom 2 | Main | 3.05 × 3.66 m (10' × 12') | |
| Primary Bedroom | Second | 4.76 × 3.35 m (15'7" × 11') | |
| Bathroom | Second | 2.44 × 2.13 m (8' × 7') | 4 Pc Bath |
| Kitchen | Basement | 5.79 × 3.35 m (19' × 11') | |
| Game Room | Basement | 5.79 × 3.66 m (19' × 12') | |
| Laundry | Basement | 2.44 × 2.13 m (8' × 7') | |
| Bathroom | Basement | 2.74 × 1.52 m (9' × 5') | 3 Pc Bath |
Listed by RE/MAX GARDEN CITY REALTY INC, BROKERAGE.
Listing information provided by PropTx Innovations Inc. and TRREB; deemed reliable but not guaranteed accurate by PropTx.
Similar homes nearby
See more in St. Catharines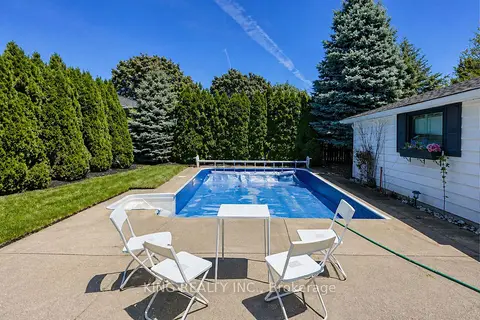
$659,000
3+1 bd2 ba7 pk700-1100 ft²
476 BUNTING Road
441 - Bunting/Linwell, St. Catharines
Detached · MLS® X13760842 · KING REALTY INC.
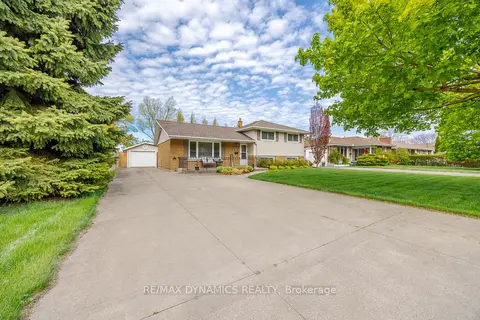
$649,900
3 bd1 ba7 pk1100-1500 ft²
87 Rochelle Drive
441 - Bunting/Linwell, St. Catharines
Detached · MLS® X13861430 · RE/MAX DYNAMICS REALTY
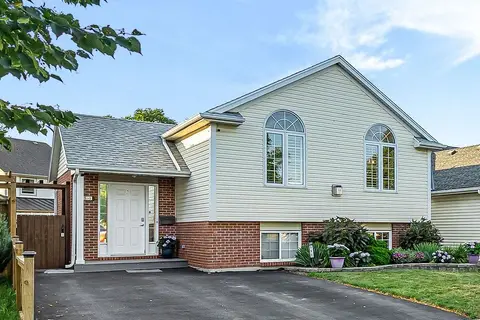
$639,900
3+1 bd2 ba3 pk1100-1500 ft²
551 Scott Street
441 - Bunting/Linwell, St. Catharines
Detached · MLS® X13863430 · ROYAL LEPAGE NRC REALTY
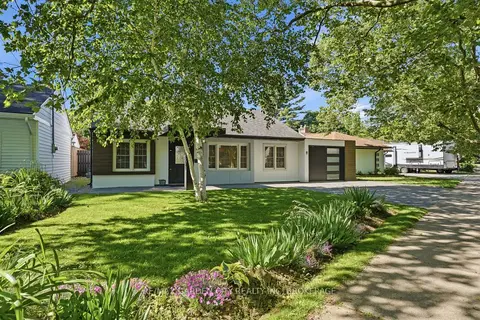
$764,999
3 bd2 ba3 pk1100-1500 ft²
50 Beamer Avenue
441 - Bunting/Linwell, St. Catharines
Detached · MLS® X13815856 · RE/MAX GARDEN CITY REALTY INC, BROKERAGE
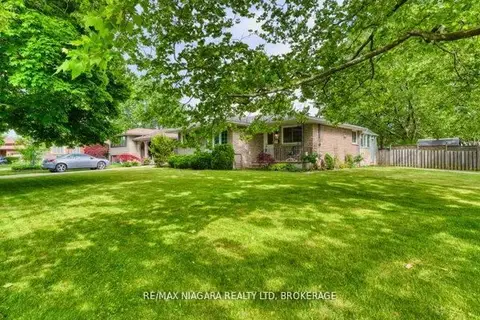
$599,900
3+1 bd2 ba2 pk700-1100 ft²
80 Pearce Avenue
441 - Bunting/Linwell, St. Catharines
Detached · MLS® X14027710 · RE/MAX NIAGARA REALTY LTD, BROKERAGE
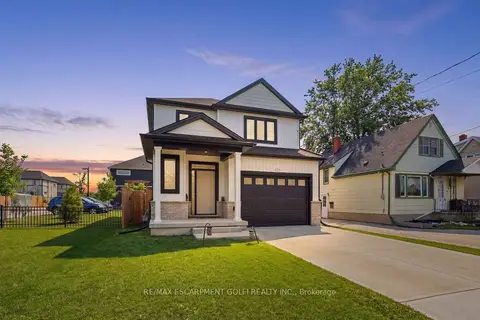
$699,900
Reduced $40,000
3 bd3 ba5 pk1500-2000 ft²
121 Moffatt Street
456 - Oakdale, St. Catharines
Detached · MLS® X12925814 · RE/MAX ESCARPMENT GOLFI REALTY INC.
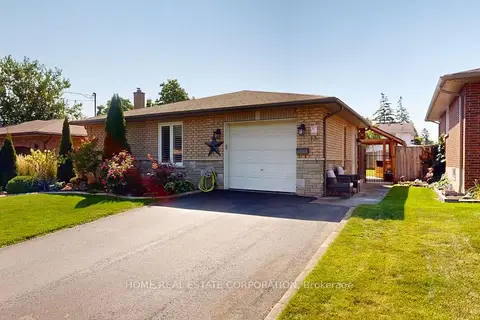
$699,900
Reduced $40,000
3+1 bd2 ba5 pk1100-1500 ft²
13 Rene Lane
455 - Secord Woods, St. Catharines
Detached · MLS® X13116722 · HOME REAL ESTATE CORPORATION
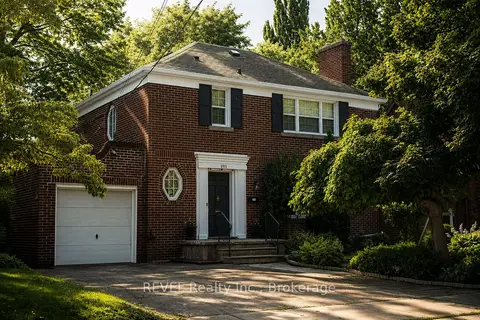
$699,900
3 bd2 ba3 pk1500-2000 ft²
193 ONTARIO Street
451 - Downtown, St. Catharines
Detached · MLS® X13643842 · REVEL Realty Inc., Brokerage