614 Mcbean Avenue N
Stonehaven-Wyndham, Newmarket, L3X 2L5
$1,068,000
- 3+1 bedrooms
- 4 bathrooms
- 5 parking
- 1500-2000 sq ft
Listed 19 days ago · MLS® N13850730
About this home
**** Enjoy the expansive, open backyard with lush green lawn and stunning unobstructed views, the perfect setting for outdoor living, entertaining, or simply soaking in natures beauty. Fully separate walk-out basement featuring a private entrance, its own kitchen, laundry, and living space ideal for extended family living or as a great mortgage helper playground, basketball court, Open Concept, Inviting & Immaculate Like A Model Having Approx. 2,200+ Sqft Of Finished Living Space.Surrounded By Nature,Park Greenspace & Privacy,This Executive Home Features 9Ft Ceilings/Main Fl,Chef-Style Eat-In Kitchen W/Centre Island,B/Splash('19),Quartz C/Top('19), & U/C Lighting.Dining Room & Family Room Overlook Expansive Park/Field Greenspace, W/Large Patio & ('19)Sun-Filled+Bright T/Out,Ample Storage, Spacious Bedrooms & Newly Renovated Ensuite('17) Complete This Perfect Family Home. interior garage access, Finished Lower Level Potential Nanny Suite W/Separate Walk-Up Entrance, Features: Laundry, Bedroom W/W-In Closet, Full Kitchen, Bath+ Landscaped B/Yard.(New Pavers('19) Direct Garage Entrance Inside Home.. Extras: S/S Appl:Stove,D/W,Micro,Newer Fridge(12/21); Wh-W/D-Main;Nest Thermostat;All Elf's+Window Cov;Gdo+1Remote.Basement Appl.Incl.White: Stove,Newer Fridge Whirlpool, Micro, Stacked Wh/W/D ;Cac; Cvac.Hwt(R) Exclude: Primary Bdrm Elf.Roof+Siding '17;Furnace "16
Details
- Type
- Detached
- Style
- 2-Storey
- Age
- 16-30 years
- Size
- 1500-2000 sq ft
- Lot
- 25 × 114.83 ft
- Basement
- Finished with Walk-Out, Separate Entrance
- Garage
- Attached
- Kitchens
- 2
- Property tax
- $5,546 (2025)
- Neighbourhood
- Stonehaven-Wyndham
- Municipality
- Newmarket
- Price per sq ft
- $610 (16% above detached houses in Stonehaven-Wyndham, $524)
Interior
- Bedrooms
- 3 above ground + 1 below
- Bathrooms
- 1 × 2-piece (ground), 1 × 5-piece (second), 1 × 4-piece (second), 1 × 4-piece (basement)
- Kitchens
- 2 (1 below ground)
- Rooms
- 6 above ground + 3 below
- Family room or den
- Yes
- Fireplace
- No
Heating, cooling and services
- Heating
- Forced Air, Gas
- Air conditioning
- Central Air
- Water and sewer
- Sewer
Building and exterior
- Style
- 2-Storey
- Exterior
- Brick, Vinyl Siding
- Age
- 16-30 years
- Faces
- North
Parking
- Garage spaces
- 1
- Total parking
- 5
- Driveway and parking
- Private
Lot
- Size
- 25 × 114.83 ft
More
- Possession
- Immediately
- Nearby
- Park, Wooded/Treed
- Cross street
- Bayview/Mulock
Rooms
| Room | Level | Size | Features |
|---|---|---|---|
| Office | Lower | 2.3 × 2.1 m (7'7" × 6'11") | Broadloom |
| Recreation | Lower | 4.14 × 2.96 m (13'7" × 9'9") | Broadloom, Overlooks Park, W/O To Yard |
| Dining Room | Ground | 3.2 × 3.1 m (10'6" × 10'2") | Hardwood Floor, Open Concept, Overlooks Family |
| Breakfast | Ground | 2.94 × 3.3 m (9'8" × 10'10") | Hardwood Floor, Open Concept, Combined w/Kitchen |
| Bedroom 2 | Second | 4.59 × 2.94 m (15'1" × 9'8") | Broadloom, Closet, Large Window |
| Primary Bedroom | Second | 5.3 × 3.12 m (17'5" × 10'3") | Broadloom, Walk-In Closet(s), Ensuite Bath |
| Kitchen | Ground | 2.94 × 3.3 m (9'8" × 10'10") | Hardwood Floor, Centre Island, Quartz Counter |
| Bedroom 3 | Second | 4.3 × 2.62 m (14'1" × 8'7") | Broadloom, Walk-In Closet(s), Large Window |
| Bedroom | Lower | 5.2 × 2.14 m (17'1" × 7') | Broadloom, Walk-In Closet(s), Window |
| Family Room | Ground | 5.43 × 3 m (17'10" × 9'10") | Hardwood Floor, Illuminated Ceiling, W/O To Deck |
History of this address
4 earlier listings at this address, with sold and leased prices. Create a free account or sign in to see them.
Listed by KELLER WILLIAMS REFERRED URBAN REALTY.
Listing information provided by PropTx Innovations Inc. and TRREB; deemed reliable but not guaranteed accurate by PropTx.
Similar homes nearby
See more in Newmarket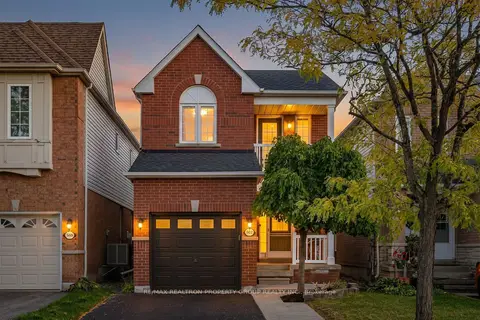
$999,900
4 bd3 ba3 pk2000-2500 ft²
562 Pelletier Court
Stonehaven-Wyndham, Newmarket
Detached · MLS® N13880934 · RE/MAX REALTRON PROPERTY GROUP REALTY INC.
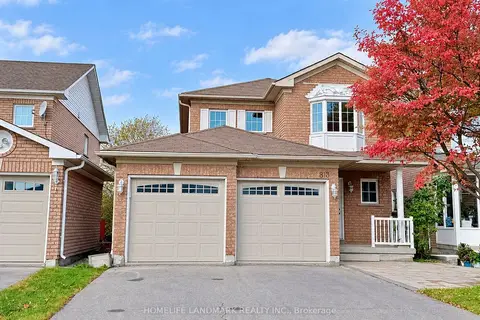
$1,138,000
3+2 bd4 ba6 pk1500-2000 ft²
813 Stonehaven Avenue
Stonehaven-Wyndham, Newmarket
Detached · MLS® N14029966 · HOMELIFE LANDMARK REALTY INC.
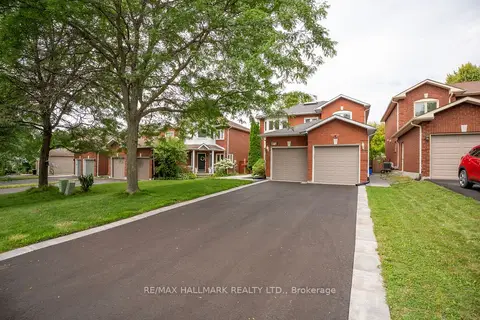
$1,149,000
3+1 bd5 ba8 pk1500-2000 ft²
872 Hilton Boulevard
Stonehaven-Wyndham, Newmarket
Detached · MLS® N13836350 · RE/MAX HALLMARK REALTY LTD.
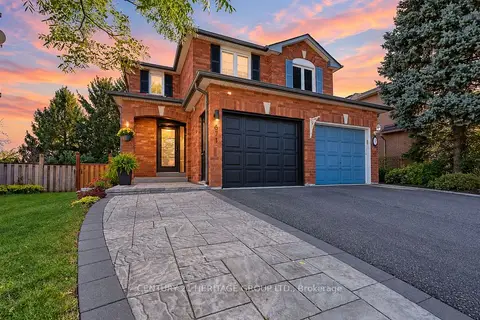
$978,800
3 bd4 ba3 pk1100-1500 ft²
671 Walpole Crescent
Stonehaven-Wyndham, Newmarket
Semi-Detached · MLS® N13840150 · CENTURY 21 HERITAGE GROUP LTD.
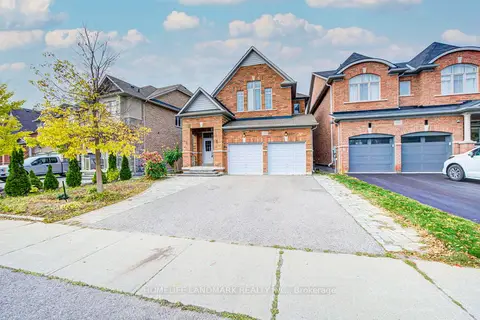
$1,190,000
4+1 bd4 ba7 pk2000-2500 ft²
1238 Atkins Drive
Stonehaven-Wyndham, Newmarket
Detached · MLS® N13885430 · HOMELIFE LANDMARK REALTY INC.
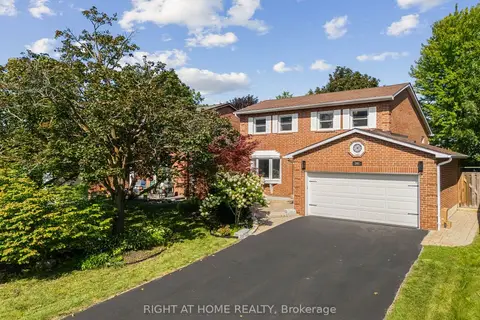
$1,068,000
Reduced $120,000
3 bd3 ba6 pk1100-1500 ft²
262 Yorkshire Drive
Bristol-London, Newmarket
Detached · MLS® N13729826 · RIGHT AT HOME REALTY
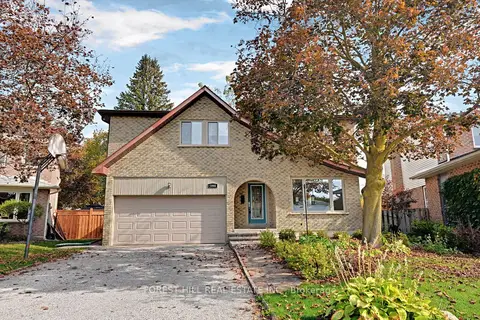
$1,068,000
4 bd3 ba5 pk2000-2500 ft²
1068 Wildwood Drive
Gorham-College Manor, Newmarket
Detached · MLS® N14081170 · FOREST HILL REAL ESTATE INC.
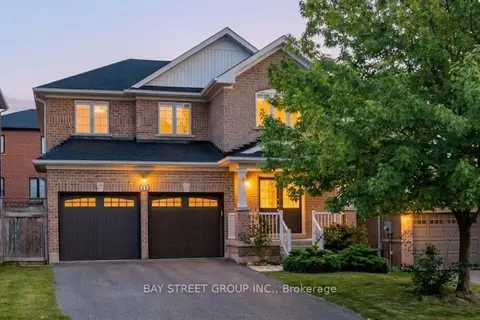 New
$1,078,000
3+1 bd4 ba4 pk1500-2000 ft²
37 Mynden Way
Woodland Hill, Newmarket
Detached · MLS® N14096094 · BAY STREET GROUP INC.