562 Pelletier Court
Stonehaven-Wyndham, Newmarket, L3X 2N7
$999,900
- 4 bedrooms
- 3 bathrooms
- 3 parking
- 2000-2500 sq ft
Listed 11 days ago · MLS® N13880934
About this home
An amazing opportunity awaits you in this highly sought-after Newmarket neighborhood! This charming detached four-bedroom residence is perfectly situated on a generously sized lot, offering ample space for a growing family and the potential for a future pool. With over 2000 sq ft of thoughtfully designed living space, this home is truly move-in ready.Step inside to discover four spacious bedrooms and 2.5 updated baths. The star of the home is the brand-new renovated kitchen, showcasing stunning quartz counters and a stylish backsplash that will inspire your culinary adventures. The open concept layout seamlessly connects the kitchen to a large family room, creating an inviting space for both everyday living and entertaining. Enjoy delightful family barbecues in your expansive backyard, which provides plenty of room for children to play and adults to relax. Safety is paramount, with this home located on a child-safe court. The fourth bedroom, which features its own walkout to a private balcony, offers a versatile space ideal for a home office or guest room. The possibilities are truly limitless in the unfinished basement, providing an excellent canvas for your design dreams, whether you envision a personal gym, a cozy home theatre, or additional living space. Situated in an established neighbourhood, you will benefit from the convenience of nearby amenities, schools, and parks, making this home perfect for family living. Experience the joy of a well-maintained property that has been freshly painted and updated throughout, allowing you to turn the key and begin enjoying your new life. Don't miss this incredible opportunity to secure your family's future in a beautiful and welcoming home!
Details
- Type
- Detached
- Style
- 2-Storey
- Size
- 2000-2500 sq ft
- Lot
- 25.01 × 141.23 ft
- Basement
- Full
- Garage
- Attached
- Kitchens
- 1
- Property tax
- $5,808 (2026)
- Neighbourhood
- Stonehaven-Wyndham
- Municipality
- Newmarket
- Price per sq ft
- $444 (16% below detached houses in Stonehaven-Wyndham, $529)
Interior
- Bedrooms
- 4 above ground
- Bathrooms
- 1 × 2-piece (main), 1 × 4-piece (second), 1 × 4-piece (second)
- Rooms
- 9 above ground
- Family room or den
- Yes
- Fireplace
- Yes
- Features
- Central Vacuum
Heating, cooling and services
- Heating
- Forced Air, Gas
- Air conditioning
- Central Air
- Water and sewer
- Sewer
Building and exterior
- Style
- 2-Storey
- Exterior
- Brick
- Roof
- Shingles
- Foundation
- Poured Concrete
- Faces
- South
Parking
- Garage spaces
- 1
- Total parking
- 3
- Driveway and parking
- Private
Lot
- Size
- 25.01 × 141.23 ft
More
- Possession
- 60/TBA
- Nearby
- Cul de Sac/Dead End, Greenbelt/Conservation, Level, Park
- Cross street
- Bayview Ave / Mulock Drive
Rooms
| Room | Level | Size | Features |
|---|---|---|---|
| Living Room | Main | 5.63 × 4.33 m (18'6" × 14'2") | Hardwood Floor, Window, 2 Pc Bath |
| Dining Room | Main | 5.63 × 4.33 m (18'6" × 14'2") | Hardwood Floor, Combined w/Living, Window |
| Kitchen | Main | 5.45 × 2.74 m (17'11" × 9') | Breakfast Bar, Quartz Counter, Window |
| Breakfast | Main | 5.45 × 2.74 m (17'11" × 9') | Ceramic Floor, Combined w/Kitchen, Overlooks Family |
| Family Room | Main | 5.45 × 3.25 m (17'11" × 10'8") | Hardwood Floor, Gas Fireplace, Walk-Out |
| Primary Bedroom | Second | 5.71 × 5.49 m (18'9" × 18') | Hardwood Floor, Walk-In Closet(s), 4 Pc Ensuite |
| Bedroom 2 | Second | 3.27 × 2.89 m (10'9" × 9'6") | Hardwood Floor, Closet, Window |
| Bedroom 3 | Second | 2.83 × 2.73 m (9'3" × 8'11") | Hardwood Floor, Closet, Window |
| Bedroom 4 | Second | 3.31 × 2.75 m (10'10" × 9') | Hardwood Floor, Double Closet, W/O To Balcony |
| Foyer | Main | 1.85 × 1.73 m (6'1" × 5'8") | Ceramic Floor, Double Closet, Access To Garage |
| Other | Second | 6.99 × 1.02 m (22'11" × 3'4") | Hardwood Floor, Linen Closet, 4 Pc Bath |
Location
Location is approximate. See nearby homes on the map
Recent sales nearby
See what similar homes within 1 km sold for in the last year. Create a free account or sign in to see them.
The neighbourhood
Getting around Somewhat walkable
- 🚆 Newmarket GO2.7 km
Within a 10-minute walk: no grocery stores, 2 cafés and restaurants, 2 parks, 2 pharmacies. Nearest park: Dennis Park (950 m).
Schools nearby
Elementary
- Pickering College Private16 min walk
- Stonehaven Elementary School
EQAO: Gr 6 reading 83%, math 58%17 min walk - Armitage Village Public School
EQAO: Gr 6 reading 84%, math 67%1.3 km - Notre Dame Catholic Elementary School Catholic
EQAO: Gr 6 reading 77%, math 55%1.4 km
Secondary
- Newmarket High School
EQAO: Gr 9 math 75%, literacy test 97%1.9 km
EQAO: share of students meeting the provincial standard (2024–25). Ontario average: Gr 6 reading 86%, math 51%; Gr 9 math 55%; literacy test 83%.
Closest schools, not school zones. Check which school serves this address with the school board before relying on it.
Who lives here postal area L3X
- Owners / renters
- 85% / 15%
- Median household income
- $129,000
- Average age
- 38
- Children under 15
- 19%
- Homes
- 66% detached, 1% high-rise
- Commute by transit
- 4%
- Population
- 45,284
Languages spoken most at home besides English: Mandarin 5.7%, Iranian Persian 3.8%, Yue (Cantonese) 2.6%, Russian 2.5%.
Flood and conservation No mapped hazard
Not inside a mapped flood plain or regulated area.
Screening maps only. Ask the conservation authority for a property inquiry before relying on this.
Safety
Crime Severity Index for York Region police: 50 vs 57 for Ontario (2025).
Police-reported figures for the whole police service area, not this street. Rates use the area’s resident population.
Distances are approximate. Places © OpenStreetMap contributors. Neighbourhood figures: Statistics Canada, 2021 Census. School results: EQAO via Ontario Data Catalogue (Open Government Licence – Ontario). Crime Severity Index: Statistics Canada.
Living here
Commute
To Union Station (downtown Toronto): 44 km. Transit times · Driving times
Coming transit
- 🚧 Mulock GO (Future) GO Transit450 m · planned
Stations under construction or approved. Opening dates are the latest public estimates and often move.
Noise Nothing major nearby
No highway within 500 m, rail line within 300 m, or airport flight path nearby.
Distances from the map, not noise measurements. Visit at rush hour to judge for yourself.
Internet High-speed
50/10 Mbps or faster available here by cable, fibre or DSL (the federal high-speed target).
From the federal broadband map. Check exact speeds and providers for the address.
Roads, rail, airports and planned stations © OpenStreetMap contributors. Internet: Innovation, Science and Economic Development Canada, National Broadband Data.
Listed by RE/MAX REALTRON PROPERTY GROUP REALTY INC..
Listing information provided by PropTx Innovations Inc. and TRREB; deemed reliable but not guaranteed accurate by PropTx.
Similar homes nearby
See more in Newmarket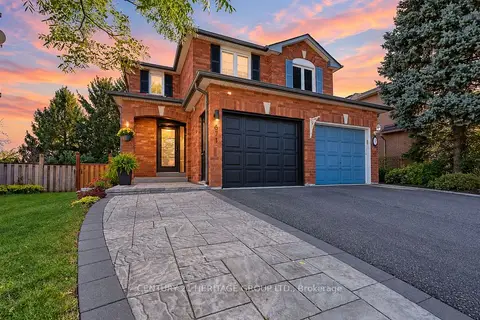
$978,800
3 bd4 ba3 pk1100-1500 ft²
671 Walpole Crescent
Stonehaven-Wyndham, Newmarket
Semi-Detached · MLS® N13840150 · CENTURY 21 HERITAGE GROUP LTD.
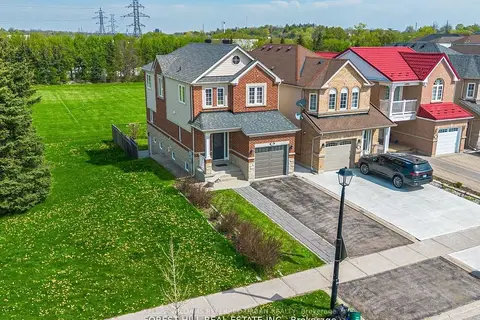
$1,068,000
3+1 bd4 ba5 pk1500-2000 ft²
614 Mcbean Avenue N
Stonehaven-Wyndham, Newmarket
Detached · MLS® N13850730 · KELLER WILLIAMS REFERRED URBAN REALTY
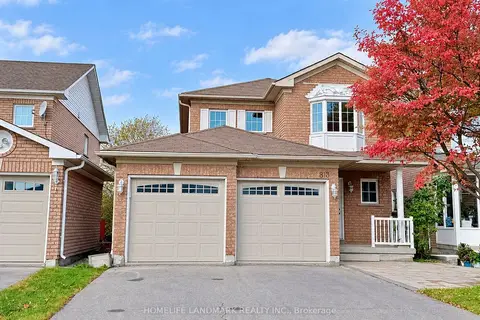
$1,138,000
3+2 bd4 ba6 pk1500-2000 ft²
813 Stonehaven Avenue
Stonehaven-Wyndham, Newmarket
Detached · MLS® N14029966 · HOMELIFE LANDMARK REALTY INC.
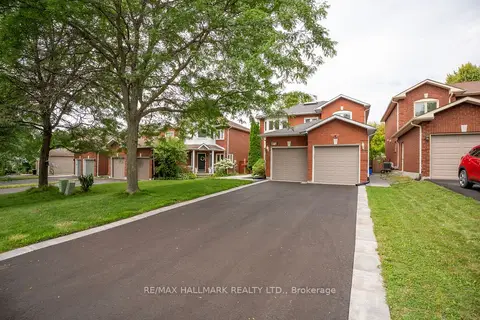
$1,149,000
3+1 bd5 ba8 pk1500-2000 ft²
872 Hilton Boulevard
Stonehaven-Wyndham, Newmarket
Detached · MLS® N13836350 · RE/MAX HALLMARK REALTY LTD.
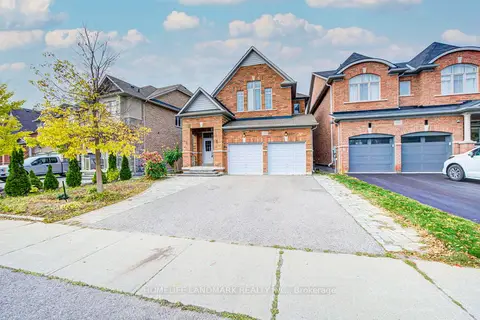
$1,190,000
4+1 bd4 ba7 pk2000-2500 ft²
1238 Atkins Drive
Stonehaven-Wyndham, Newmarket
Detached · MLS® N13885430 · HOMELIFE LANDMARK REALTY INC.
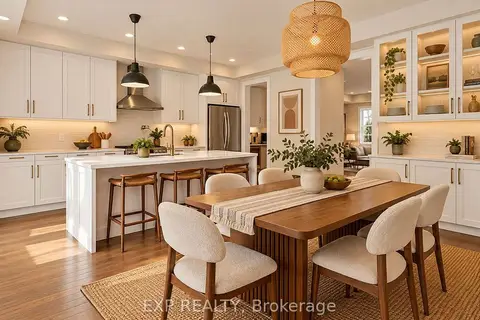
$999,900
3 bd4 ba3 pk2500-3000 ft²
209 Vermont Avenue
Summerhill Estates, Newmarket
Att/Row/Townhouse · MLS® N13885866 · EXP REALTY
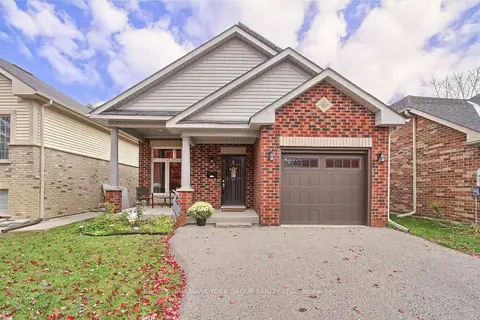
$999,900
2+1 bd2 ba5 pk1100-1500 ft²
17 Hillview Drive
Bristol-London, Newmarket
Detached · MLS® N14085322 · RE/MAX HALLMARK YORK GROUP REALTY LTD.
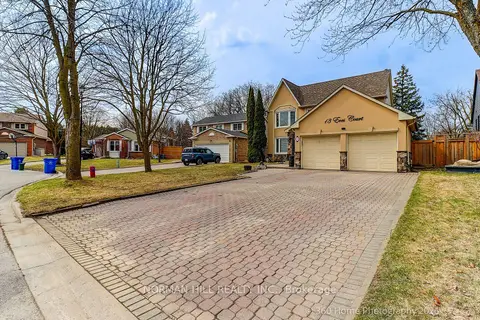
$999,990
3+1 bd4 ba4 pk1500-2000 ft²
13 Eves Court
Glenway Estates, Newmarket
Detached · MLS® N13546050 · NORMAN HILL REALTY INC.