612 Appleby Line
Shoreacres, Burlington, L7L 2Y3
$799,999
- 3 bedrooms
- 3 bathrooms
- 3 parking
- 1100-1500 sq ft
Listed 25 days ago · MLS® W13826196
About this home
Welcome to this beautifully renovated, move-in-ready home in one of Burlington's most desirable family neighbourhoods. Featuring over $180,000 in premium renovations, this exceptional property has been thoughtfully updated from top to bottom, offering the perfect blend of modern style, functionality, and investment potential.Step inside to a bright open-concept main floor showcasing new flooring throughout, smooth ceilings, pot lights, fresh designer paint, and an inviting living and dining area perfect for everyday living and entertaining. The stunning renovated kitchen offers modern cabinetry, quartz countertops, stainless steel appliances, and a breakfast bar overlooking the dining space.Upstairs you'll find spacious bedrooms and beautifully updated finishes throughout. The fully finished basement features a separate apartment complete with its own second kitchen, making it ideal for extended family, guests, or excellent rental income potential.Enjoy the professionally landscaped exterior with beautiful interlocking stone, a private backyard featuring a sunroom, two gazebos, and plenty of space to entertain family and friends all year round.The extra-long driveway provides parking for multiple vehicles, making it perfect for growing families or those needing additional parking.Ideally located close to top-rated schools, parks, shopping, public transit, major highways, and every convenience Burlington has to offer.This is truly a turnkey home offering exceptional value, modern finishes, and incredible flexibility.
Details
- Type
- Semi-Detached
- Style
- 2-Storey
- Age
- 51-99 years
- Size
- 1100-1500 sq ft
- Lot
- 33.37 × 106.2 ft
- Basement
- Finished, Apartment
- Garage
- None
- Kitchens
- 1
- Property tax
- $3,265 (2026)
- Neighbourhood
- Shoreacres
- Municipality
- Burlington
Interior
- Bedrooms
- 3 above ground
- Bathrooms
- 1 × 4-piece (second), 1 × 2-piece (main), 1 × 3-piece (basement)
- Rooms
- 6 above ground
- Family room or den
- Yes
- Fireplace
- No
Heating, cooling and services
- Heating
- Forced Air, Gas
- Air conditioning
- Central Air
- Water and sewer
- Sewer
Building and exterior
- Style
- 2-Storey
- Exterior
- Brick
- Roof
- Asphalt Shingle
- Foundation
- Concrete, Brick
- Age
- 51-99 years
- Faces
- West
- Outdoor
- Garden Shed
Parking
- Total parking
- 3
- Driveway and parking
- Private
Lot
- Size
- 33.37 × 106.2 ft
- Acreage
- < .50
More
- Possession
- TBD
- Cross street
- Pinedale
Rooms
| Room | Level | Size | Features |
|---|---|---|---|
| Kitchen | Ground | 4.01 × 2.74 m (13'2" × 9') | W/O To Sundeck |
| Living Room | Ground | 6.06 × 3.61 m (19'11" × 11'10") | Hardwood Floor |
| Dining Room | Ground | 4.14 × 2.79 m (13'7" × 9'2") | Hardwood Floor |
| Bedroom | Second | 4.14 × 2.84 m (13'7" × 9'4") | Hardwood Floor |
| Bedroom 2 | Second | 2.95 × 2.72 m (9'8" × 8'11") | Hardwood Floor |
| Bedroom 3 | Second | 3.17 × 2.79 m (10'5" × 9'2") | Hardwood Floor |
| Bathroom | Second | 2.08 × 1.7 m (6'10" × 5'7") | 4 Pc Bath |
| Sunroom | Main | 1 × 1 m (3'3" × 3'3") |
History of this address
3 earlier listings at this address, with sold and leased prices. Create a free account or sign in to see them.
Location
Location is approximate. See nearby homes on the map
Recent sales nearby
See what similar homes within 1 km sold for in the last year. Create a free account or sign in to see them.
The neighbourhood
Getting around Walkable
- 🚆 Appleby GO14 min walk
Within a 10-minute walk: 2 grocery stores, 9 cafés and restaurants, 3 parks, 2 pharmacies. Nearest grocery: Farmer Jack's (200 m). Nearest park: Longmoor Park (350 m).
Schools nearby
Elementary
- Frontenac Public School
EQAO: Gr 6 reading 95%, math 49%10 min walk - Pauline Johnson Public School
EQAO: Gr 6 reading 88%, math 54%12 min walk - Ascension Catholic Elementary School Catholic
EQAO: Gr 6 reading 94%, math 65%14 min walk - Pineland Public School
EQAO: Gr 6 reading 98%, math 76%16 min walk
Secondary
- Nelson High School
EQAO: Gr 9 math 80%, literacy test 91%1.5 km
EQAO: share of students meeting the provincial standard (2024–25). Ontario average: Gr 6 reading 86%, math 51%; Gr 9 math 55%; literacy test 83%.
Closest schools, not school zones. Check which school serves this address with the school board before relying on it.
Who lives here postal area L7L
- Owners / renters
- 84% / 16%
- Median household income
- $122,000
- Average age
- 42
- Children under 15
- 18%
- Homes
- 54% detached, 12% high-rise
- Commute by transit
- 4%
- Population
- 47,433
Languages spoken most at home besides English: Mandarin 1.2%, Spanish 1%, Arabic 0.9%, Portuguese 0.7%.
Safety
Crime Severity Index for Halton Region (Oakville/Burlington) police: 31 vs 57 for Ontario (2025).
Police-reported figures for the whole police service area, not this street. Rates use the area’s resident population.
Distances are approximate. Places © OpenStreetMap contributors. Neighbourhood figures: Statistics Canada, 2021 Census. School results: EQAO via Ontario Data Catalogue (Open Government Licence – Ontario). Crime Severity Index: Statistics Canada.
Living here
Commute
To downtown Hamilton: 16 km. Transit times · Driving times
Noise Nothing major nearby
No highway within 500 m, rail line within 300 m, or airport flight path nearby.
Distances from the map, not noise measurements. Visit at rush hour to judge for yourself.
Internet High-speed
50/10 Mbps or faster available here by cable, fibre or DSL (the federal high-speed target).
From the federal broadband map. Check exact speeds and providers for the address.
Roads, rail, airports and planned stations © OpenStreetMap contributors. Internet: Innovation, Science and Economic Development Canada, National Broadband Data.
Listed by ROYAL LEPAGE PINNACLE REAL ESTATE.
Listing information provided by PropTx Innovations Inc. and TRREB; deemed reliable but not guaranteed accurate by PropTx.
Similar homes nearby
See more in Burlington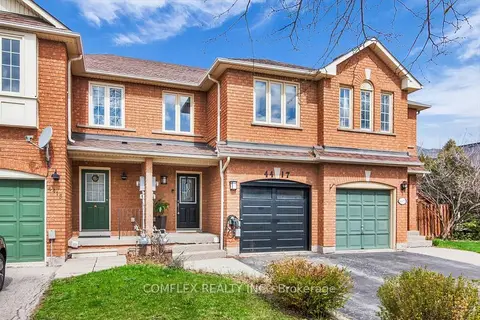 New
$799,000
3 bd3 ba3 pk1100-1500 ft²
4417 Vallence Drive
Shoreacres, Burlington
Att/Row/Townhouse · MLS® W14092228 · COMFLEX REALTY INC.
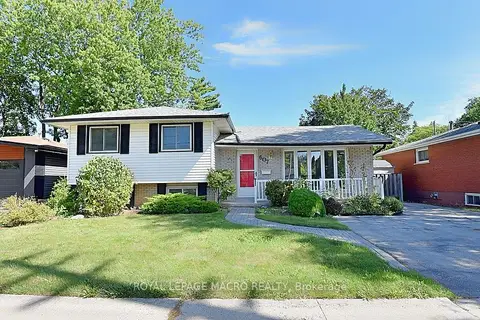
$789,000
Reduced $30,000
3+1 bd2 ba3 pk1100-1500 ft²
607 Walkers Line
Shoreacres, Burlington
Detached · MLS® W13838134 · ROYAL LEPAGE MACRO REALTY
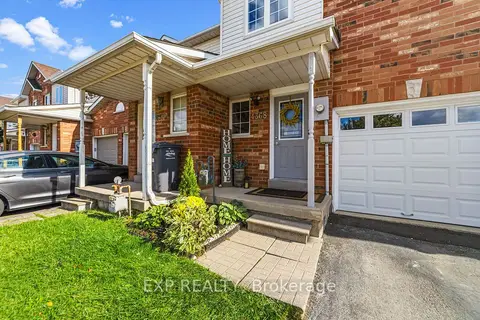
$839,900
3 bd3 ba2 pk1100-1500 ft²
4368 Fairview Street
Shoreacres, Burlington
Att/Row/Townhouse · MLS® W13886324 · EXP REALTY
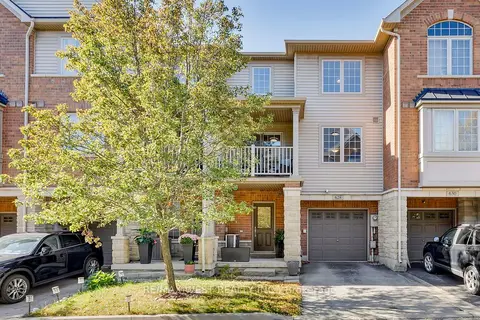
$649,000
2 bd2 ba2 pk1100-1500 ft²
628 Bibby Common
Shoreacres, Burlington
Att/Row/Townhouse · MLS® W13876134 · RE/MAX WEST REALTY INC.
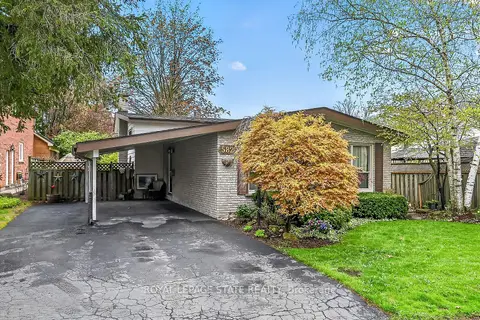
$799,900
Reduced $50,000
3 bd2 ba2 pk700-1100 ft²
582 Woodview Road
Roseland, Burlington
Detached · MLS® W13103770 · ROYAL LEPAGE STATE REALTY
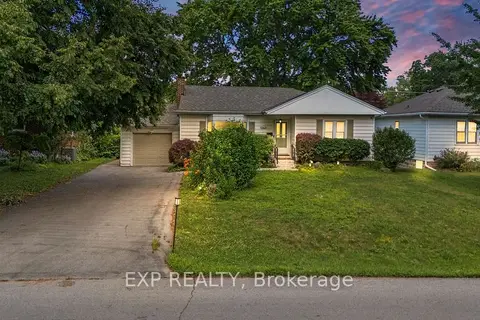
$799,900
2+3 bd2 ba7 pk1100-1500 ft²
1063 Joan Drive
LaSalle, Burlington
Detached · MLS® W13856710 · EXP REALTY
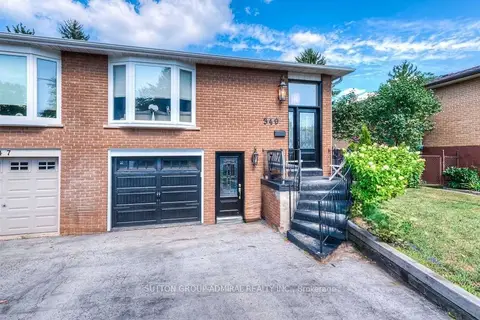
$799,900
4 bd2 ba2 pk1500-2000 ft²
349 Enfield Road
LaSalle, Burlington
Semi-Detached · MLS® W13871692 · SUTTON GROUP-ADMIRAL REALTY INC.
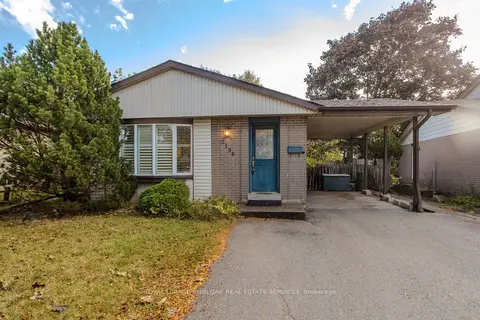
$799,900
3 bd2 ba3 pk1100-1500 ft²
3196 Centennial Drive
Palmer, Burlington
Detached · MLS® W14082046 · ROYAL LEPAGE BURLOAK REAL ESTATE SERVICES