6104 Garner Road
219 - Forestview, Niagara Falls, L2E 6S4
$3,700,000
- 6+2 bedrooms
- 5 bathrooms
- 8 parking
- 1500-2000 sq ft
Listed 79 days ago · MLS® X13629384
About this home
Investor Opportunity - 6104 Garner Road, Niagara FallsRare Shovel-Ready Development Site With Advanced Planning Approvals Already In Place For A Modern 6-Storey Residential Building With 57 Condo Units.Two High-Potential Strategies Available: 1. Market Condo Development - Construct And Sell (Or Hold) 57 Residential Units In A Growing Niagara Falls Corridor. With Key Approvals Progressing, You Can Move Efficiently Into Construction And Capture Strong Market Returns.2. Government-Supported Housing Route - Convert The Project Into Purpose-Built Rental Under Available Federal/Provincial Affordable Housing Programs. Eligible Projects Can Access Funding Covering Up To 95% Of Capital Costs. Build Once, Then Enjoy Reliable, Long-Term Rental Income For Life With Significantly Reduced Equity Outlay.The Heavy Planning Work Is Already Underway. A New Investor Can Step In, Complete The Process, Build, And Begin Generating Returns Quickly - Either Through Unit Sales Or Stable Cash-Flow Rentals.Located In A High-Growth Area Of Niagara Falls With Strong Demand Drivers And Future Secondary-Plan Expansion Nearby. Ideal For Investors Seeking Either Capital Appreciation Or Dependable Lifelong Income.This Is A True Dual-Path Opportunity: Build-To-Sell Or Build-To-Hold With Major Government Support.
Details
- Type
- Detached
- Style
- 2-Storey
- Age
- 0-5 years
- Size
- 1500-2000 sq ft
- Lot
- 200 × 217.8 ft
- Basement
- Apartment, Separate Entrance
- Garage
- Attached
- Kitchens
- 2
- Property tax
- $9,182 (2026)
- Neighbourhood
- 219 - Forestview
- Municipality
- Niagara Falls
- Price per sq ft
- $2,114 (388% above detached houses in 219 - Forestview, $433)
Interior
- Bedrooms
- 6 above ground + 2 below
- Bathrooms
- 1 × 3-piece (main), 1 × 3-piece (main), 1 × 3-piece (second), 1 × 4-piece (second), 1 × 3-piece (basement)
- Kitchens
- 2 (1 below ground)
- Rooms
- 8 above ground + 2 below
- Family room or den
- No
- Fireplace
- No
Heating, cooling and services
- Heating
- Forced Air, Gas
- Air conditioning
- Central Air
- Water and sewer
- Septic
Building and exterior
- Style
- 2-Storey
- Exterior
- Metal/Steel Siding, Brick Front
- Roof
- Asphalt Shingle
- Foundation
- Concrete Block
- Age
- 0-5 years
- Faces
- East
- Pool
- Inground
Parking
- Garage spaces
- 2
- Total parking
- 8
- Driveway and parking
- Private
Lot
- Size
- 200 × 217.8 ft
- Acreage
- .50-1.99
More
- Possession
- Flexible
- Cross street
- Garner Rd & McLeod Rd
History of this address
3 earlier listings at this address, with sold and leased prices. Create a free account or sign in to see them.
Location
Location is approximate. See nearby homes on the map
Recent sales nearby
See what similar homes within 1 km sold for in the last year. Create a free account or sign in to see them.
The neighbourhood
Getting around Car-dependent
No subway, LRT or GO station within a short trip.
Within a 10-minute walk: 1 grocery store, 1 cafés and restaurants, 0 parks. Nearest grocery: FreshCo (950 m).
Schools nearby
Elementary
- Forestview Public School
EQAO: Gr 6 reading 95%, math 68%14 min walk - Kate S Durdan Public School
EQAO: Gr 6 reading 100%, math 89%1.3 km - Loretto Catholic Elementary School Catholic
EQAO: Gr 6 reading 98%, math 78%1.4 km - Cardinal Newman Catholic Elementary School Catholic
EQAO: Gr 6 reading 80%, math 44%1.6 km
Secondary
- Westlane Secondary School
EQAO: Gr 9 math 66%, literacy test 87%1.4 km - Saint Michael Catholic High School Catholic
EQAO: Gr 9 math 49%, literacy test 88%1.6 km
EQAO: share of students meeting the provincial standard (2024–25). Ontario average: Gr 6 reading 86%, math 51%; Gr 9 math 55%; literacy test 83%.
Closest schools, not school zones. Check which school serves this address with the school board before relying on it.
Who lives here postal area L2E
- Owners / renters
- 61% / 39%
- Median household income
- $60,800
- Average age
- 45
- Children under 15
- 13%
- Homes
- 57% detached, 7% high-rise
- Commute by transit
- 2%
- Population
- 18,587
Languages spoken most at home besides English: Italian 1.2%, Spanish 0.8%, Malayalam 0.7%, Punjabi (Panjabi) 0.6%.
Flood and conservation No mapped hazard
Not inside a mapped flood plain or regulated area in Niagara Peninsula Conservation’s mapping.
Screening maps only. Ask the conservation authority for a property inquiry before relying on this.
Safety
Crime Severity Index for Niagara Region (St. Catharines) police: 54 vs 57 for Ontario (2025).
Police-reported figures for the whole police service area, not this street. Rates use the area’s resident population.
Distances are approximate. Places © OpenStreetMap contributors. Neighbourhood figures: Statistics Canada, 2021 Census. School results: EQAO via Ontario Data Catalogue (Open Government Licence – Ontario). Flood and regulation mapping: Niagara Peninsula Conservation open data. Crime Severity Index: Statistics Canada.
Living here
Commute
To Union Station (downtown Toronto): 65 km. Transit times · Driving times
Noise Nothing major nearby
No highway within 500 m, rail line within 300 m, or airport flight path nearby.
Distances from the map, not noise measurements. Visit at rush hour to judge for yourself.
Internet High-speed
50/10 Mbps or faster available here by cable, fibre or DSL (the federal high-speed target).
From the federal broadband map. Check exact speeds and providers for the address.
Roads, rail, airports and planned stations © OpenStreetMap contributors. Internet: Innovation, Science and Economic Development Canada, National Broadband Data.
Listed by ROYAL LEPAGE SIGNATURE REALTY.
Listing information provided by PropTx Innovations Inc. and TRREB; deemed reliable but not guaranteed accurate by PropTx.
Similar homes nearby
See more in Niagara Falls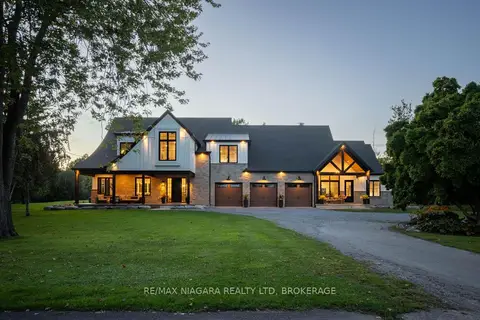
$3,299,000
5+1 bd6 ba13 pk3500-5000 ft²
10185 Niagara Parkway
224 - Lyons Creek, Niagara Falls
Detached · MLS® X13793752 · RE/MAX NIAGARA REALTY LTD, BROKERAGE
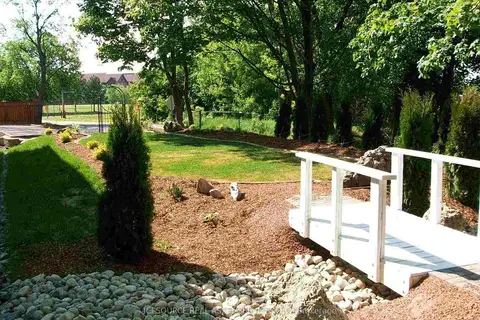
$3,000,000
18 bd9 ba15 pk5000 + ft²
4434 Leader Lane
210 - Downtown, Niagara Falls
Multiplex · MLS® X13572628 · ICI SOURCE REAL ASSET SERVICES INC.