61 Rosebrugh Road
542 - Greater Madawaska, Greater Madawaska, K7V 3Z9
$519,900
Reduced $20,000 from $539,900
- 2 bedrooms
- 2 bathrooms
- 6 parking
- 1100-1500 sq ft
Listed 45 days ago · MLS® X13745820
Open house
- Saturday, October 24 at 10:00 a.m. to 12:00 p.m. Add to calendar
About this home
Tucked away on a quiet cul-de-sac just minutes from Renfrew and near Hurds Lake, 61 Rosebrugh Road offers the perfect combination of privacy, comfort and country charm. Surrounded by mature maple trees and beautifully landscaped grounds, the property provides a peaceful setting with plenty of space to enjoy both inside and out. Designed with easy, functional living in mind, everything you need is conveniently located on one level, making this an ideal option for those looking to avoid stairs and enjoy the simplicity of main-floor living. The bright, open- concept main living area features vaulted ceilings, beautiful solid wood doors and trim, and a warm, inviting atmosphere throughout. The home offers 2 bedrooms plus a versatile flex space currently being used as a third bedroom, but equally well suited as a family room, sunroom or home office. There are 2 full bathrooms, including a recently updated spa-like ensuite in the primary bedroom, along with convenient main-floor laundry and a practical mudroom/family entrance. Step outside to the expansive rear deck, complete with a hot tub and gazebo-an ideal space for relaxing or entertaining while overlooking the lush, private yard. A built-in surround sound system extends to outdoor speakers, making the backyard even more enjoyable. Additional features include a heated and insulated crawl space with approximately 5'10" of height providing excellent storage, a 12' x 20' rear shed with electricity, and a large driveway offering ample parking and plenty of room for a future garage. Located on a school bus route and only minutes from town amenities, this inviting property delivers peaceful rural living with the convenience and comfort of true one-level living.
Details
- Type
- Detached
- Style
- Bungalow
- Age
- 16-30 years
- Size
- 1100-1500 sq ft
- Lot
- 131.23 × 199.52 ft
- Basement
- Crawl Space
- Garage
- None
- Kitchens
- 1
- Property tax
- $3,039 (2025)
- Neighbourhood
- 542 - Greater Madawaska
- Municipality
- Greater Madawaska
- Price per sq ft
- $400 (13% below detached houses in 542 - Greater Madawaska, $459)
Interior
- Bedrooms
- 2 above ground
- Bathrooms
- 1 × 3-piece (main), 1 × 4-piece (main)
- Rooms
- 10 above ground
- Family room or den
- No
- Fireplace
- Yes
- Features
- Storage, Water Heater Owned, Water Softener
Heating, cooling and services
- Heating
- Forced Air, Propane
- Water and sewer
- Septic
Building and exterior
- Style
- Bungalow
- Exterior
- Hardboard
- Roof
- Fibreglass Shingle
- Foundation
- Concrete Block
- Age
- 16-30 years
- Faces
- South
- Outdoor
- Deck, Landscaped, Hot Tub, Privacy, Canopy, Garden Shed, Gazebo
Parking
- Total parking
- 6
- Driveway and parking
- Private
Lot
- Size
- 131.23 × 199.52 ft
More
- Possession
- Flexible
- Nearby
- Cul de Sac/Dead End, School Bus Route, Wooded/Treed
- Cross street
- Fraser Road
Rooms
| Room | Level | Size | Features |
|---|---|---|---|
| Kitchen | Main | 3.48 × 4.17 m (11'5" × 13'8") | Open Concept, Centre Island |
| Dining Room | Main | 2.64 × 4.27 m (8'8" × 14') | Open Concept, W/O To Patio |
| Foyer | Main | 2.92 × 1.58 m (9'7" × 5'2") | Overlooks Frontyard, W/O To Porch |
| Living Room | Main | 5.61 × 5.23 m (18'5" × 17'2") | Open Concept, Electric Fireplace, Vaulted Ceiling(s) |
| Mud Room | Main | 1.52 × 3.51 m (5' × 11'6") | Combined w/Laundry, Side Door |
| Primary Bedroom | Main | 3.79 × 4.7 m (12'5" × 15'5") | Walk-In Closet(s), Ensuite Bath |
| Bathroom | Main | 3.86 × 2.74 m (12'8" × 9') | 4 Pc Ensuite, Combined w/Primary |
| Bedroom 2 | Main | 2.77 × 3.28 m (9'1" × 10'9") | B/I Closet |
| Bedroom 3 | Main | 4.7 × 4.57 m (15'5" × 15') | W/O To Sundeck, Vaulted Ceiling(s), French Doors |
Price history
| Date | Price | Change |
|---|---|---|
| Sep 22, 2026 | $539,900 | Listed |
| Oct 19, 2026 | $519,900 | −$20,000 |
History of this address
1 earlier listing at this address, with sold and leased prices. Create a free account or sign in to see them.
Location
Location is approximate. See nearby homes on the map
Recent sales nearby
See what similar homes within 1 km sold for in the last year. Create a free account or sign in to see them.
The neighbourhood
Getting around Car-dependent
No subway, LRT or GO station within a short trip.
Within a 10-minute walk: no grocery stores, 0 cafés and restaurants, 0 parks.
Who lives here postal area K7V
- Owners / renters
- 71% / 29%
- Median household income
- $70,000
- Average age
- 48
- Children under 15
- 13%
- Homes
- 74% detached
- Population
- 13,943
Languages spoken most at home besides English: Arabic 0.1%, German 0.1%, Gujarati 0.1%, Dutch.
Distances are approximate. Places © OpenStreetMap contributors. Neighbourhood figures: Statistics Canada, 2021 Census.
Living here
Commute
Noise Nothing major nearby
No highway within 500 m, rail line within 300 m, or airport flight path nearby.
Distances from the map, not noise measurements. Visit at rush hour to judge for yourself.
Internet High-speed
50/10 Mbps or faster available here by cable, fibre or DSL (the federal high-speed target).
From the federal broadband map. Check exact speeds and providers for the address.
Roads, rail, airports and planned stations © OpenStreetMap contributors. Internet: Innovation, Science and Economic Development Canada, National Broadband Data.
Listed by EXP REALTY.
Listing information provided by PropTx Innovations Inc. and TRREB; deemed reliable but not guaranteed accurate by PropTx.
Similar homes nearby
See more in Greater Madawaska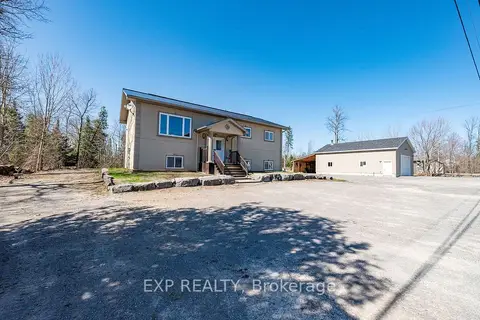
$519,900
3+2 bd3 ba4 pk1100-1500 ft²
29 Partridge Drive
542 - Greater Madawaska, Greater Madawaska
Detached · MLS® X13733784 · EXP REALTY
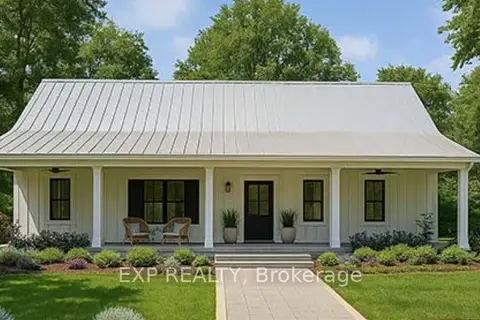
$529,900
3 bd2 ba4 pk1100-1500 ft²
0 Ginza Street
542 - Greater Madawaska, Greater Madawaska
Detached · MLS® X13811864 · EXP REALTY
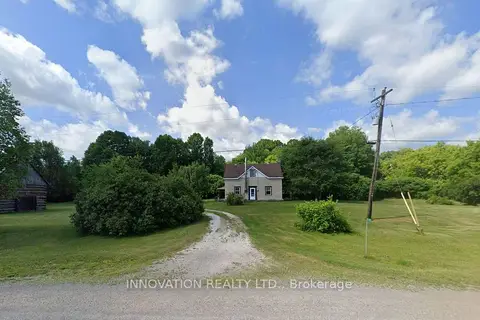
$499,900
3 bd1 ba8 pk1100-1500 ft²
199 Flat Road
542 - Greater Madawaska, Greater Madawaska
Detached · MLS® X13458344 · INNOVATION REALTY LTD.
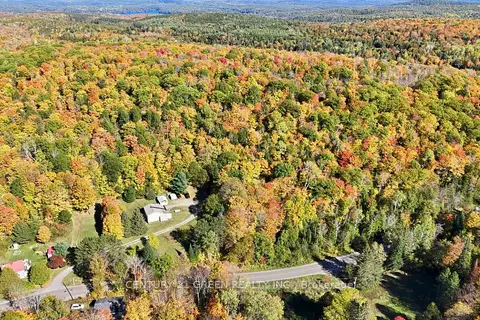
$499,000
0 bd0 ba
3192 Matawatchan Road
542 - Greater Madawaska, Greater Madawaska
Vacant Land · MLS® X13930068 · CENTURY 21 GREEN REALTY INC.
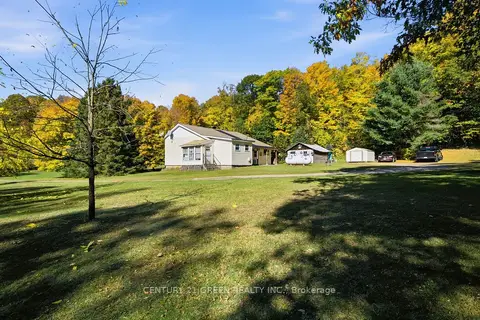
$499,000
2 bd1 ba12 pk1100-1500 ft²
3192 Matawatchan Road
542 - Greater Madawaska, Greater Madawaska
Detached · MLS® X13930268 · CENTURY 21 GREEN REALTY INC.
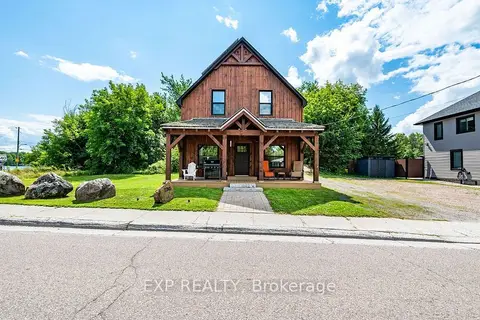
$549,900
4 bd2 ba3 pk1100-1500 ft²
12595 Lanark Road
542 - Greater Madawaska, Greater Madawaska
Detached · MLS® X13669722 · EXP REALTY
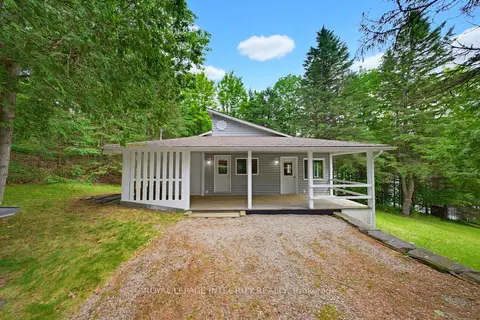
$474,900
2 bd1 ba4 pk700-1100 ft²
534 School House Lane
542 - Greater Madawaska, Greater Madawaska
Detached · MLS® X13774376 · ROYAL LEPAGE INTEGRITY REALTY
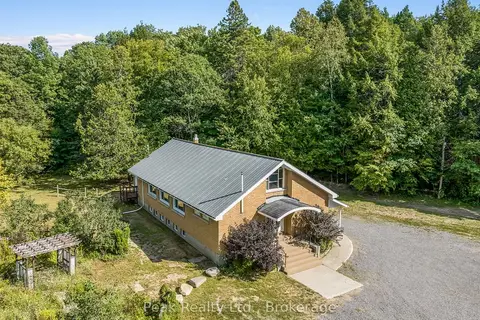
$449,900
0 bd2 ba10 pk1500-2000 ft²
1812 Frontenac Road
542 - Greater Madawaska, Greater Madawaska
Detached · MLS® X13880460 · Peak Realty Ltd.