29 Partridge Drive
542 - Greater Madawaska, Greater Madawaska, K0J 1H0
$519,900
- 3+2 bedrooms
- 3 bathrooms
- 4 parking
- 1100-1500 sq ft
Listed 49 days ago · MLS® X13733784
About this home
Welcome to 29 Partridge Drive-an inviting and well-maintained home in the heart of Calabogie, where comfortable living meets year-round recreation. This raised ICF bungalow offers 3+2 bedrooms and 3 full bathrooms, with a bright, functional layout that provides plenty of space for families, guests, or those looking for added flexibility.The fully finished lower level features a spacious rec room, additional bedrooms, and generous living space, with large windows that bring in an abundance of natural light. Recent 2026 updates include a freshly painted interior and a new metal roof, adding to the home's move-in-ready appeal.A standout feature is the ground-source geothermal heating and cooling system, providing efficient year-round comfort while helping to keep utility costs low.Ideally located just minutes from Calabogie Lake, Calabogie Peaks Resort, Highlands Golf Resort, hiking and ATV trails, restaurants, and motorsports attractions, this property offers easy access to some of Eastern Ontario's best four-season recreation. Whether you're searching for a full-time residence, recreational retreat, or investment property, 29 Partridge Drive offers space, efficiency, and an exceptional location in one of the Ottawa Valley's most sought-after destinations.The Seller also owns the neighbouring lot, which features a detached garage/workshop. The two properties may be purchased together. See MLS #X13564822 for additional details.
Details
- Type
- Detached
- Style
- Bungalow-Raised
- Size
- 1100-1500 sq ft
- Lot
- 100 × 150 ft
- Basement
- Full, Finished
- Garage
- None
- Kitchens
- 1
- Property tax
- $2,622 (2025)
- Neighbourhood
- 542 - Greater Madawaska
- Municipality
- Greater Madawaska
- Price per sq ft
- $400 (15% below detached houses in 542 - Greater Madawaska, $473)
Interior
- Bedrooms
- 3 above ground + 2 below
- Bathrooms
- 1 × 5-piece (main), 1 × 4-piece (main), 1 × 4-piece (basement)
- Rooms
- 14 above ground
- Family room or den
- Yes
- Fireplace
- No
- Features
- Carpet Free, ERV/HRV, Water Heater Owned, Water Softener, Water Treatment
Heating, cooling and services
- Heating
- Forced Air, Ground Source
- Air conditioning
- Central Air
- Water and sewer
- Septic
Building and exterior
- Style
- Bungalow-Raised
- Exterior
- Stucco (Plaster)
- Roof
- Metal
- Foundation
- Insulated Concrete Form
- Faces
- North
Parking
- Total parking
- 4
- Driveway and parking
- Private
Lot
- Size
- 100 × 150 ft (rectangular)
More
- Possession
- Immediate
- Nearby
- School Bus Route, Skiing, Rec./Commun.Centre, Level, Golf, Cul de Sac/Dead End
- Cross street
- Calabogie Road
Rooms
| Room | Level | Size | Features |
|---|---|---|---|
| Kitchen | Main | 3.39 × 4.92 m (11'1" × 16'2") | Combined w/Dining, Hardwood Floor |
| Living Room | Main | 3.99 × 4.81 m (13'1" × 15'9") | Open Concept, Hardwood Floor |
| Bathroom | Main | 3.35 × 2.05 m (11' × 6'9") | 4 Pc Bath |
| Primary Bedroom | Main | 3.35 × 4.87 m (11' × 16') | |
| Bathroom | Main | 3.32 × 1.81 m (10'11" × 5'11") | Combined w/Primary, 5 Pc Ensuite |
| Bedroom 2 | Main | 2.73 × 3.14 m (9' × 10'4") | |
| Bedroom 3 | Main | 2.72 × 3.02 m (8'11" × 9'11") | |
| Foyer | Main | 1.48 × 1.95 m (4'10" × 6'5") | |
| Bedroom 4 | Basement | 3.68 × 4.87 m (12'1" × 16') | |
| Bedroom 5 | Basement | 3.48 × 3.69 m (11'5" × 12'1") | |
| Play | Basement | 3.62 × 3.42 m (11'11" × 11'3") | |
| Recreation | Basement | 3.69 × 6.25 m (12'1" × 20'6") | |
| Bathroom | Basement | 2.34 × 2.79 m (7'8" × 9'2") | |
| Utility Room | Basement | 3.53 × 3.78 m (11'7" × 12'5") |
History of this address
2 earlier listings at this address, with sold and leased prices. Create a free account or sign in to see them.
Location
Location is approximate. See nearby homes on the map
Recent sales nearby
See what similar homes within 1 km sold for in the last year. Create a free account or sign in to see them.
The neighbourhood
Getting around Car-dependent
No subway, LRT or GO station within a short trip.
Within a 10-minute walk: no grocery stores, 2 cafés and restaurants, 0 parks, 1 pharmacy.
Schools nearby
Elementary
- St. Joseph's Separate School Catholic5 min walk
Closest schools, not school zones. Check which school serves this address with the school board before relying on it.
Who lives here postal area K0J
- Owners / renters
- 87% / 13%
- Median household income
- $76,000
- Average age
- 47
- Children under 15
- 14%
- Homes
- 91% detached, 0% high-rise
- Commute by transit
- 0%
- Population
- 34,322
Languages spoken most at home besides English: German 0.4%, Polish 0.4%, Pennsylvania German 0.3%, Mandarin 0.1%.
Distances are approximate. Places © OpenStreetMap contributors. Neighbourhood figures: Statistics Canada, 2021 Census.
Living here
Commute
Noise Nothing major nearby
No highway within 500 m, rail line within 300 m, or airport flight path nearby.
Distances from the map, not noise measurements. Visit at rush hour to judge for yourself.
Internet High-speed
50/10 Mbps or faster available here by cable, fibre or DSL (the federal high-speed target).
From the federal broadband map. Check exact speeds and providers for the address.
Roads, rail, airports and planned stations © OpenStreetMap contributors. Internet: Innovation, Science and Economic Development Canada, National Broadband Data.
Listed by EXP REALTY.
Listing information provided by PropTx Innovations Inc. and TRREB; deemed reliable but not guaranteed accurate by PropTx.
Similar homes nearby
See more in Greater Madawaska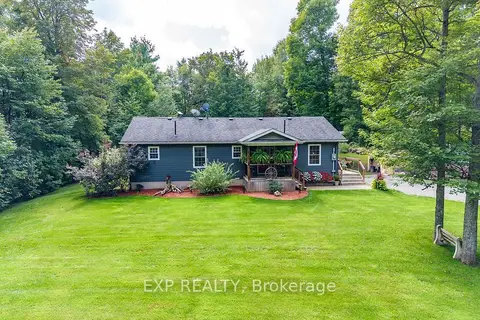
$519,900
Reduced $20,000
2 bd2 ba6 pk1100-1500 ft²
61 Rosebrugh Road
542 - Greater Madawaska, Greater Madawaska
Detached · MLS® X13745820 · EXP REALTY
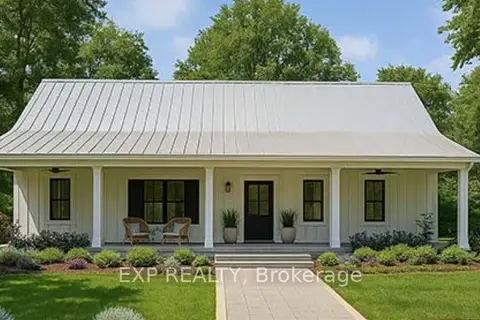
$529,900
3 bd2 ba4 pk1100-1500 ft²
0 Ginza Street
542 - Greater Madawaska, Greater Madawaska
Detached · MLS® X13811864 · EXP REALTY
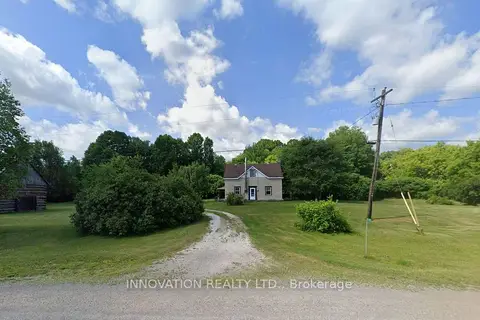
$499,900
3 bd1 ba8 pk1100-1500 ft²
199 Flat Road
542 - Greater Madawaska, Greater Madawaska
Detached · MLS® X13458344 · INNOVATION REALTY LTD.
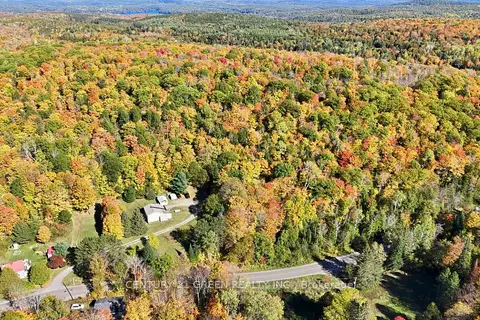
$499,000
0 bd0 ba
3192 Matawatchan Road
542 - Greater Madawaska, Greater Madawaska
Vacant Land · MLS® X13930068 · CENTURY 21 GREEN REALTY INC.
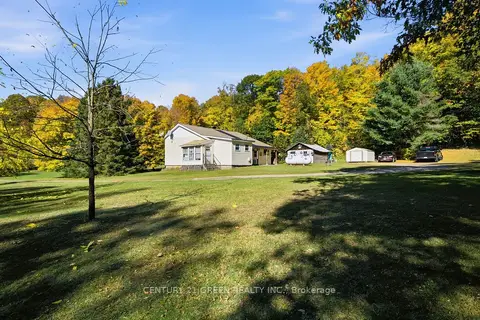
$499,000
2 bd1 ba12 pk1100-1500 ft²
3192 Matawatchan Road
542 - Greater Madawaska, Greater Madawaska
Detached · MLS® X13930268 · CENTURY 21 GREEN REALTY INC.
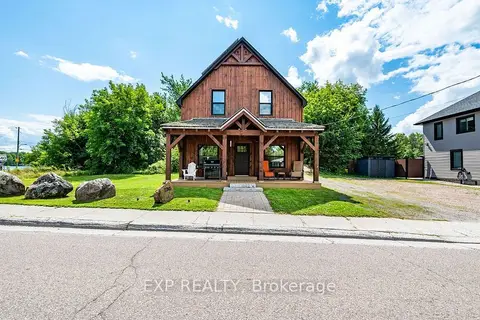
$549,900
4 bd2 ba3 pk1100-1500 ft²
12595 Lanark Road
542 - Greater Madawaska, Greater Madawaska
Detached · MLS® X13669722 · EXP REALTY
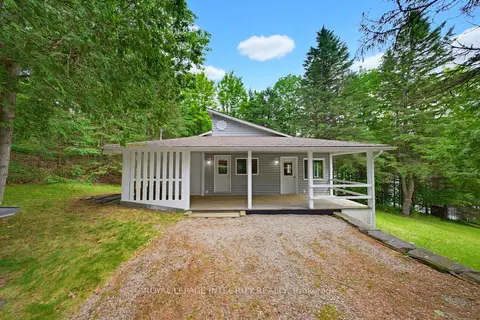
$474,900
2 bd1 ba4 pk700-1100 ft²
534 School House Lane
542 - Greater Madawaska, Greater Madawaska
Detached · MLS® X13774376 · ROYAL LEPAGE INTEGRITY REALTY
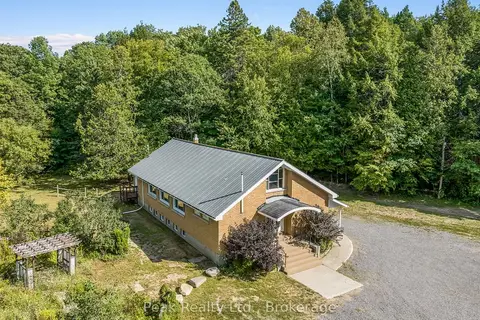
$449,900
0 bd2 ba10 pk1500-2000 ft²
1812 Frontenac Road
542 - Greater Madawaska, Greater Madawaska
Detached · MLS® X13880460 · Peak Realty Ltd.