61 Napier Crescent
North Kawartha, North Kawartha, K0L 2H0
$2,695,000
- 4 bedrooms
- 2 bathrooms
- 8 parking
- 1500-2000 sq ft
Listed 113 days ago · MLS® X13501958
About this home
Perfectly positioned on sought-after Napier Point, this custom-built four-season bungalow is set on over half an acre with 160 feet of pristine, clean, rocky shoreline. Enjoy exceptional privacy, open lake views, and all-day sunshine with spectacular sunrises over Craig Island.Thoughtfully designed to maximize its waterfront setting, the open-concept kitchen, dining and living area features vaulted ceilings, hardwood floors, a stone fireplace with gas insert, and expansive lake-facing windows. Walk out to the spacious wrap-around deck, ideal for morning coffee, family dinners, or simply taking in the view. The home offers four bedrooms and two full bathrooms, including a primary suite with a walk-in closet, ensuite, and private walkout to the lakeside deck. A recently renovated basement adds fresh, comfortable living space for family and guests. The waterfront offers deep, crystal-clear swimming off the dock, a sandy entry for children, pets and launching kayaks, and a level recreational area at the water's edge perfect for gathering, playing, or relaxing by the lake. Adding to the property's appeal is shared ownership of the protected back acreage, ensuring no future development while providing private hiking trails to enjoy year-round. Located on a municipally maintained road with services at the driveway, you're just minutes from Petroglyphs Provincial Park, Quarry Bay Beach, Wildfire Golf Club, marinas, restaurants, the renowned Juniper Island and Stoney Lake Yacht Club that make Stoney Lake one of Ontario's treasured destinations. Click "Multimedia" below for aerial video, additional photos and more.
Details
- Type
- Detached
- Style
- Bungalow
- Size
- 1500-2000 sq ft
- Lot
- 160 × 158.42 ft
- Basement
- Full, Finished
- Garage
- None
- Kitchens
- 1
- Property tax
- $11,292 (2026)
- Neighbourhood
- North Kawartha
- Municipality
- North Kawartha
- Price per sq ft
- $1,540 (100% above detached houses in North Kawartha, $768)
Interior
- Bedrooms
- 4 above ground
- Bathrooms
- 2 × 4-piece (main)
- Rooms
- 9 above ground + 3 below
- Family room or den
- No
- Fireplace
- Propane
- Features
- Storage, Sump Pump, Upgraded Insulation
Heating, cooling and services
- Heating
- Forced Air, Propane
- Air conditioning
- Central Air
- Water and sewer
- Septic
Building and exterior
- Style
- Bungalow
- Exterior
- Wood
- Roof
- Metal
- Foundation
- Block
- Faces
- East
- Outdoor
- Deck
- Waterfront
- Direct
Parking
- Total parking
- 8
- Driveway and parking
- Private Double
Lot
- Size
- 160 × 158.42 ft
- Acreage
- .50-1.99
More
- Possession
- 30-59 days
- Nearby
- Beach, Golf, Lake/Pond
- Cross street
- Northeys Bay Rd/Cheboutequion
Rooms
| Room | Level | Size | Features |
|---|---|---|---|
| Living Room | Main | 5 × 4.98 m (16'5" × 16'4") | Fireplace |
| Dining Room | Main | 6.05 × 4.3 m (19'10" × 14'1") | |
| Kitchen | Main | 6.05 × 3.83 m (19'10" × 12'7") | |
| Primary Bedroom | Main | 4.1 × 3.84 m (13'5" × 12'7") | Ensuite Bath, Walk-In Closet(s), Walk-Out |
| Bathroom | Main | 2.17 × 2.27 m (7'1" × 7'5") | 4 Pc Ensuite |
| Bedroom | Main | 2.78 × 2.65 m (9'1" × 8'8") | |
| Bedroom | Main | 2.78 × 3.35 m (9'1" × 11') | |
| Bedroom | Main | 2.78 × 3.4 m (9'1" × 11'2") | |
| Bathroom | Main | 2.78 × 2.62 m (9'1" × 8'7") | 4 Pc Bath |
| Recreation | Basement | 6.1 × 11.6 m (20' × 38'1") | |
| Utility Room | Basement | 3.06 × 2.41 m (10' × 7'11") | |
| Utility Room | Basement | 2.23 × 0.96 m (7'4" × 3'2") |
Location
Location is approximate. See nearby homes on the map
Recent sales nearby
See what similar homes within 1 km sold for in the last year. Create a free account or sign in to see them.
The neighbourhood
Getting around Car-dependent
No subway, LRT or GO station within a short trip.
Within a 10-minute walk: no grocery stores, 0 cafés and restaurants, 0 parks.
Who lives here postal area K0L
- Owners / renters
- 88% / 12%
- Median household income
- $79,000
- Average age
- 48
- Children under 15
- 13%
- Homes
- 92% detached, 0% high-rise
- Commute by transit
- 1%
- Population
- 78,142
Languages spoken most at home besides English: Polish 0.1%, Yue (Cantonese) 0.1%, Mandarin 0.1%, German 0.1%.
Safety
Crime Severity Index for Peterborough County (North Kawartha) (OPP): 31 vs 57 for Ontario (2025).
Police-reported figures for the whole police service area, not this street. Rates use the area’s resident population.
Distances are approximate. Places © OpenStreetMap contributors. Neighbourhood figures: Statistics Canada, 2021 Census. Crime Severity Index: Statistics Canada.
Living here
Commute
Noise Nothing major nearby
No highway within 500 m, rail line within 300 m, or airport flight path nearby.
Distances from the map, not noise measurements. Visit at rush hour to judge for yourself.
Internet Limited
Up to 5/1 Mbps available here by cable, fibre or DSL.
From the federal broadband map. Check exact speeds and providers for the address.
Roads, rail, airports and planned stations © OpenStreetMap contributors. Internet: Innovation, Science and Economic Development Canada, National Broadband Data.
Listed by Royal LePage Frank Real Estate.
Listing information provided by PropTx Innovations Inc. and TRREB; deemed reliable but not guaranteed accurate by PropTx.
Similar homes nearby
See more in North Kawartha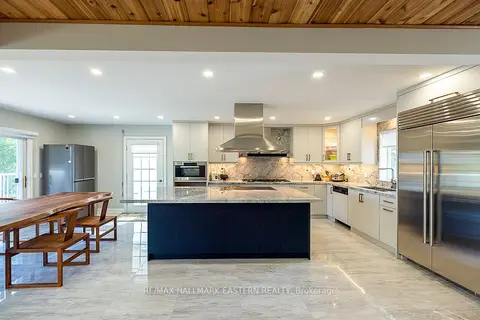
$2,698,000
2+2 bd3 ba11 pk2000-2500 ft²
15 Oakridge Drive
North Kawartha, North Kawartha
Detached · MLS® X13462764 · RE/MAX HALLMARK EASTERN REALTY
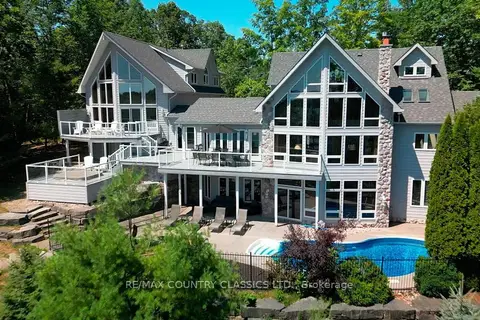
$2,749,000
Reduced $246,000
5 bd5 ba18 pk3500-5000 ft²
119 Fire Route 89B Road
North Kawartha, North Kawartha
Detached · MLS® X12915056 · RE/MAX COUNTRY CLASSICS LTD.
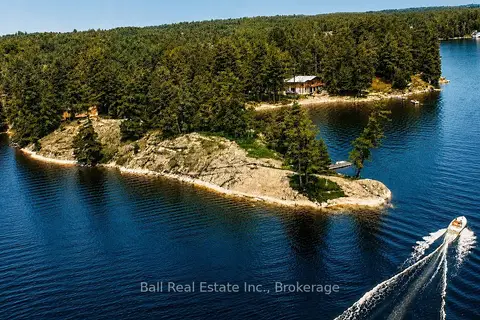
$2,799,000
3 bd1 ba11 pk1500-2000 ft²
239 Fire Route 52
North Kawartha, North Kawartha
Detached · MLS® X13511446 · Ball Real Estate Inc.
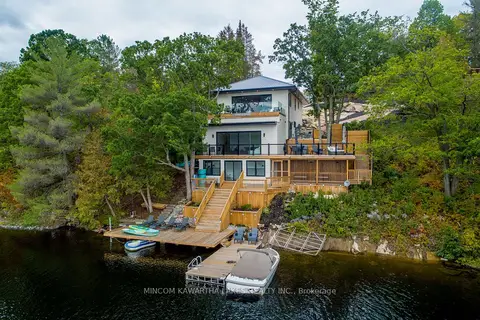
$3,199,000
0+4 bd3 ba4 pk3000-3500 ft²
1416 Northey's Bay Road
North Kawartha, North Kawartha
Detached · MLS® X13741208 · MinCom Kawartha Lakes Realty Inc.