119 Fire Route 89B Road
North Kawartha, North Kawartha, K0L 1A0
$2,749,000
Reduced $246,000 from $2,995,000
- 5 bedrooms
- 5 bathrooms
- 18 parking
- 3500-5000 sq ft
Listed 210 days ago · MLS® X12915056
About this home
Experience refined waterfront living on beautiful Jack Lake in this exceptional five bedroom four and a half bath luxury home. Thoughtfully designed to capture elevated, panoramic lake views, this four season retreat blends upscale finishes with the relaxed elegance of cottage country. The main level features an open concept layout with soaring ceilings, expansive windows, and seamless flow to multiple outdoor entertaining areas. A gourmet kitchen with premium appliances and a large island anchors the space, ideal for hosting family and friends. The private primary suite offers stunning lake vistas, a spa-inspired ensuite, and walk-out access to a quiet balcony. Four additional bedrooms provide generous accommodations for guests, complemented by beautifully appointed bathrooms throughout. The lower level extends the living space with a bright recreation area, walk-out access, and plenty of room for gatherings, step outside to your own resort-style oasis. A heated inground swimming pool, integrated hot tub, and sun-drenched lounging terraces overlook the water, surrounded by mature trees and natural stone landscaping. A gentle path leads to the shoreline, offering clean swimming, excellent boating, and access to one of the Kawarthas' most desirable lakes. Designed for year-round comfort, this property includes modern utilities, ample parking, and storage for recreational gear. Whether as a full time residence or a luxury cottage escape, this home delivers an unmatched combination of privacy, craftsmanship, and breathtaking natural beauty on sought-after Jack Lake.
Details
- Type
- Detached
- Style
- 2-Storey
- Age
- 16-30 years
- Size
- 3500-5000 sq ft
- Lot
- 162 × 434.5 ft
- Basement
- Finished with Walk-Out, Walk-Out, Finished
- Garage
- Attached
- Kitchens
- 1
- Property tax
- $12,318 (2025)
- Neighbourhood
- North Kawartha
- Municipality
- North Kawartha
- Price per sq ft
- ~$647 (16% below detached houses in North Kawartha, $768)
Interior
- Bedrooms
- 5 above ground
- Bathrooms
- 1 × 5-piece (main), 1 × 2-piece (main), 1 × 4-piece (lower), 2 × 4-piece (upper)
- Rooms
- 24 above ground
- Family room or den
- Yes
- Fireplace
- Family Room, Living Room, Propane, Rec Room, Wood
- Features
- Generator - Full, In-Law Capability, Primary Bedroom - Main Floor, Propane Tank, Storage Area Lockers, Water Heater Owned
Heating, cooling and services
- Heating
- Forced Air, Propane
- Air conditioning
- Central Air
- Water and sewer
- Septic
Building and exterior
- Style
- 2-Storey
- Exterior
- Vinyl Siding
- Roof
- Asphalt Shingle
- Foundation
- Concrete Block, Poured Concrete
- Age
- 16-30 years
- Faces
- South
- Pool
- Inground
- Outdoor
- Deck, Landscaped, Patio, Year Round Living
- Waterfront
- Direct
Parking
- Garage spaces
- 3
- Total parking
- 18
- Driveway and parking
- Circular Drive, Private
Lot
- Size
- 162 × 434.5 ft (irregular)
- Acreage
- .50-1.99
More
- Possession
- Flexible
- Nearby
- Lake/Pond, Marina, Place Of Worship, Rec./Commun.Centre, Terraced, Wooded/Treed
- Cross street
- Jack Lake Road & Narrows Point Road (FR 89)
Rooms
| Room | Level | Size | Features |
|---|---|---|---|
| Foyer | Main | 3.23 × 4.25 m (10'7" × 13'11") | |
| Living Room | Main | 7.16 × 5.64 m (23'6" × 18'6") | |
| Dining Room | Main | 4.9 × 3.36 m (16'1" × 11') | |
| Kitchen | Main | 5.24 × 3.21 m (17'2" × 10'6") | |
| Primary Bedroom | Main | 5.46 × 3.8 m (17'11" × 12'6") | |
| Sunroom | Main | 2.61 × 2.52 m (8'7" × 8'3") | |
| Sitting | Main | 3.07 × 2.15 m (10'1" × 7'1") | |
| Common Room | Main | 5.62 × 5.14 m (18'5" × 16'10") | |
| Den | Main | 6.99 × 4.51 m (22'11" × 14'10") | |
| Recreation | Lower | 12.06 × 4.95 m (39'7" × 16'3") | |
| Game Room | Lower | 4.35 × 3.8 m (14'3" × 12'6") | |
| Media Room | Lower | 4.92 × 3.8 m (16'2" × 12'6") | |
| Utility Room | Lower | 2.45 × 1.93 m (8' × 6'4") | |
| Laundry | Lower | 2.88 × 1.72 m (9'5" × 5'8") | |
| Exercise Room | Third | 6.98 × 5.58 m (22'11" × 18'4") | |
| Bedroom 2 | Upper | 6.99 × 5.22 m (22'11" × 17'2") | |
| Bedroom 3 | Upper | 3.37 × 3.01 m (11'1" × 9'11") | |
| Bedroom 4 | Upper | 4.15 × 2.92 m (13'7" × 9'7") | |
| Bedroom 5 | Upper | 3.74 × 2.43 m (12'3" × 8') | |
| Bathroom | Main | 3.03 × 2.89 m (9'11" × 9'6") | 5 Pc Bath |
| Bathroom | Main | 1.72 × 1.46 m (5'8" × 4'9") | 2 Pc Bath |
| Bathroom | Lower | 3.02 × 2.9 m (9'11" × 9'6") | 4 Pc Bath |
| Bathroom | Upper | 2.45 × 2.4 m (8' × 7'10") | 4 Pc Bath |
| Bathroom | Upper | 3.37 × 3.48 m (11'1" × 11'5") | 4 Pc Bath |
| Living Room | Upper | 5.07 × 4.67 m (16'8" × 15'4") | |
| Other | Upper | 3.8 × 4.61 m (12'6" × 15'1") |
Listed by RE/MAX COUNTRY CLASSICS LTD..
Listing information provided by PropTx Innovations Inc. and TRREB; deemed reliable but not guaranteed accurate by PropTx.
Similar homes nearby
See more in North Kawartha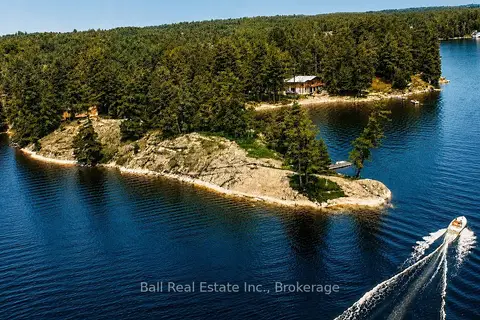
$2,799,000
3 bd1 ba11 pk1500-2000 ft²
239 Fire Route 52
North Kawartha, North Kawartha
Detached · MLS® X13511446 · Ball Real Estate Inc.
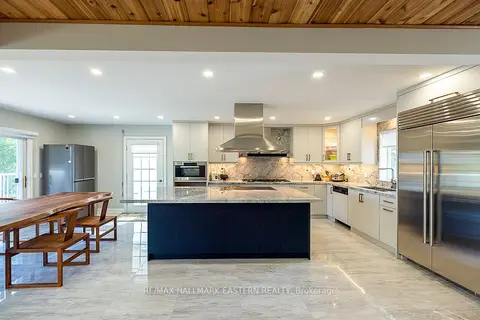
$2,698,000
2+2 bd3 ba11 pk2000-2500 ft²
15 Oakridge Drive
North Kawartha, North Kawartha
Detached · MLS® X13462764 · RE/MAX HALLMARK EASTERN REALTY
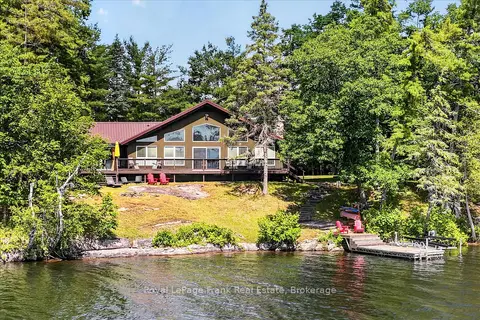
$2,695,000
4 bd2 ba8 pk1500-2000 ft²
61 Napier Crescent
North Kawartha, North Kawartha
Detached · MLS® X13501958 · Royal LePage Frank Real Estate
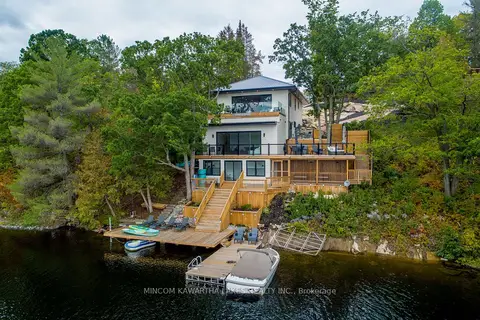
$3,199,000
0+4 bd3 ba4 pk3000-3500 ft²
1416 Northey's Bay Road
North Kawartha, North Kawartha
Detached · MLS® X13741208 · MinCom Kawartha Lakes Realty Inc.