61 Foxley Street
Trinity-Bellwoods, Toronto, M6J 1P9
$3,995,000
Reduced $400,000 from $4,395,000
- 4+1 bedrooms
- 5 bathrooms
- 2 parking
- 2500-3000 sq ft
Listed 39 days ago · MLS® C13772964
About this home
Welcome to 61 Foxley a striking custom built residence tucked away on a peaceful, one-way street thats becoming known for its beautifully transformed homes. Perfectly positioned just steps from the Ossington Strip, West Queen West, Little Italy, and the green escape of Trinity-BellwoodsPark. Here, life is meant to be walked not driven.This home is a reflection of its vibrant surroundings: modern elegance meets timeless charm in a Georgian Revival-style brownstone facade. Stretching across a generous 21 x 129 ft lot, the home offers an expansive layout flooded with natural light, thanks to full-height windows and doors. Thoughtfully crafted with an eye for detail, the design is both refined and functional.Soaring 10 ft ceilings on the main floor and nearly 9.5 ft in the walkout basement create an airy feel throughout. The third-floor primary suite is a true retreat, with a private south-facing terrace offering panoramic downtown views also enjoyed from the second floors outdoor space.Inside, five bedrooms and five bathrooms cater to every need. The materials are second to none: honed Appenino marble, leathered Tempest granite imported from Italy, arched openings, custom white oak flooring, Italian tile, Danish pendant lights with Italian blown glass, and radiant heated polished concrete floors in the basement.A chefs kitchen features a window well, brass-accented custom hood vent, and built-in storage. The primary suite is complete with a stunning walk-through dressing room and spa-like ensuite. A rare 22-foot-wide double garage with soaring 11-foot ceilings completes this exceptional home.
Details
- Type
- Detached
- Style
- 3-Storey
- Age
- 100+ years
- Size
- 2500-3000 sq ft
- Lot
- 21 × 129 ft
- Basement
- Finished with Walk-Out
- Garage
- Detached
- Kitchens
- 1
- Property tax
- $13,951 (2025)
- Neighbourhood
- Trinity-Bellwoods
- Municipality
- Toronto C01
- Price per sq ft
- $1,453 (40% above detached houses in Trinity-Bellwoods, $1,041)
Interior
- Bedrooms
- 4 above ground + 1 below
- Bathrooms
- 1 × 2-piece (main), 1 × 4-piece (second), 1 × 3-piece (second), 1 × 5-piece (third), 1 × 3-piece (basement)
- Rooms
- 11 above ground + 4 below
- Family room or den
- Yes
- Fireplace
- Natural Gas
Heating, cooling and services
- Heating
- Forced Air, Gas
- Air conditioning
- Central Air
- Water and sewer
- Sewer
Building and exterior
- Style
- 3-Storey
- Exterior
- Brick, Stucco (Plaster)
- Roof
- Asphalt Rolled, Asphalt Shingle
- Foundation
- Concrete
- Age
- 100+
- Faces
- South
- Outdoor
- Landscaped, Additional Garage(s)
Parking
- Garage spaces
- 2
- Total parking
- 2
- Driveway and parking
- Lane
Lot
- Size
- 21 × 129 ft
More
- Possession
- Flexible
- Nearby
- Park, Place Of Worship, Public Transit, School, School Bus Route
- Cross street
- Ossington Ave & Foxley St
Rooms
| Room | Level | Size | Features |
|---|---|---|---|
| Living Room | Main | 4.79 × 3.54 m (15'9" × 11'7") | Hardwood Floor, Bay Window |
| Dining Room | Main | 3.88 × 3.7 m (12'9" × 12'2") | Hardwood Floor, Gas Fireplace |
| Kitchen | Ground | 4.84 × 4.41 m (15'11" × 14'6") | B/I Appliances, Marble Counter, Centre Island |
| Family Room | Main | 5.3 × 4.34 m (17'5" × 14'3") | Hardwood Floor, W/O To Deck, Combined w/Kitchen |
| Bedroom | Second | 4.41 × 3.51 m (14'6" × 11'6") | W/O To Sundeck, 4 Pc Bath |
| Bedroom 2 | Second | 3.58 × 3.08 m (11'9" × 10'1") | Hardwood Floor, 4 Pc Bath, Window |
| Bedroom 3 | Second | 5.15 × 3.08 m (16'11" × 10'1") | Hardwood Floor, 3 Pc Bath, Window |
| Laundry | Second | ||
| Primary Bedroom | Third | 4.42 × 3.8 m (14'6" × 12'6") | Walk-In Closet(s), Hardwood Floor, W/O To Sundeck |
| Bathroom | Third | 5.18 × 3.4 m (17' × 11'2") | Custom Counter, 5 Pc Ensuite, Soaking Tub |
| Bedroom 5 | Basement | 5.11 × 2.76 m (16'9" × 9'1") | Concrete Floor, 3 Pc Bath |
| Media Room | Basement | 5 × 4.07 m (16'5" × 13'4") | Concrete Floor, Window |
History of this address
13 earlier listings at this address, with sold and leased prices. Create a free account or sign in to see them.
Location
Location is approximate. See nearby homes on the map
Recent sales nearby
See what similar homes within 1 km sold for in the last year. Create a free account or sign in to see them.
The neighbourhood
Getting around Very walkable
- 🚇 Ossington Subway1.7 km
- 🚇 Dufferin Subway1.8 km
- 🚆 Exhibition GO1.3 km
Within a 10-minute walk: 17 grocery stores, 197 cafés and restaurants, 21 parks, 12 pharmacies. Nearest grocery: Flora Universal Health Foods (250 m). Nearest park: Osler Park (150 m).
Schools nearby
Elementary
- Givins/Shaw Junior Public School
EQAO: Gr 6 reading 86%, math 71%6 min walk - Pope Francis Catholic School Catholic
EQAO: Gr 6 reading 86%, math 14%8 min walk - The Grove Community School8 min walk
- Alexander Muir/Gladstone Avenue Junior and Senior Public School
EQAO: Gr 6 reading 86%, math 42%9 min walk
Secondary
- City View Alternative Senior School17 min walk
- Horizon Alternative Senior School18 min walk
- Central Toronto Academy Private
EQAO: Gr 9 math 47%, literacy test 91%18 min walk
EQAO: share of students meeting the provincial standard (2024–25). Ontario average: Gr 6 reading 86%, math 51%; Gr 9 math 55%; literacy test 83%.
Closest schools, not school zones. Check which school serves this address with the school board before relying on it.
Who lives here postal area M6J
- Owners / renters
- 49% / 51%
- Median household income
- $90,000
- Average age
- 40
- Children under 15
- 10%
- Homes
- 3% detached, 33% high-rise
- Commute by transit
- 25%
- Population
- 32,111
Languages spoken most at home besides English: Portuguese 6.6%, Yue (Cantonese) 3%, Mandarin 2.7%, Spanish 1.1%.
Flood and conservation No mapped hazard
Not inside a mapped flood plain or regulated area.
Screening maps only. Ask the conservation authority for a property inquiry before relying on this.
Safety
Major crime per resident in Trinity-Bellwoods (2025): about the Toronto average, down 17% from the year before.
- Assault23% above average
- Break and enter85% above average
- Auto theft66% below average
- Robbery26% below average
- Theft from vehicles33% above average
- Shootings28% below average
Crime Severity Index for Toronto police: 60 vs 57 for Ontario (2025).
Police-reported figures for the whole neighbourhood, not this street. Rates use the area’s resident population.
Development nearby 6 active
-
1117-1125 DUNDAS ST W · 250 mSite Plan · Under Review · applied 2026Site Plan Approval for a 10 storey residential building with 74 dwelling units, 23 of which will be affordable housing and a one-storey ancillary building at…Application details
-
108 HARRISON ST · 450 mSite Plan · Under Review · applied 2026Site Plan Approval for renovations to the existing building at 108 Harrison Street to serve as a municipal shelter.Application details
-
23 NORTHCOTE AVE · 500 mPlan of Condominium · Under Review · applied 2024Draft Plan of Condominium for a 3-storey residential building comprised of 2 residential units.Application details
-
1117 QUEEN ST W · 500 mOfficial Plan / Zoning By-law Amendment · Appeal Received · applied 2023Combined Official Plan & Zoning By-law Amendment for a 29-storey mixed use building and retains the existing 2-storey Postal Station C building in its…Application details
-
150 HARRISON ST · 450 mSite Plan · NOAC Issued · applied 2020Site Plan Approval application to facilitate the development of the site for a 3-storey affordable housing apartment building comprised of 2234 square metres…Application details
-
26 OSSINGTON AVE · 350 mSite Plan · Under Review · applied 2019Site Plan Application to permit a 3-storey mixed use building containing 4 residential units and retail at grade.Application details
2 more within 500 m.
Rezoning, site plan, subdivision and condominium applications filed with the city.
Distances are approximate. Places © OpenStreetMap contributors. Neighbourhood figures: Statistics Canada, 2021 Census. School results: EQAO via Ontario Data Catalogue (Open Government Licence – Ontario). Neighbourhood crime: Toronto Police Service Public Safety Data Portal (Open Government Licence – Toronto Police Service). Crime Severity Index: Statistics Canada. Planning applications: City of Toronto open data.
Living here
Commute
To Union Station (downtown Toronto): 3 km. Transit times · Driving times
Coming transit
- 🚧 Exhibition 1.3 km · opening 2031
- 🚧 King West GO Transit1.7 km
Stations under construction or approved. Opening dates are the latest public estimates and often move.
Noise Nothing major nearby
No highway within 500 m, rail line within 300 m, or airport flight path nearby.
Distances from the map, not noise measurements. Visit at rush hour to judge for yourself.
What can be built R
Residential (with a site-specific exception).
- ✅ Up to 6 homes on the lot (multiplex): a sixplex ward
- ✅ Garden suite in the backyard
- ✅ Laneway suite, if the lot backs onto a lane
From Toronto’s Zoning By-law 569-2013 map. Lot size, setbacks and trees decide what actually fits; check with a planner before you buy.
Building permits
- Multiple Projects · 2022 · ClosedRev 2: Revision to issued Building Permit 21 222462 BLD 00 SR and 01SRProposal to alter the existing 3 storey dwelling by reconstruction…
- Multiple Projects · 2021 · CancelledBasement underpinning, finishing basement and basement walkout ( Basement Walkout removal )
13 permits on this block of the street in the last 2 years, including 4 new homes.
Permits filed with the City of Toronto. A permit doesn’t mean the work passed final inspection.
Trees
67 City street trees within 100 m. That’s more than the Toronto average of 42.
Trees on City boulevards only, not private yards or parks.
Internet High-speed
50/10 Mbps or faster available here by cable, fibre or DSL (the federal high-speed target).
From the federal broadband map. Check exact speeds and providers for the address.
Short-term rentals
Only in your principal residence (where you live). The entire home can be rented up to 180 nights a year; renting up to 3 bedrooms while you live there has no limit. Hosts register with the City and collect the 6% accommodation tax.
Zoning, heritage, building permits and street trees: City of Toronto open data (Open Government Licence – Toronto). Roads, rail, airports and planned stations © OpenStreetMap contributors. Internet: Innovation, Science and Economic Development Canada, National Broadband Data.
Listed by FOREST HILL REAL ESTATE INC..
Listing information provided by PropTx Innovations Inc. and TRREB; deemed reliable but not guaranteed accurate by PropTx.
Similar homes nearby
See more in Toronto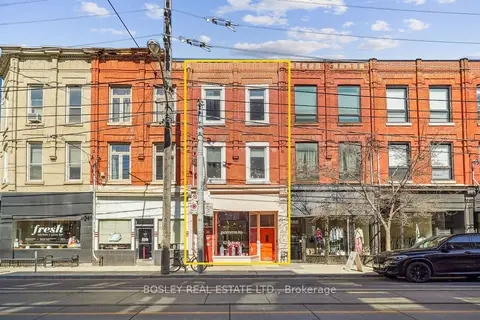
$3,770,000
2+2 bd5 ba3500-5000 ft²
890 Queen Street W
Trinity-Bellwoods, Toronto
Store W Apt/Office · MLS® C13756134 · BOSLEY REAL ESTATE LTD.
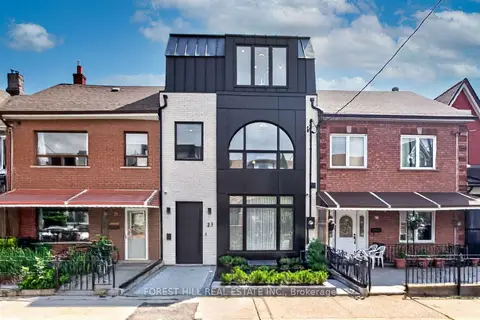
$3,598,000
4+1 bd6 ba2 pk2500-3000 ft²
21 Foxley Street
Trinity-Bellwoods, Toronto
Att/Row/Townhouse · MLS® C13735770 · FOREST HILL REAL ESTATE INC.
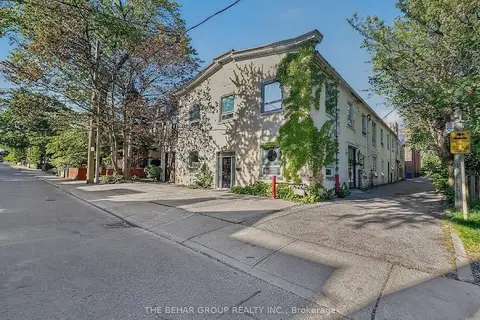
$4,749,999
Reduced $750,000
5 bd6 ba2 pk5000 + ft²
65 Bellwoods Avenue
Trinity-Bellwoods, Toronto
Detached · MLS® C13478726 · THE BEHAR GROUP REALTY INC.
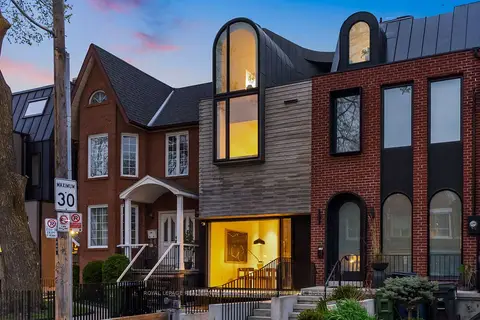
$3,198,000
5+2 bd8 ba1 pk3000-3500 ft²
44 Foxley Street
Trinity-Bellwoods, Toronto
Semi-Detached · MLS® C13843970 · ROYAL LEPAGE REAL ESTATE SERVICES HEAPS ESTRIN TEAM
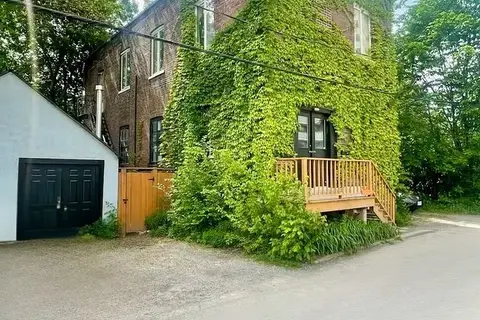
$3,995,000
5+1 bd3 ba5 pk2000-2500 ft²
156 Sussex Mews
University, Toronto
Triplex · MLS® C13122060 · CHESTNUT PARK REAL ESTATE LIMITED
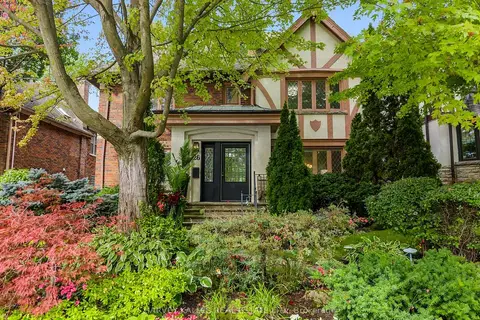
$3,995,000
5 bd5 ba6 pk3000-3500 ft²
26 Vesta Drive
Forest Hill South, Toronto
Detached · MLS® C13759092 · HARVEY KALLES REAL ESTATE LTD.
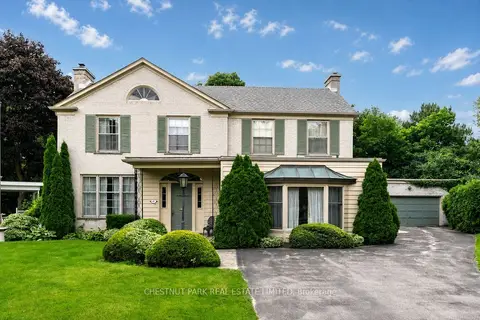
$3,995,000
5 bd5 ba8 pk3500-5000 ft²
47 Stratheden Road
Bridle Path-Sunnybrook-York Mills, Toronto
Detached · MLS® C13857004 · CHESTNUT PARK REAL ESTATE LIMITED
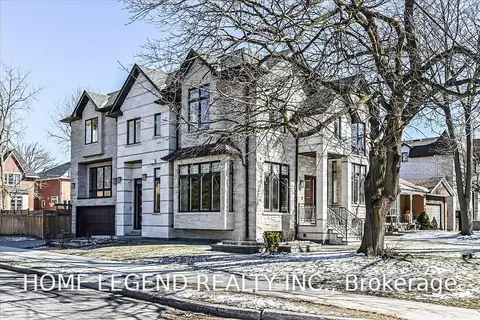
$3,998,000
4+1 bd6 ba4 pk3500-5000 ft²
272 Hillcrest Avenue
Willowdale East, Toronto
Detached · MLS® C13749020 · HOME LEGEND REALTY INC.