61 EAST GLEN Drive
Arkona, Lambton Shores, N0M 1B0
$728,000
- 2 bedrooms
- 2 bathrooms
- 4 parking
- 1500-2000 sq ft
Listed 189 days ago · MLS® X12994930
About this home
Step into the Ashbrook Model at Crossfield Estates, offering 1,878 sqft of carefully crafted living space. This beautiful 2-bedroom, 2-bath home showcases a bright, open floor plan. The great room features vaulted ceilings and an electric fireplace, creating a warm & inviting space. The kitchen includes sleek quartz countertops, soft-close cabinetry, a walk-in pantry & an island with a breakfast bar for casual dining or entertaining. The primary suite is a tranquil oasis with a walk-in closet & luxurious ensuite, complete with a freestanding tub and glass-enclosed shower. A second bedroom provides flexibility for guests or a home office. Enjoy outdoor relaxation on the covered porch with access through sliding patio doors. Energy-saving amenities include a high-efficiency gas furnace, central air, and a tankless hot water heater. Other models and lots available. Price includes HST. Property tax & assessment not set. Hot water tank is a rental. To be built, being sold from floor plans. Price reflects HST Rebate.
Details
- Type
- Detached
- Style
- Bungalow
- Size
- 1500-2000 sq ft
- Lot
- 72.1 × 290 ft
- Basement
- Unfinished
- Garage
- Attached
- Kitchens
- 1
- Neighbourhood
- Arkona
- Municipality
- Lambton Shores
- Price per sq ft
- $416 (about the same as detached houses in Arkona)
Interior
- Bedrooms
- 2 above ground
- Bathrooms
- 1 × 4-piece (main), 1 × 5-piece (main)
- Rooms
- 3 above ground
- Family room or den
- Yes
- Fireplace
- No
Heating, cooling and services
- Heating
- Forced Air, Gas
- Air conditioning
- Central Air
- Water and sewer
- Sewer
Building and exterior
- Style
- Bungalow
- Exterior
- Brick
- Roof
- Asphalt Shingle
- Foundation
- Concrete
- Faces
- East
Parking
- Garage spaces
- 2
- Total parking
- 4
- Driveway and parking
- Private Double
Lot
- Size
- 72.1 × 290 ft
More
- Possession
- 6-8 months
- Cross street
- ANN ST
Rooms
| Room | Level | Size | Features |
|---|---|---|---|
| Kitchen | Main | 4.57 × 3.23 m (15' × 10'7") | |
| Dining Room | Main | 3.23 × 4.57 m (10'7" × 15') | |
| Great Room | Main | 4.57 × 5.43 m (15' × 17'10") | |
| Primary Bedroom | Main | 3.96 × 4.45 m (13' × 14'7") | |
| Bedroom | Main | 3.11 × 4.45 m (10'2" × 14'7") |
Listed by KELLER WILLIAMS LIFESTYLES.
Listing information provided by PropTx Innovations Inc. and TRREB; deemed reliable but not guaranteed accurate by PropTx.
Similar homes nearby
See more in Lambton Shores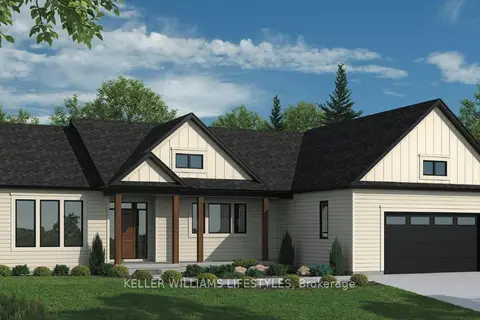
$712,000
3 bd3 ba3 pk1500-2000 ft²
29 ALEXANDER Gate
Arkona, Lambton Shores
Detached · MLS® X12994956 · KELLER WILLIAMS LIFESTYLES
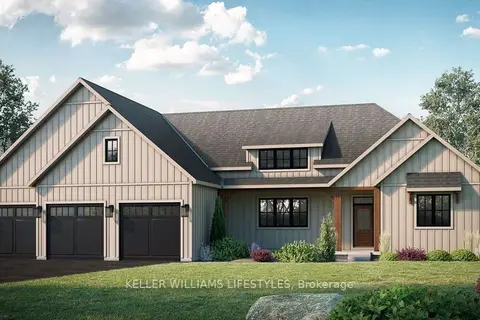
$766,000
3 bd3 ba6 pk1500-2000 ft²
29 MANNING Court
Arkona, Lambton Shores
Detached · MLS® X13466118 · KELLER WILLIAMS LIFESTYLES
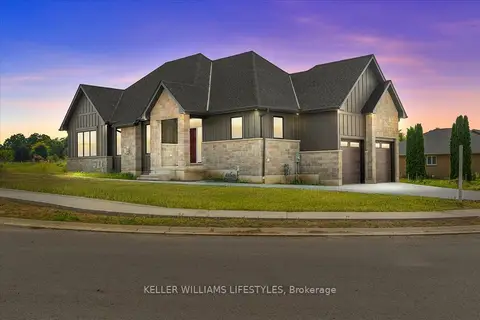
$773,000
3 bd2 ba4 pk1500-2000 ft²
39 EAST GLEN Drive
Arkona, Lambton Shores
Detached · MLS® X12994926 · KELLER WILLIAMS LIFESTYLES
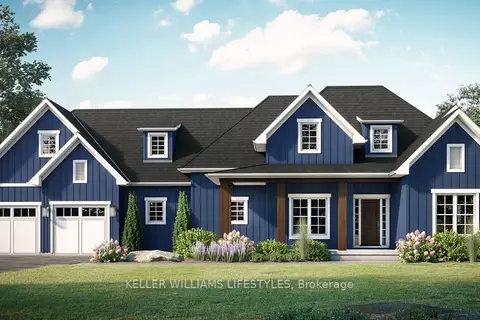
$857,000
3 bd3 ba4 pk1500-2000 ft²
50 EAST GLEN Drive
Arkona, Lambton Shores
Detached · MLS® X12994946 · KELLER WILLIAMS LIFESTYLES
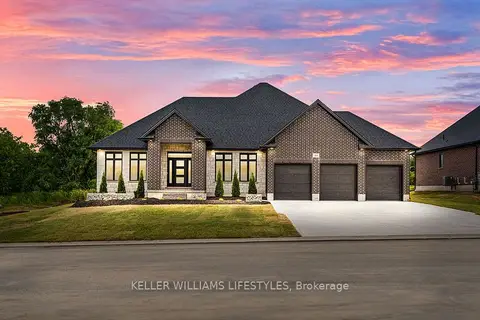
$871,000
3 bd3 ba6 pk2000-2500 ft²
28 MANNING Court
Arkona, Lambton Shores
Detached · MLS® X13466122 · KELLER WILLIAMS LIFESTYLES
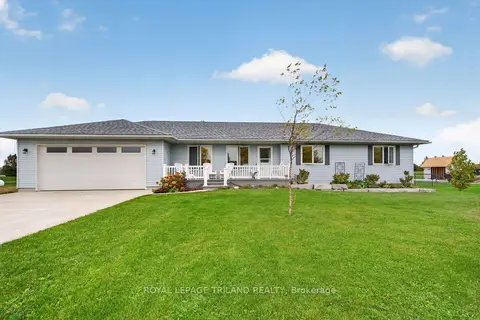
$729,900
3+1 bd3 ba14 pk1100-1500 ft²
8578 Vance Drive
Lambton Shores, Lambton Shores
Detached · MLS® X14085166 · ROYAL LEPAGE TRILAND REALTY
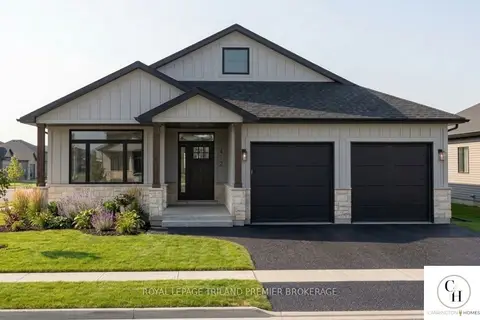
$724,900
3 bd2 ba4 pk1500-2000 ft²
LOT 53 WIDDER ESTATES Drive
Thedford, Lambton Shores
Detached · MLS® X13706718 · ROYAL LEPAGE TRILAND PREMIER BROKERAGE
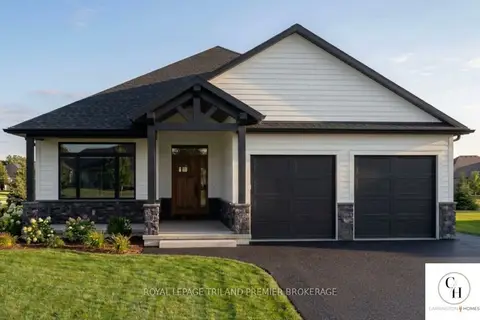
$744,900
3 bd2 ba4 pk1500-2000 ft²
LOT 54 WIDDER ESTATES Drive
Thedford, Lambton Shores
Detached · MLS® X13723936 · ROYAL LEPAGE TRILAND PREMIER BROKERAGE