29 MANNING Court
Arkona, Lambton Shores, N0M 1B0
$766,000
- 3 bedrooms
- 3 bathrooms
- 6 parking
- 1500-2000 sq ft
Listed 123 days ago · MLS® X13466118
About this home
Experience luxury living in the Burke Model at Crossfield Estates, offering 1,975 sqft. of expertly designed space. This stunning 3-bed,2.5-bath home is crafted for comfort and functionality. The heart of the home is an open-concept great room with a cozy gas fireplace and vaulted ceilings, seamlessly flowing into a modern kitchen with quartz countertops, soft-close cabinetry & a spacious island. The master suite is a private retreat with sloped ceilings, a freestanding tub & a glass-enclosed shower. Two additional bedrooms offer ample space and share a well-appointed bathroom. A covered deck & porch provide year-round outdoor enjoyment. Additional conveniences include a laundry room & mudroom with optional bench and cubbies. Energy-efficient features include a high-efficiency gas furnace, central air, and a tankless water heater. Other models and lots available. Price includes HST. Property tax & assessment not set. Hot water tank is a rental. To be built, being sold from floor plans. Price reflects HST Rebate.
Details
- Type
- Detached
- Style
- Bungalow
- Size
- 1500-2000 sq ft
- Lot
- 85.3 × 130.2 ft
- Basement
- Unfinished
- Garage
- Attached
- Kitchens
- 1
- Neighbourhood
- Arkona
- Municipality
- Lambton Shores
- Price per sq ft
- $438 (8% above detached houses in Arkona, $407)
Interior
- Bedrooms
- 3 above ground
- Bathrooms
- 1 × 2-piece (main), 1 × 4-piece (main), 1 × 5-piece (main)
- Rooms
- 2 above ground
- Family room or den
- Yes
- Fireplace
- No
Heating, cooling and services
- Heating
- Forced Air, Gas
- Air conditioning
- Central Air
- Water and sewer
- Sewer
Building and exterior
- Style
- Bungalow
- Exterior
- Vinyl Siding
- Roof
- Asphalt Shingle
- Foundation
- Concrete
- Faces
- East
Parking
- Garage spaces
- 3
- Total parking
- 6
- Driveway and parking
- Private Triple
Lot
- Size
- 85.3 × 130.2 ft
More
- Possession
- 6-8 MONTHS
- Cross street
- ANN ST
Rooms
| Room | Level | Size | Features |
|---|---|---|---|
| Great Room | Main | 8.05 × 5.49 m (26'5" × 18') | |
| Kitchen | Main | 3.17 × 3.23 m (10'5" × 10'7") | |
| Primary Bedroom | Main | 4.27 × 3.84 m (14' × 12'7") | |
| Bedroom | Main | 3.48 × 3.78 m (11'5" × 12'5") | |
| Bedroom | Main | 3.48 × 3.78 m (11'5" × 12'5") |
Listed by KELLER WILLIAMS LIFESTYLES.
Listing information provided by PropTx Innovations Inc. and TRREB; deemed reliable but not guaranteed accurate by PropTx.
Similar homes nearby
See more in Lambton Shores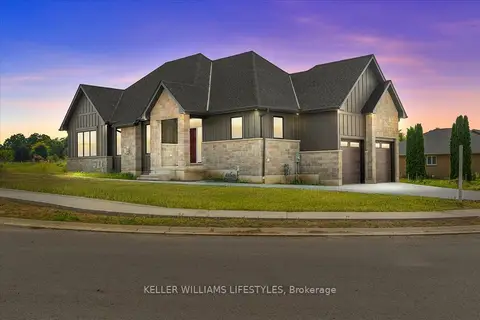
$773,000
3 bd2 ba4 pk1500-2000 ft²
39 EAST GLEN Drive
Arkona, Lambton Shores
Detached · MLS® X12994926 · KELLER WILLIAMS LIFESTYLES
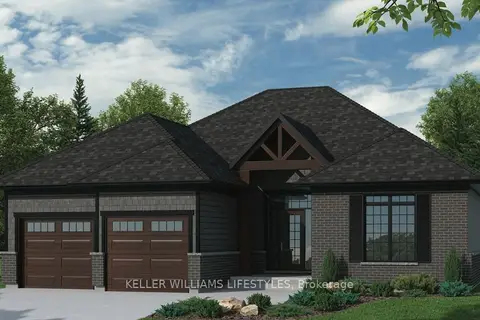
$728,000
2 bd2 ba4 pk1500-2000 ft²
61 EAST GLEN Drive
Arkona, Lambton Shores
Detached · MLS® X12994930 · KELLER WILLIAMS LIFESTYLES
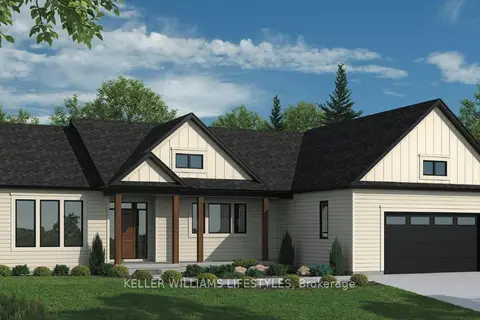
$712,000
3 bd3 ba3 pk1500-2000 ft²
29 ALEXANDER Gate
Arkona, Lambton Shores
Detached · MLS® X12994956 · KELLER WILLIAMS LIFESTYLES
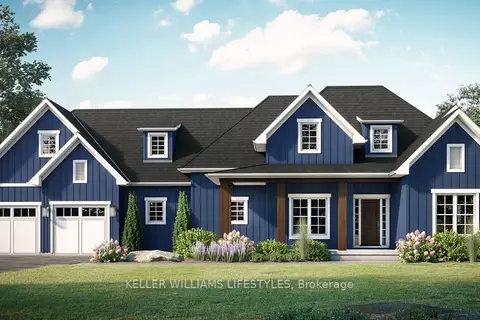
$857,000
3 bd3 ba4 pk1500-2000 ft²
50 EAST GLEN Drive
Arkona, Lambton Shores
Detached · MLS® X12994946 · KELLER WILLIAMS LIFESTYLES
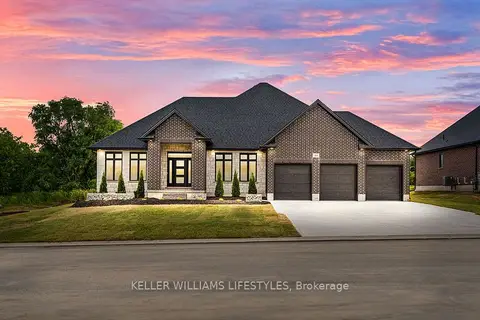
$871,000
3 bd3 ba6 pk2000-2500 ft²
28 MANNING Court
Arkona, Lambton Shores
Detached · MLS® X13466122 · KELLER WILLIAMS LIFESTYLES
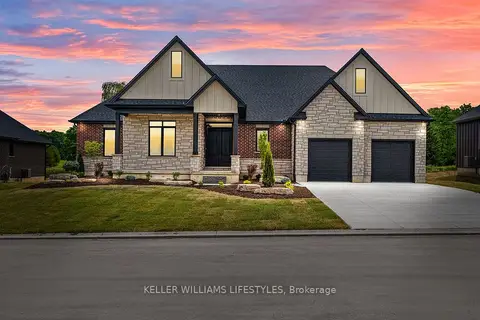
$897,000
4 bd3 ba4 pk2000-2500 ft²
28 ALEXANDER Gate
Arkona, Lambton Shores
Detached · MLS® X12994950 · KELLER WILLIAMS LIFESTYLES
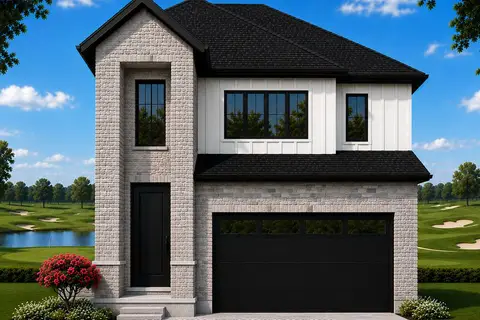
$764,900
4 bd4 ba4 pk2500-3000 ft²
LOT 3 WIDDER ESTATES Drive
Thedford, Lambton Shores
Detached · MLS® X13749708 · ROYAL LEPAGE TRILAND PREMIER BROKERAGE
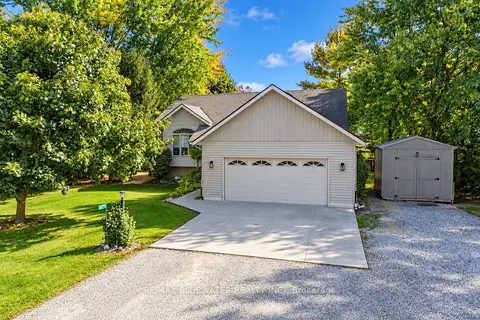 New
$769,900
3+2 bd3 ba8 pk1100-1500 ft²
9879 Leonard Street
Grand Bend, Lambton Shores
Detached · MLS® X14091836 · RE/MAX BLUEWATER REALTY INC.