61 Bernick Drive
Grove East, Barrie, L4M 5C1
$650,000
- 3+4 bedrooms
- 2 bathrooms
- 6 parking
- 700-1100 sq ft
Listed 63 days ago · MLS® S13689558
About this home
Opportunity awaits just a hop, skip and a jump from the classroom doors of Georgian College and Royal Victoria Hospital. 7 bedrooms, 2 kitchens, and 2 full bathrooms in this ranch bungalow on 60 ft generous lot with no direct left side neighbours (or rear neighbours). As you approach the home you notice the immense amount of parking spaces and inviting covered front porch. Once inside a large living, dining space with cozy gas fireplace, laminate flooring and sundrenched bright bay window greet you. Back facing the backyard are two bedrooms both with sliding glass doors to the fully fenced yard and one with built in dressers. There is also a 3rd bedroom on this level and updated bathroom vanity and tub/jacuzzi combo with LED lighting, and speakers to soothe all your muscle aches. Downstairs another 4 bedrooms, a kitchenette, full bathroom and coin laundry. Out back a fully functioning koi pond, flagstone accents, tons of perennials, hostas, and a crab apple tree in your backyard oasis. There is also a gas line to the backyard fire pit, a storage shed plus a 15 x 8 ft custom shop. AC 2021, 30 year warranty on roof. Cabin/workshop has pony panel, power and separate meter and there is also an EV charger. Snow blower, tools etc. included. No rentals (tankless hot water heater owned) plus SOLAR PANELS generating bonus cash flow every year with 9600 kwh, R70 attic insulation upgrades, 2018 furnace, and double bat safe and sound insulation between all rooms. See attachment for full list of upgrades-you won't be disappointed with this one!
Details
- Type
- Detached
- Style
- Bungalow
- Age
- 31-50 years
- Size
- 700-1100 sq ft
- Lot
- 60 × 120.01 ft
- Basement
- Full, Finished, Walk-Up, Separate Entrance, Apartment
- Garage
- Attached
- Kitchens
- 2
- Property tax
- $5,093 (2025)
- Neighbourhood
- Grove East
- Municipality
- Barrie
- Price per sq ft
- $722 (74% above detached houses in Grove East, $415)
Interior
- Bedrooms
- 3 above ground + 4 below
- Bathrooms
- 1 × 3-piece (basement), 1 × 4-piece (main)
- Kitchens
- 2 (1 below ground)
- Rooms
- 6 above ground + 4 below
- Family room or den
- No
- Fireplace
- Family Room, Natural Gas, Rec Room
- Features
- Accessory Apartment, Auto Garage Door Remote, In-Law Capability, In-Law Suite, Primary Bedroom - Main Floor
Heating, cooling and services
- Heating
- Forced Air, Gas
- Air conditioning
- Central Air
- Water and sewer
- Sewer
Building and exterior
- Style
- Bungalow
- Exterior
- Brick
- Roof
- Solar, Asphalt Rolled
- Foundation
- Concrete Block
- Age
- 31-50 years
- Faces
- West
- Outdoor
- Awnings, Controlled Entry, Deck, Landscaped, Private Pond, Year Round Living, Fence - Full, Out Buildings, Workshop, Shed
Parking
- Garage spaces
- 1
- Total parking
- 6
- Driveway and parking
- Private Double
Lot
- Size
- 60 × 120.01 ft (rectangular)
- Acreage
- < .50
More
- Possession
- TBD
- Nearby
- Electric Car Charger, Fenced Yard, Golf, Hospital, Level, Public Transit
- Cross street
- Duckworth to Bernick
Rooms
| Room | Level | Size | Features |
|---|---|---|---|
| Recreation | Basement | 8.2 × 3.4 m (26'11" × 11'2") | |
| Bathroom | Main | 8.84 × 2.64 m (29' × 8'8") | |
| Bedroom | Basement | 3.9 × 3.4 m (12'10" × 11'2") | |
| Bedroom | Main | 3.68 × 2.89 m (12'1" × 9'6") | |
| Bedroom | Basement | 4.5 × 3.5 m (14'9" × 11'6") | |
| Bedroom 2 | Main | 2.54 × 2.92 m (8'4" × 9'7") | |
| Bathroom | Basement | 2 Pc Bath | |
| Kitchen | Main | 4.8 × 3.17 m (15'9" × 10'5") | |
| Kitchen | Main | 4.8 × 3.1 m (15'9" × 10'2") | Eat-in Kitchen |
| Living Room | Main | 5.64 × 4.76 m (18'6" × 15'7") | |
| Living Room | Main | 5.55 × 4.2 m (18'3" × 13'9") | |
| Primary Bedroom | Main | 3.24 × 4.2 m (10'8" × 13'9") | |
| Primary Bedroom | Main | 3.2 × 3.2 m (10'6" × 10'6") | |
| Bathroom | Basement | 2.63 × 1.97 m (8'8" × 6'6") | 3 Pc Bath |
| Bathroom | Main | 2.29 × 2.89 m (7'6" × 9'6") | |
| Bedroom | Main | 2.88 × 2.5 m (9'5" × 8'2") | |
| Bedroom 2 | Basement | 4.35 × 3.48 m (14'3" × 11'5") | |
| Bathroom | Main | 4 Pc Bath | |
| Bedroom 3 | Basement | 5.34 × 3.49 m (17'6" × 11'5") | |
| Bedroom 4 | Basement | 4.55 × 2.38 m (14'11" × 7'10") | |
| Laundry | Basement | 4.17 × 3.52 m (13'8" × 11'7") |
Location
Location is approximate. See nearby homes on the map
Recent sales nearby
See what similar homes within 1 km sold for in the last year. Create a free account or sign in to see them.
The neighbourhood
Getting around Walkable
- 🚆 Allandale Waterfront GO4.2 km
Within a 10-minute walk: 1 grocery store, 9 cafés and restaurants, 4 parks, 2 pharmacies. Nearest grocery: Zehrs (850 m). Nearest park: College Heights Park (100 m).
Schools nearby
Elementary
- Johnson Street Public School
EQAO: Gr 6 reading 83%, math 50%1.6 km - Cundles Heights Public School
EQAO: Gr 6 reading 77%, math 42%2.3 km
Secondary
- Eastview Secondary Public School
EQAO: Gr 9 math 67%, literacy test 87%12 min walk - St. Joseph's Catholic High School Catholic
EQAO: Gr 9 math 44%, literacy test 81%19 min walk - Barrie North Collegiate Institute
EQAO: Gr 9 math 48%, literacy test 88%1.8 km
EQAO: share of students meeting the provincial standard (2024–25). Ontario average: Gr 6 reading 86%, math 51%; Gr 9 math 55%; literacy test 83%.
Closest schools, not school zones. Check which school serves this address with the school board before relying on it.
Who lives here postal area L4M
- Owners / renters
- 62% / 38%
- Median household income
- $87,000
- Average age
- 40
- Children under 15
- 16%
- Homes
- 56% detached, 9% high-rise
- Commute by transit
- 5%
- Population
- 46,902
Languages spoken most at home besides English: Mandarin 0.8%, Punjabi (Panjabi) 0.8%, Spanish 0.7%, Russian 0.5%.
Flood and conservation No mapped hazard
Not inside a mapped flood plain or regulated area.
Screening maps only. Ask the conservation authority for a property inquiry before relying on this.
Safety
Crime Severity Index for Barrie police: 59 vs 57 for Ontario (2025).
Police-reported figures for the whole police service area, not this street. Rates use the area’s resident population.
Distances are approximate. Places © OpenStreetMap contributors. Neighbourhood figures: Statistics Canada, 2021 Census. School results: EQAO via Ontario Data Catalogue (Open Government Licence – Ontario). Crime Severity Index: Statistics Canada.
Living here
Commute
To Union Station (downtown Toronto): 88 km. Transit times · Driving times
Noise Nothing major nearby
No highway within 500 m, rail line within 300 m, or airport flight path nearby.
Distances from the map, not noise measurements. Visit at rush hour to judge for yourself.
Internet High-speed
50/10 Mbps or faster available here by cable, fibre or DSL (the federal high-speed target).
From the federal broadband map. Check exact speeds and providers for the address.
Roads, rail, airports and planned stations © OpenStreetMap contributors. Internet: Innovation, Science and Economic Development Canada, National Broadband Data.
Listed by REAL BROKER ONTARIO LTD..
Listing information provided by PropTx Innovations Inc. and TRREB; deemed reliable but not guaranteed accurate by PropTx.
Similar homes nearby
See more in Barrie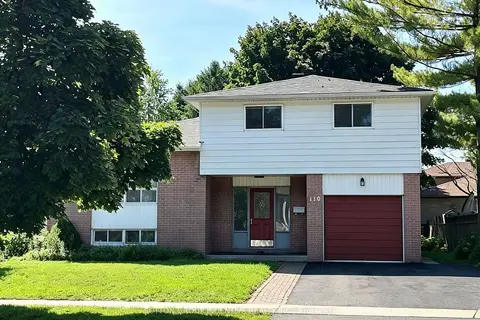
$650,000
4+1 bd3 ba3 pk1500-2000 ft²
110 College Crescent
Grove East, Barrie
Detached · MLS® S13822632 · SUTTON GROUP INCENTIVE REALTY INC.
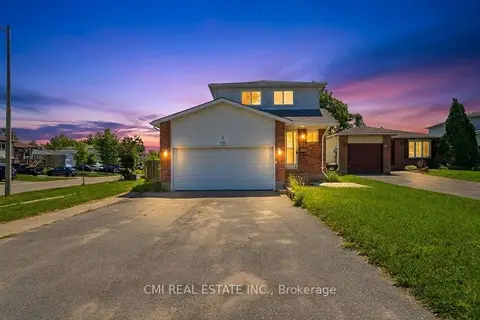
$649,000
3 bd3 ba3 pk1100-1500 ft²
1 Mccuaig Court
Grove East, Barrie
Detached · MLS® S13561366 · CMI REAL ESTATE INC.
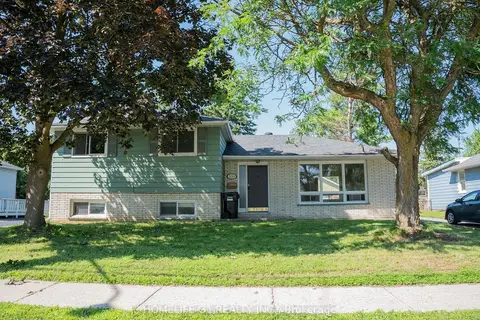
$649,000
Reduced $80,000
3 bd2 ba5 pk1100-1500 ft²
330 Grove Street E
Grove East, Barrie
Detached · MLS® S13626158 · HOMELIFE G1 REALTY INC.
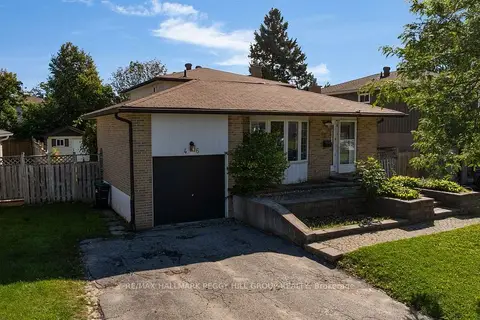
$649,000
4+1 bd3 ba3 pk1500-2000 ft²
46 College Crescent
Grove East, Barrie
Detached · MLS® S13861246 · RE/MAX HALLMARK PEGGY HILL GROUP REALTY
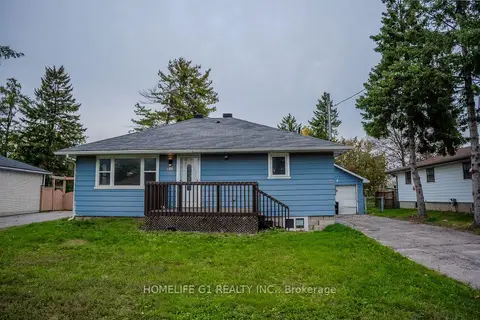
$659,000
4+2 bd2 ba5 pk1100-1500 ft²
332 Grove Street E
Grove East, Barrie
Detached · MLS® S13857116 · HOMELIFE G1 REALTY INC.
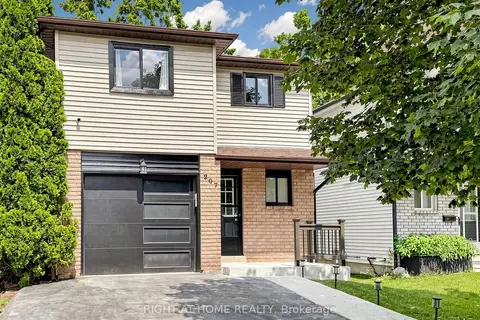
$634,900
3 bd2 ba3 pk1100-1500 ft²
207 Hickling Trail
Grove East, Barrie
Detached · MLS® S13674438 · RIGHT AT HOME REALTY
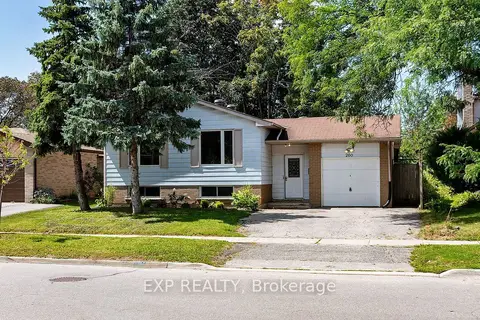
$669,000
Reduced $30,999
4+3 bd2 ba5 pk1100-1500 ft²
260 Cook Street
Grove East, Barrie
Duplex · MLS® S13710248 · EXP REALTY
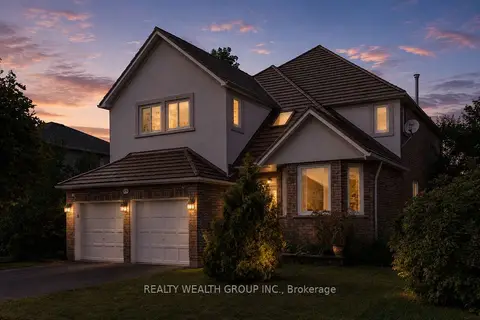
$630,000
4+3 bd4 ba6 pk2500-3000 ft²
514 Grove Street E
Grove East, Barrie
Detached · MLS® S14034074 · REALTY WEALTH GROUP INC.