61 Amberwood Crescent
7402 - Pineglen/Country Place, Country Place - Pineglen - Crestview and Area, K2E 7C2
$1,099,900
- 5 bedrooms
- 3 bathrooms
- 6 parking
- 2500-3000 sq ft
Listed 11 days ago · MLS® X13878428
About this home
~ OPEN HOUSE: Sunday, October 18 | 2-4PM ~ Welcome to one of Country Place's most exceptional family homes, where space, privacy, and community come together in one of Ottawa's most sought-after neighbourhoods. Perfectly positioned with no side neighbour and backing onto beautiful parkland and NCC green space, this property offers a peaceful, country-like setting while remaining just minutes from every city convenience.Thoughtfully updated with up to 200k of improvements over the past five years( available upon request), this spacious home is designed to grow with your family. Featuring five generous bedrooms, including two on the main level, it offers an ideal layout for multigenerational living, aging parents, guests, or a private home office. The impressive primary suite is a true retreat, complete with two walk-in closets and a beautifully appointed ensuite. Three updated bathrooms provide comfort and convenience for the entire family.The finished basement is huge and perfect for teen retreat and plenty of storage, with both the pool table and ping pong table included, creating the perfect space for family game nights, entertaining friends, or giving kids a place to gather.Outside, enjoy the rare privacy of having no side neighbour while taking advantage of direct access to the park, walking trails, and the natural beauty of NCC land. Country Place is renowned for its welcoming community atmosphere, mature trees, and family-friendly lifestyle, all while being moments from excellent schools, shopping, restaurants, recreation, transit, and major routes.If you've been searching for the perfect balance of country living in the city, this remarkable home delivers it all. Spacious, beautifully updated, it is ready for your family to create memories for years to come.
Details
- Type
- Detached
- Style
- 2-Storey
- Size
- 2500-3000 sq ft
- Lot
- 65 × 122.97 ft
- Basement
- Finished
- Garage
- Attached
- Kitchens
- 1
- Property tax
- $7,252 (2026)
- Neighbourhood
- 7402 - Pineglen/Country Place
- Municipality
- Country Place - Pineglen - Crestview and Area
- Price per sq ft
- $400 (22% below detached houses in Country Place - Pineglen - Crestview and Area, $511)
Interior
- Bedrooms
- 5 above ground
- Bathrooms
- 3 × 3-piece
- Rooms
- 13 above ground + 2 below
- Family room or den
- Yes
- Fireplace
- Wood
- Features
- In-Law Capability
Heating, cooling and services
- Heating
- Forced Air, Gas
- Air conditioning
- Central Air
- Water and sewer
- Sewer
Building and exterior
- Style
- 2-Storey
- Exterior
- Brick
- Roof
- Asphalt Shingle
- Foundation
- Poured Concrete
- Faces
- North
- Outdoor
- Fence - Full, Playground
Parking
- Garage spaces
- 2
- Total parking
- 6
Lot
- Size
- 65 × 122.97 ft
More
- Possession
- TBD
- Cross street
- Prince of Wales
Rooms
| Room | Level | Size | Features |
|---|---|---|---|
| Living Room | Main | 6.26 × 3.84 m (20'6" × 12'7") | |
| Dining Room | Main | 3.85 × 3.46 m (12'8" × 11'4") | |
| Kitchen | Main | 3.84 × 5 m (12'7" × 16'5") | |
| Family Room | Main | 5.92 × 3.83 m (19'5" × 12'7") | |
| Bedroom | Main | 2.73 × 2.79 m (8'11" × 9'2") | |
| Bedroom | Main | 3.88 × 2.74 m (12'9" × 9') | |
| Laundry | Main | 3.02 × 2.9 m (9'11" × 9'6") | |
| Primary Bedroom | Second | 5.6 × 3.5 m (18'4" × 11'6") | |
| Bedroom | Second | 3.69 × 3.62 m (12'1" × 11'11") | |
| Bedroom | Second | 3.27 × 3.24 m (10'9" × 10'8") | |
| Recreation | Lower | 14.03 × 7.68 m (46' × 25'2") |
History of this address
2 earlier listings at this address, with sold and leased prices. Create a free account or sign in to see them.
Location
Location is approximate. See nearby homes on the map
Recent sales nearby
See what similar homes within 1 km sold for in the last year. Create a free account or sign in to see them.
The neighbourhood
Getting around Somewhat walkable
No subway, LRT or GO station within a short trip.
Within a 10-minute walk: no grocery stores, 6 cafés and restaurants, 4 parks. Nearest park: Country Place Park (100 m).
Schools nearby
Elementary
- St. Monica Catholic School Catholic
EQAO: Gr 6 reading 96%, math 54%10 min walk
EQAO: share of students meeting the provincial standard (2024–25). Ontario average: Gr 6 reading 86%, math 51%; Gr 9 math 55%; literacy test 83%.
Closest schools, not school zones. Check which school serves this address with the school board before relying on it.
Who lives here postal area K2E
- Owners / renters
- 56% / 44%
- Median household income
- $89,000
- Average age
- 43
- Children under 15
- 16%
- Homes
- 42% detached, 24% high-rise
- Commute by transit
- 14%
- Population
- 20,172
Languages spoken most at home besides English: Arabic 4.5%, Italian 1.3%, Mandarin 1.3%, Somali 1.2%.
Distances are approximate. Places © OpenStreetMap contributors. Neighbourhood figures: Statistics Canada, 2021 Census. School results: EQAO via Ontario Data Catalogue (Open Government Licence – Ontario).
Living here
Commute
To downtown Ottawa: 11 km. Transit times · Driving times
Noise Nothing major nearby
No highway within 500 m, rail line within 300 m, or airport flight path nearby.
Distances from the map, not noise measurements. Visit at rush hour to judge for yourself.
Internet High-speed
50/10 Mbps or faster available here by cable, fibre or DSL (the federal high-speed target).
From the federal broadband map. Check exact speeds and providers for the address.
Short-term rentals
Only in your principal residence (whole home or part of it), with a City host permit. Rural cottage rentals have a separate permit.
Roads, rail, airports and planned stations © OpenStreetMap contributors. Internet: Innovation, Science and Economic Development Canada, National Broadband Data.
Listed by ROYAL LEPAGE TEAM REALTY.
Listing information provided by PropTx Innovations Inc. and TRREB; deemed reliable but not guaranteed accurate by PropTx.
Similar homes nearby
See more in Country Place - Pineglen - Crestview and Area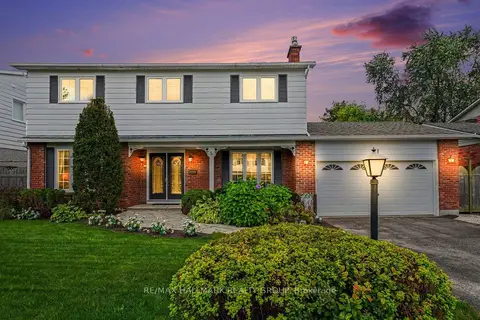
$1,050,000
4 bd3 ba6 pk2000-2500 ft²
41 Denewood Crescent
7402 - Pineglen/Country Place, Country Place - Pineglen - Crestview and Area
Detached · MLS® X13791456 · RE/MAX HALLMARK REALTY GROUP
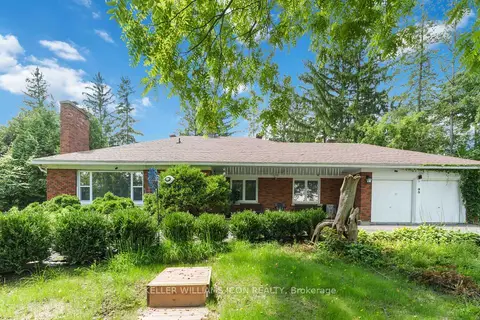
$1,100,000
4+1 bd5 ba10 pk2000-2500 ft²
2770 Prince Of Wales Drive
7403 - Rideau Heights/Ashdale/Rideau Glen, Country Place - Pineglen - Crestview and Area
Detached · MLS® X13701070 · KELLER WILLIAMS ICON REALTY
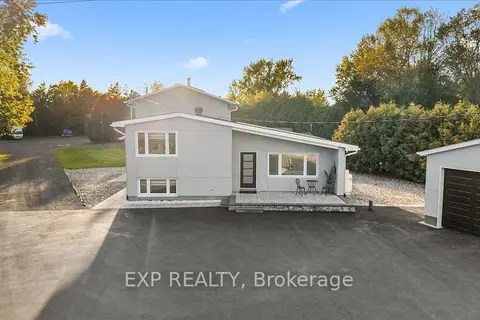
$1,094,900
4 bd3 ba20 pk2000-2500 ft²
2940 Prince Of Wales Drive
7403 - Rideau Heights/Ashdale/Rideau Glen, Country Place - Pineglen - Crestview and Area
Detached · MLS® X13819330 · EXP REALTY
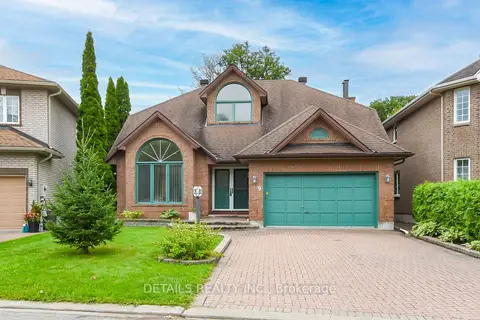
$1,200,000
3 bd3 ba4 pk2000-2500 ft²
9 Wellsmere Court
7404 - Rideau Heights/Rideau River, Country Place - Pineglen - Crestview and Area
Detached · MLS® X13676910 · DETAILS REALTY INC.