2940 Prince Of Wales Drive
7403 - Rideau Heights/Ashdale/Rideau Glen, Country Place - Pineglen - Crestview and Area, K2E 0B2
$1,094,900
- 4 bedrooms
- 3 bathrooms
- 20 parking
- 2000-2500 sq ft
Listed 27 days ago · MLS® X13819330
About this home
Looking for a rural feeling, with the convenience of the city? Set along Prince of Wales between Fallowfield and Merivale in the Rideau Heights pocket, where the Rideau River corridor keeps things green and quiet, this 1.7 acres, extensively updated sidesplit pairs an expansive lot with an interior that's anything but cookie-cutter. A freshly paved drive with room for all your cars, a detached 2 car garage, interlock front terrace and mature cedar hedging set a private, low-maintenance tone before you reach the door. Inside, the main living space rises under a vaulted, beamed ceiling finished with pot lights, wide-plank flooring and a floor-to-ceiling stacked stone feature wall anchoring a linear fireplace. Iron-spindle stairs connect each level. The kitchen is crisp and modern: high-gloss slab cabinetry, black hardware, dark stone counters, subway tile, a chimney hood and stainless appliances. Then the home shows its character. The dining room is a genuine showpiece, with a coffered ceiling, exposed brick wall with arched openings, a carved marble mantel and a wall of windows over the yard, plus a barnboard-lined nook through the arch for coffee or cocktails. Four bedrooms include generous rooms with bright windows, crown moulding and double closets, while three full baths (two ensuites) serve the household; the primary offers a freestanding soaker tub with floor-mounted filler, marble-look tile and a shaker vanity. A unfinished basement leaves plenty of additional storage. Propane forced air, central air, well with water treatment and septic. Outside, the open lawn and shed give room for gardens, play or projects, and the covered shed is great for entertaining. Minutes to Barrhaven's shops and restaurants, the Merivale Road corridor and riverside parks, with Hunt Club, Highway 416 and downtown all within easy reach.
Details
- Type
- Detached
- Style
- Sidesplit 3
- Size
- 2000-2500 sq ft
- Lot
- 221 × 422 ft
- Basement
- Full, Unfinished
- Garage
- Detached
- Kitchens
- 1
- Property tax
- $6,405 (2026)
- Neighbourhood
- 7403 - Rideau Heights/Ashdale/Rideau Glen
- Municipality
- Country Place - Pineglen - Crestview and Area
- Price per sq ft
- $487 (5% below detached houses in Country Place - Pineglen - Crestview and Area, $511)
Interior
- Bedrooms
- 4 above ground
- Bathrooms
- 1 × 3-piece (third), 1 × 3-piece (upper), 1 × 3-piece (third)
- Rooms
- 14 above ground
- Family room or den
- No
- Fireplace
- Yes
- Features
- Water Heater Owned, Water Treatment
Heating, cooling and services
- Heating
- Forced Air, Propane
- Air conditioning
- Central Air
- Water and sewer
- Septic
Building and exterior
- Style
- Sidesplit 3
- Exterior
- Stucco (Plaster)
- Roof
- Asphalt Shingle
- Foundation
- Block, Concrete
- Faces
- West
- Outdoor
- Shed, Gazebo
Parking
- Garage spaces
- 2
- Total parking
- 20
- Driveway and parking
- Front Yard Parking
Lot
- Size
- 221 × 422 ft
- Acreage
- .50-1.99
More
- Possession
- Flexible
- Cross street
- South on Prince of Wales, between Fallowfield and Merivale.
History of this address
6 earlier listings at this address, with sold and leased prices. Create a free account or sign in to see them.
Location
Location is approximate. See nearby homes on the map
Recent sales nearby
See what similar homes within 1 km sold for in the last year. Create a free account or sign in to see them.
The neighbourhood
Getting around Car-dependent
No subway, LRT or GO station within a short trip.
Within a 10-minute walk: no grocery stores, 0 cafés and restaurants, 3 parks. Nearest park: Murphy Park (600 m).
Schools nearby
Elementary
- St. Andrew School Catholic
EQAO: Gr 6 reading 84%, math 53%1.7 km - Adrienne Clarkson Elementary School
EQAO: Gr 6 reading 87%, math 78%1.7 km - Farley Mowat Public School
EQAO: Gr 6 reading 93%, math 44%2.0 km - Bernard-Grandmaître Catholic Elementary School Catholic
EQAO: Gr 6 reading 89%, math 66%2.2 km
EQAO: share of students meeting the provincial standard (2024–25). Ontario average: Gr 6 reading 86%, math 51%; Gr 9 math 55%; literacy test 83%.
Closest schools, not school zones. Check which school serves this address with the school board before relying on it.
Who lives here postal area K2E
- Owners / renters
- 56% / 44%
- Median household income
- $89,000
- Average age
- 43
- Children under 15
- 16%
- Homes
- 42% detached, 24% high-rise
- Commute by transit
- 14%
- Population
- 20,172
Languages spoken most at home besides English: Arabic 4.5%, Italian 1.3%, Mandarin 1.3%, Somali 1.2%.
Distances are approximate. Places © OpenStreetMap contributors. Neighbourhood figures: Statistics Canada, 2021 Census. School results: EQAO via Ontario Data Catalogue (Open Government Licence – Ontario).
Living here
Commute
To downtown Ottawa: 14 km. Transit times · Driving times
Noise 1 source nearby
- ✈️ In line with a Macdonald-Cartier runway2.9 km
Distances from the map, not noise measurements. Visit at rush hour to judge for yourself.
Internet High-speed
50/10 Mbps or faster available here by cable, fibre or DSL (the federal high-speed target).
From the federal broadband map. Check exact speeds and providers for the address.
Short-term rentals
Only in your principal residence (whole home or part of it), with a City host permit. Rural cottage rentals have a separate permit.
Roads, rail, airports and planned stations © OpenStreetMap contributors. Internet: Innovation, Science and Economic Development Canada, National Broadband Data.
Listed by EXP REALTY.
Listing information provided by PropTx Innovations Inc. and TRREB; deemed reliable but not guaranteed accurate by PropTx.
Similar homes nearby
See more in Country Place - Pineglen - Crestview and Area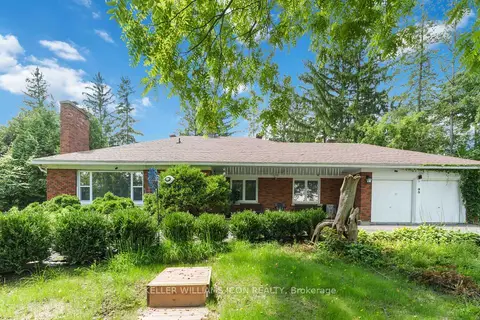
$1,100,000
4+1 bd5 ba10 pk2000-2500 ft²
2770 Prince Of Wales Drive
7403 - Rideau Heights/Ashdale/Rideau Glen, Country Place - Pineglen - Crestview and Area
Detached · MLS® X13701070 · KELLER WILLIAMS ICON REALTY
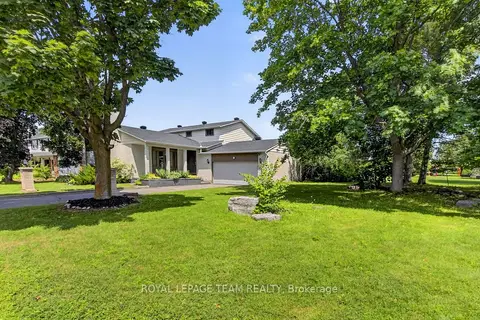
$1,099,900
5 bd3 ba6 pk2500-3000 ft²
61 Amberwood Crescent
7402 - Pineglen/Country Place, Country Place - Pineglen - Crestview and Area
Detached · MLS® X13878428 · ROYAL LEPAGE TEAM REALTY
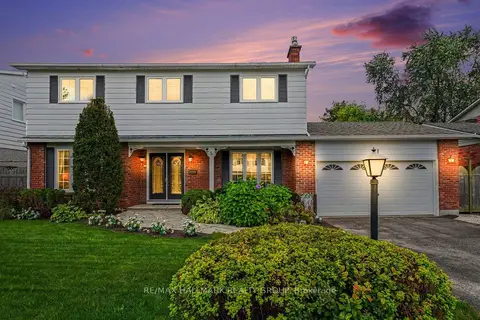
$1,050,000
4 bd3 ba6 pk2000-2500 ft²
41 Denewood Crescent
7402 - Pineglen/Country Place, Country Place - Pineglen - Crestview and Area
Detached · MLS® X13791456 · RE/MAX HALLMARK REALTY GROUP
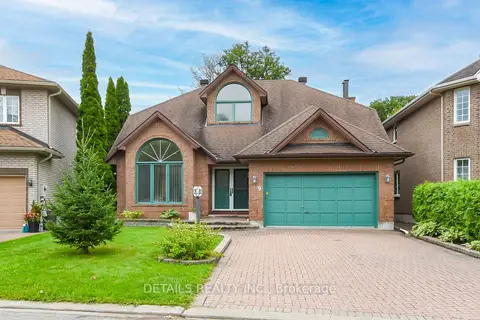
$1,200,000
3 bd3 ba4 pk2000-2500 ft²
9 Wellsmere Court
7404 - Rideau Heights/Rideau River, Country Place - Pineglen - Crestview and Area
Detached · MLS® X13676910 · DETAILS REALTY INC.