605 Big Rideau North Shore Road
904 - Bathurst/Burgess & Sherbrooke (North Burgess) Twp, Tay Valley, K7H 3C5
$1,899,900
- 4 bedrooms
- 4 bathrooms
- 8 parking
- 3000-3500 sq ft
Listed 150 days ago · MLS® X13166614
About this home
Welcome to a never-before-offered waterfront estate on the prestigious north shore of Big Rideau Lake, part of the Rideau Canal, a UNESCO World Heritage Site-offering a rare opportunity to secure a legacy property with exceptional flexibility. Set on a private, wooded landscape with breathtaking southeast exposure and deep-water frontage. Ideal as a luxurious family compound, private retreat, or future development opportunity, the possibilities are truly unmatched. The main bungalow offers over 5,700 sq ft of living space and year round living; with a bright, functional layout designed for both everyday living and entertaining. Featuring four main-level bedrooms and a fully finished walk-out basement, the home provides ample space for extended family and guests. Inside, a sun-filled interior is enhanced by gorgeous millwork, a sunroom, four fireplaces, and a spacious primary suite with built-in storage and a 4-piece ensuite. The chef's kitchen is equipped with a wine fridge, built-in oven, and cooktop. Outdoors, a large deck and gazebo create the perfect setting for lakeside gatherings, leading to a substantial dock and pristine, deep-water access-ideal for swimming, boating, and enjoying the lake. An oversized detached garage (approx. 30' x 40') with a heated workshop adds further functionality. The two adjacent 1.5 acre lots are also available for purchase. A truly rare opportunity to own a premier waterfront property offering privacy, scale, and endless potential.
Details
- Type
- Detached
- Style
- Bungalow
- Size
- 3000-3500 sq ft
- Lot
- 150 × 404.52 ft
- Basement
- Finished, Walk-Out
- Garage
- Detached
- Kitchens
- 1
- Property tax
- $9,837 (2025)
- Neighbourhood
- 904 - Bathurst/Burgess & Sherbrooke (North Burgess) Twp
- Municipality
- Tay Valley
- Price per sq ft
- $585 (about the same as detached houses in 904 - Bathurst/Burgess & Sherbrooke (North Burgess) Twp)
Interior
- Bedrooms
- 4 above ground
- Bathrooms
- 2 × 4-piece (main), 1 × 2-piece (main), 1 × 3-piece (basement)
- Rooms
- 19 above ground
- Family room or den
- Yes
- Fireplace
- Wood
- Features
- Built-In Oven, Primary Bedroom - Main Floor, ERV/HRV, Water Treatment, Water Softener
Heating, cooling and services
- Heating
- Forced Air
- Air conditioning
- Central Air
- Water and sewer
- Septic
Building and exterior
- Style
- Bungalow
- Exterior
- Brick
- Roof
- Asphalt Shingle
- Foundation
- Poured Concrete
- Faces
- North
- Outdoor
- Deck, Year Round Living, Gazebo, Out Buildings
- Waterfront
- Direct
Parking
- Garage spaces
- 4
- Total parking
- 8
- Driveway and parking
- Private
Lot
- Size
- 150 × 404.52 ft
- Acreage
- .50-1.99
More
- Possession
- Flexible
- Nearby
- Lake Access, Waterfront, Lake/Pond
- Cross street
- Big Rideau North Shore and Narrows Lock
Rooms
| Room | Level | Size | Features |
|---|---|---|---|
| Kitchen | Main | 6.68 × 4.06 m (21'11" × 13'4") | B/I Oven |
| Dining Room | Main | 6.53 × 4.42 m (21'5" × 14'6") | |
| Sunroom | Main | 6.1 × 5.49 m (20' × 18') | |
| Foyer | Main | 2.74 × 1.78 m (9' × 5'10") | |
| Bedroom | Main | 4.22 × 2.92 m (13'10" × 9'7") | |
| Bedroom 2 | Main | 3.53 × 3.4 m (11'7" × 11'2") | |
| Bathroom | Main | 2.74 × 1.96 m (9' × 6'5") | 4 Pc Bath |
| Bedroom 3 | Main | 3.58 × 3.35 m (11'9" × 11') | |
| Primary Bedroom | Main | 4.78 × 3.76 m (15'8" × 12'4") | |
| Bathroom | Main | 4.09 × 3.73 m (13'5" × 12'3") | 4 Pc Ensuite |
| Mud Room | Main | 3.05 × 1.73 m (10' × 5'8") | Combined w/Laundry |
| Bathroom | Main | 3.66 × 1.65 m (12' × 5'5") | 2 Pc Bath |
| Recreation | Basement | 6.86 × 6.71 m (22'6" × 22') | |
| Sunroom | Basement | 4.88 × 4.57 m (16' × 15') | |
| Recreation | Basement | 6.1 × 5.18 m (20' × 17') | |
| Bathroom | Basement | 3.05 × 1.83 m (10' × 6') | 3 Pc Bath |
| Den | Basement | 3.66 × 2.67 m (12' × 8'9") | |
| Den | Basement | 3.35 × 2.74 m (11' × 9') | |
| Den | Basement | 3.35 × 2.74 m (11' × 9') |
History of this address
1 earlier listing at this address, with sold and leased prices. Create a free account or sign in to see them.
Location
Location is approximate. See nearby homes on the map
Recent sales nearby
See what similar homes within 1 km sold for in the last year. Create a free account or sign in to see them.
The neighbourhood
Getting around Car-dependent
No subway, LRT or GO station within a short trip.
Within a 10-minute walk: no grocery stores, 0 cafés and restaurants, 0 parks.
Who lives here postal area K7H
- Owners / renters
- 76% / 24%
- Median household income
- $82,000
- Average age
- 50
- Children under 15
- 12%
- Homes
- 75% detached, 1% high-rise
- Commute by transit
- 0%
- Population
- 16,175
Languages spoken most at home besides English: Gujarati 0.1%, Portuguese 0.1%, Arabic, Russian.
Safety
Crime Severity Index for Lanark County (Tay Valley Township) (OPP): 41 vs 57 for Ontario (2025).
Police-reported figures for the whole police service area, not this street. Rates use the area’s resident population.
Distances are approximate. Places © OpenStreetMap contributors. Neighbourhood figures: Statistics Canada, 2021 Census. Crime Severity Index: Statistics Canada.
Living here
Commute
Noise Nothing major nearby
No highway within 500 m, rail line within 300 m, or airport flight path nearby.
Distances from the map, not noise measurements. Visit at rush hour to judge for yourself.
Internet High-speed
50/10 Mbps or faster available here by cable, fibre or DSL (the federal high-speed target).
From the federal broadband map. Check exact speeds and providers for the address.
Roads, rail, airports and planned stations © OpenStreetMap contributors. Internet: Innovation, Science and Economic Development Canada, National Broadband Data.
Listed by ROYAL LEPAGE TEAM REALTY.
Listing information provided by PropTx Innovations Inc. and TRREB; deemed reliable but not guaranteed accurate by PropTx.
Similar homes nearby
See more in Tay Valley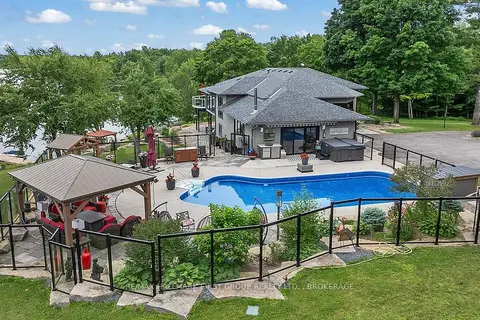
$1,999,900
2+2 bd3 ba8 pk3500-5000 ft²
120 Black Lake Route 1
904 - Bathurst/Burgess & Sherbrooke (North Burgess) Twp, Tay Valley
Detached · MLS® X13488370 · RE/MAX HALLMARK FIRST GROUP REALTY LTD. , BROKERAGE
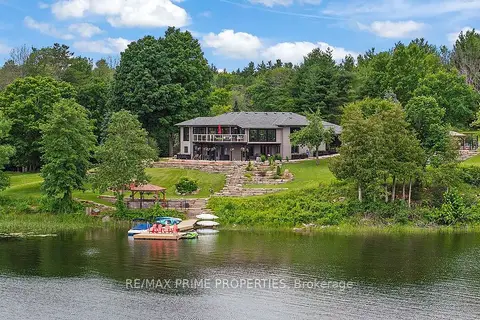
$1,999,900
2+2 bd3 ba8 pk3500-5000 ft²
120 Black Lake Route
904 - Bathurst/Burgess & Sherbrooke (North Burgess) Twp, Tay Valley
Detached · MLS® X13688162 · RE/MAX PRIME PROPERTIES
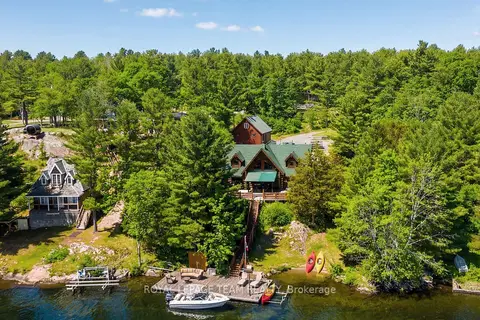
$1,574,999
3 bd2 ba10 pk1500-2000 ft²
781 Big Rideau North Shore Road
904 - Bathurst/Burgess & Sherbrooke (North Burgess) Twp, Tay Valley
Detached · MLS® X13038358 · ROYAL LEPAGE TEAM REALTY
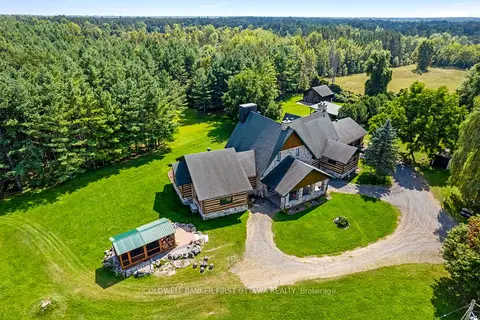
$1,864,900
4 bd5 ba20 pk3500-5000 ft²
2499 BATHURST CONCESSION 2 Road
906 - Bathurst/Burgess & Sherbrooke (Bathurst) Twp, Tay Valley
Detached · MLS® X12408435 · COLDWELL BANKER FIRST OTTAWA REALTY