6038 Main Street
Stouffville, Whitchurch-Stouffville, L4A 1B8
$1,149,000
- 5 bedrooms
- 3 bathrooms
Listed 27 days ago · MLS® N13821518
About this home
Locations like this rarely become available. Commercially zoned and standing on one of Stouffville's busiest and most recognizable intersections, 6038 Main St offers the kind of daily exposure that no amount of advertising can replicate. This is a location that works for you every single day, whether you're running a professional practice, a personal service business, or a studio built around foot traffic and visibility.The building itself sets you apart from anything else on the market. A 2 storey brick Victorian dating to 1913, it brings genuine character to a commercial footprint, hardwood floors, original trim, and a wraparound porch that gives clients a grand sense of arrival that most businesses simply cannot offer. Five bedrooms and three bathrooms across approximately 2,294 sq ft above grade provide real flexibility for office layout, treatment, or consultation space, or the opportunity for a live-work arrangement. Two fireplaces plus a 200 amp electrical panel mean the property performs as well as it presents. Five minutes on foot to the GO train puts staff, clients, and owners within easy reach - a genuine advantage for any business drawing from the broader GTA. A detached garage and parking for five vehicles round out a setting that's this functional and this full of character on a single Main Street lot. This offering is for the real property only - the current business is not included in the sale - and possession can be arranged quickly for a buyer ready to move. Zoning, layout, and use flexibility make this a property worth a conversation.
Details
- Type
- Investment
- Age
- 100+ years
- Lot
- 66 × 101 ft
- Garage
- Single Detached
- Kitchens
- 1
- Property tax
- $5,481 (2025)
- Neighbourhood
- Stouffville
- Municipality
- Whitchurch-Stouffville
Interior
- Bathrooms
- 3 × bathroom
Heating, cooling and services
- Heating
- Radiant, Gas
- Air conditioning
- Yes
- Utilities
- Yes
Building and exterior
- Age
- 100+
- Building area
- 2,294 Square Feet
More
- Possession
- Flexible
- Cross street
- Ninth Line & Main St
Rooms
| Room | Level | Size | Features |
|---|---|---|---|
| Pantry | Main | 3.58 × 1.12 m (11'9" × 3'8") | Tile Floor, Casement Windows |
| Foyer | Main | 2.97 × 4.06 m (9'9" × 13'4") | Picture Window, Hardwood Floor |
| Bathroom | Main | 1.35 × 1.19 m (4'5" × 3'11") | 2 Pc Bath |
| Kitchen | Main | 3.48 × 4.83 m (11'5" × 15'10") | Stainless Steel Appl, Tile Floor, Breakfast Area |
| Utility Room | Basement | 7.16 × 5 m (23'6" × 16'5") | |
| Utility Room | Basement | 3.58 × 5.59 m (11'9" × 18'4") | |
| Utility Room | Basement | 3.94 × 5.59 m (12'11" × 18'4") | |
| Laundry | Second | 2.54 × 2.82 m (8'4" × 9'3") | Window |
| Bedroom 3 | Second | 3.38 × 3.3 m (11'1" × 10'10") | Hardwood Floor, Casement Windows |
| Bathroom | Second | 1.88 × 2.67 m (6'2" × 8'9") | 4 Pc Ensuite |
| Bedroom 2 | Second | 3.63 × 3.3 m (11'11" × 10'10") | Hardwood Floor, Bay Window, Fireplace |
| Living Room | Main | 4.04 × 4.06 m (13'3" × 13'4") | Hardwood Floor, Fireplace, Casement Windows |
| Primary Bedroom | Second | 3.78 × 4.5 m (12'5" × 14'9") | 4 Pc Ensuite, Hardwood Floor, Casement Windows |
| Bathroom | Second | 2.57 × 4.78 m (8'5" × 15'8") | 5 Pc Bath, Casement Windows, Tile Floor |
| Bedroom 5 | Third | 3.89 × 3.3 m (12'9" × 10'10") | Closet, Window |
| Bedroom 4 | Third | 3.89 × 3.3 m (12'9" × 10'10") | Closet, Window |
| Dining Room | Main | 4.14 × 4.37 m (13'7" × 14'4") | Bay Window, Hardwood Floor |
History of this address
3 earlier listings at this address, with sold and leased prices. Create a free account or sign in to see them.
Location
Location is approximate. See nearby homes on the map
Recent sales nearby
See what similar homes within 1 km sold for in the last year. Create a free account or sign in to see them.
The neighbourhood
Getting around Walkable
- 🚆 Stouffville GO Station6 min walk
Within a 10-minute walk: 2 grocery stores, 11 cafés and restaurants, 4 parks, 4 pharmacies. Nearest grocery: No Frills (600 m). Nearest park: Stouffville Arena Park (550 m).
Schools nearby
Elementary
- Glad Park Public School
EQAO: Gr 6 reading 90%, math 57%9 min walk - St. Mark Catholic Elementary School Catholic
EQAO: Gr 6 reading 91%, math 45%9 min walk - St. Brendan Catholic School Catholic
EQAO: Gr 6 reading 91%, math 70%11 min walk - Wendat Village Public School
EQAO: Gr 6 reading 93%, math 65%1.3 km
Secondary
- École secondaire catholique Pape-François French6 min walk
- Stouffville District Secondary School
EQAO: Gr 9 math 63%, literacy test 91%14 min walk
EQAO: share of students meeting the provincial standard (2024–25). Ontario average: Gr 6 reading 86%, math 51%; Gr 9 math 55%; literacy test 83%.
Closest schools, not school zones. Check which school serves this address with the school board before relying on it.
Who lives here postal area L4A
- Owners / renters
- 88% / 12%
- Median household income
- $122,000
- Average age
- 41
- Children under 15
- 19%
- Homes
- 75% detached, 1% high-rise
- Commute by transit
- 3%
- Population
- 50,389
Languages spoken most at home besides English: Yue (Cantonese) 6.1%, Mandarin 3.6%, Tamil 2.8%, Italian 0.5%.
Flood and conservation No mapped hazard
Not inside a mapped flood plain or regulated area.
Screening maps only. Ask the conservation authority for a property inquiry before relying on this.
Safety
Crime Severity Index for York Region police: 50 vs 57 for Ontario (2025).
Police-reported figures for the whole police service area, not this street. Rates use the area’s resident population.
Distances are approximate. Places © OpenStreetMap contributors. Neighbourhood figures: Statistics Canada, 2021 Census. School results: EQAO via Ontario Data Catalogue (Open Government Licence – Ontario). Crime Severity Index: Statistics Canada.
Living here
Commute
To Union Station (downtown Toronto): 37 km. Transit times · Driving times
Noise Nothing major nearby
No highway within 500 m, rail line within 300 m, or airport flight path nearby.
Distances from the map, not noise measurements. Visit at rush hour to judge for yourself.
Internet High-speed
50/10 Mbps or faster available here by cable, fibre or DSL (the federal high-speed target).
From the federal broadband map. Check exact speeds and providers for the address.
Roads, rail, airports and planned stations © OpenStreetMap contributors. Internet: Innovation, Science and Economic Development Canada, National Broadband Data.
Listed by Royal LePage Our Neighbourhood Realty.
Listing information provided by PropTx Innovations Inc. and TRREB; deemed reliable but not guaranteed accurate by PropTx.
Similar homes nearby
See more in Whitchurch-Stouffville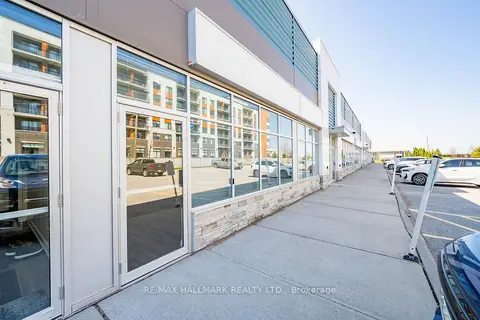
$1,299,000
1 ba
155 Mostar Street 12
Stouffville, Whitchurch-Stouffville
Industrial · MLS® N13047478 · RE/MAX HALLMARK REALTY LTD.
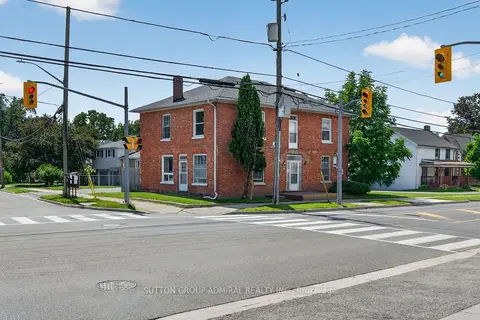
$925,000
5 bd3 ba
6745 Main Street
Stouffville, Whitchurch-Stouffville
Investment · MLS® N13723502 · SUTTON GROUP-ADMIRAL REALTY INC.
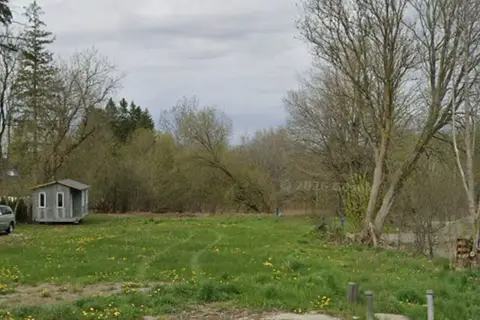
$999,999
14640 Woodbine Avenue
Rural Whitchurch-Stouffville, Whitchurch-Stouffville
Land · MLS® N13597988 · KELLER WILLIAMS REALTY CENTRES