600 North Service Road 301
Lakeshore, Hamilton, L8E 0L2 · More in this building
$2,300/mo
- 2 bedrooms
- 2 bathrooms
- 1 parking
- 800-899 sq ft
Listed today · MLS® X14098090
About this home
Experience lakeside luxury in this stunning "Creek" model, a perfectly designed 869 sq. ft. suite in the sought-after CoMo coastal condominiums. This modern unit has been thoughtfully elevated with premium vinyl plank flooring throughout and a sleek 50" electric fireplace that serves as a sophisticated centerpiece for the open-concept living area. The primary retreat is a standout, featuring a spacious wall-to- wall closet with mirrored doors and a private ensuite, designer tile work in the glass walk-in shower. Step outside to your private 95 sq. ft. balcony to enjoy the fresh air, or head up to the spectacular rooftop terrace for breathtaking panoramic views of Lake Ontario. Residents enjoy unparalleled building amenities, including a community rooftop garden with dual BBQs, a media room, a stylish party room, and dedicated facilities for pets, including a dog park and pet spa. This move-in-ready home is completed by one secure underground parking space and the rare convenience of a storage locker located on the same floor as the unit. Perfect for those seeking a boutique living experience just steps from the water.
Details
- Type
- Condo Apartment
- Style
- 1 Storey/Apt
- Age
- 0-5 years
- Size
- 800-899 sq ft
- Basement
- None
- Garage
- Underground
- Kitchens
- 1
- Maintenance fee
- $521/month
- Neighbourhood
- Lakeshore
- Municipality
- Hamilton
- Fee per sq ft
- $0.61/month (Hamilton median $0.76)
- Rent increase limit
- Probably not covered: units first occupied after Nov. 15, 2018 have no yearly cap in Ontario, so ask the landlord.
Interior
- Bedrooms
- 2 above ground
- Bathrooms
- 1 × 4-piece (main), 1 × 3-piece
- Rooms
- 6 above ground
- Family room or den
- No
- Fireplace
- Yes
- Laundry
- In-Suite Laundry, Ensuite
- Features
- Auto Garage Door Remote, Primary Bedroom - Main Floor
- Furnished
- Unfurnished
Heating, cooling and services
- Heating
- Forced Air, Electric
- Air conditioning
- Central Air
Building and exterior
- Style
- 1 Storey/Apt
- Exterior
- Brick, Stone
- Roof
- Asphalt Shingle
- Foundation
- Poured Concrete
- Age
- 0-5 years
- Outdoor
- Landscaped
Parking
- Garage spaces
- 1
- Total parking
- 1
- Driveway and parking
- Underground
Condo
- Monthly fee
- $521
- Amenities
- Community BBQ, Elevator, Media Room, Party Room/Meeting Room, Rooftop Deck/Garden, Visitor Parking
- Locker
- Exclusive (level 3)
- Balcony
- Terrace
- Exposure
- South
- Pets
- Yes-with Restrictions
- Security
- Carbon Monoxide Detectors, Smoke Detector
- Property manager
- Shabri Properties Ltd
Rental terms
- Rent includes
- Common Elements, Parking, Water
More
- Possession
- Immediate
- Nearby
- Lake/Pond, Hospital, Marina, Park, Place Of Worship, Rec./Commun.Centre
- Cross street
- Fruitland/North Service Rd
Rooms
| Room | Level | Size | Features |
|---|---|---|---|
| Foyer | Flat | 1.87 × 1.68 m (6'2" × 5'6") | |
| Living Room | Flat | 4.79 × 3.4 m (15'9" × 11'2") | Electric Fireplace, W/O To Balcony |
| Kitchen | Flat | 3.41 × 2.94 m (11'2" × 9'8") | Eat-in Kitchen |
| Primary Bedroom | Flat | 5.3 × 2.62 m (17'5" × 8'7") | 4 Pc Ensuite |
| Bedroom 2 | Flat | 4.02 × 3.05 m (13'2" × 10') | |
| Bathroom | Flat | 2.97 × 2.38 m (9'9" × 7'10") | 4 Pc Bath |
| Bathroom | Flat | 2.36 × 1.55 m (7'9" × 5'1") | 3 Pc Ensuite |
History of this address
5 earlier listings at this address, with sold and leased prices. Create a free account or sign in to see them.
Location
Location is approximate. See nearby homes on the map
The neighbourhood
Getting around Car-dependent
- 🚆 Confederation GO5.2 km
Within a 10-minute walk: no grocery stores, 2 cafés and restaurants, 2 parks. Nearest park: Frederick Parkette (200 m).
Schools nearby
Elementary
- Our Lady of Peace Catholic Elementary School Catholic
EQAO: Gr 6 reading 83%, math 50%1.8 km
Secondary
- Orchard Park Secondary School
EQAO: Gr 9 math 50%, literacy test 85%2.2 km
EQAO: share of students meeting the provincial standard (2024–25). Ontario average: Gr 6 reading 86%, math 51%; Gr 9 math 55%; literacy test 83%.
Closest schools, not school zones. Check which school serves this address with the school board before relying on it.
Who lives here postal area L8E
- Owners / renters
- 71% / 29%
- Median household income
- $91,000
- Average age
- 41
- Children under 15
- 17%
- Homes
- 53% detached, 23% high-rise
- Commute by transit
- 4%
- Population
- 41,927
Languages spoken most at home besides English: Punjabi (Panjabi) 3.6%, Urdu 1.7%, Arabic 1.6%, Italian 1.4%.
Flood and conservation No mapped hazard
Not inside a mapped flood plain or regulated area in Niagara Peninsula Conservation’s mapping.
Screening maps only. Ask the conservation authority for a property inquiry before relying on this.
Safety
Crime Severity Index for Hamilton police: 62 vs 57 for Ontario (2025).
Police-reported figures for the whole police service area, not this street. Rates use the area’s resident population.
Distances are approximate. Places © OpenStreetMap contributors. Neighbourhood figures: Statistics Canada, 2021 Census. School results: EQAO via Ontario Data Catalogue (Open Government Licence – Ontario). Flood and regulation mapping: Niagara Peninsula Conservation open data. Crime Severity Index: Statistics Canada.
Living here
Commute
To downtown Hamilton: 14 km. Transit times · Driving times
Noise 1 source nearby
- 🛣️ QEW250 m
Distances from the map, not noise measurements. Visit at rush hour to judge for yourself.
Internet High-speed
50/10 Mbps or faster available here by cable, fibre or DSL (the federal high-speed target).
From the federal broadband map. Check exact speeds and providers for the address.
Short-term rentals
Only in your principal residence, with a City business licence (since December 2023).
Roads, rail, airports and planned stations © OpenStreetMap contributors. Internet: Innovation, Science and Economic Development Canada, National Broadband Data.
Listed by ROYAL LEPAGE STATE REALTY.
Listing information provided by PropTx Innovations Inc. and TRREB; deemed reliable but not guaranteed accurate by PropTx.
Similar homes nearby
See more in Hamilton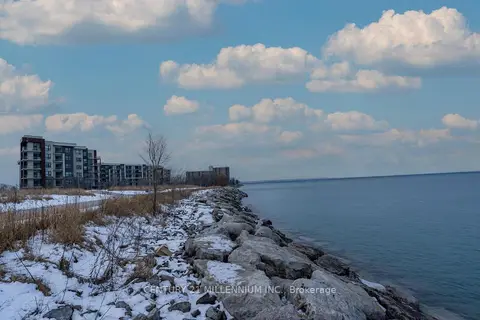
$2,250/mo
1+1 bd1 ba1 pk600-699 ft²
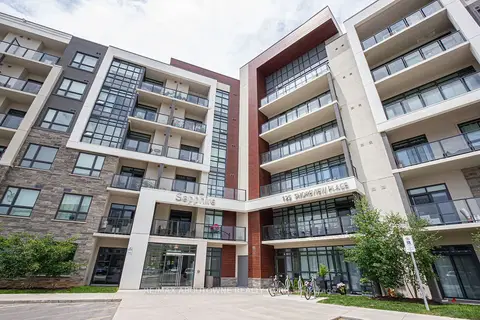
125 Shoreview Place W 125
Lakeshore, Hamilton
Common Element Condo · MLS® X13871472 · CENTURY 21 MILLENNIUM INC.
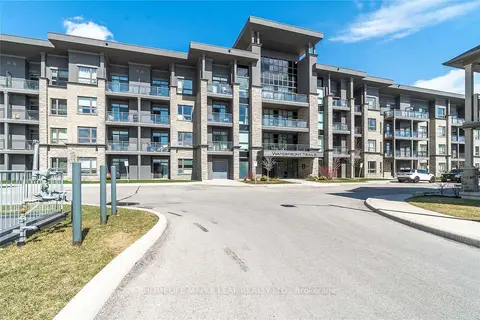
$2,100/mo
1+1 bd1 ba1 pk600-699 ft²
35 Southshore Crescent 418
Lakeshore, Hamilton
Condo Apartment · MLS® X13868144 · HOMELIFE MAPLE LEAF REALTY LTD.
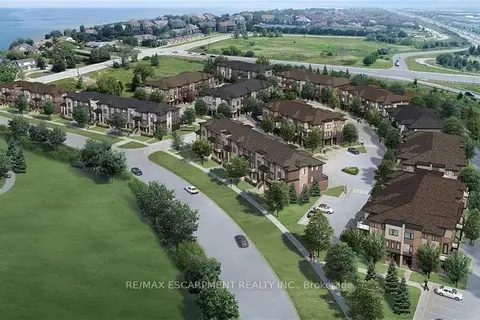
$2,599/mo
2+1 bd3 ba2 pk1200-1399 ft²
590 North Service Road E 122
Lakeshore, Hamilton
Condo Townhouse · MLS® X13835810 · RE/MAX ESCARPMENT REALTY INC.
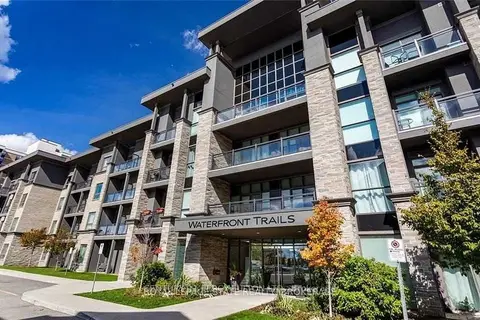
$2,000/mo
1 bd1 ba1 pk600-699 ft²
35 N Southshore Crescent 324
Lakeshore, Hamilton
Condo Apartment · MLS® X13756818 · CENTURY 21 PERCY FULTON LTD.
 New
$2,000/mo
1+1 bd1 ba1 pk600-699 ft²
125 Shoreview Place 203
Lakeshore, Hamilton
Condo Apartment · MLS® X14096144 · RE/MAX ABOUTOWNE REALTY CORP.
$2,650/mo
2 bd2 ba2 pk700-799 ft²
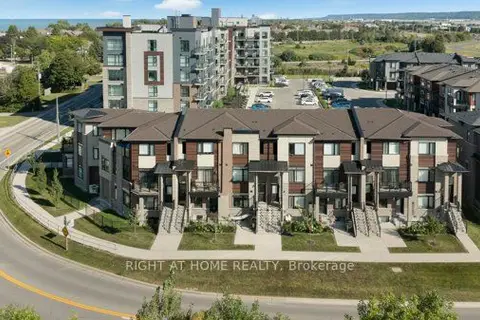
590 North Service Road 5
Lakeshore, Hamilton
Condo Townhouse · MLS® X13845978 · RIGHT AT HOME REALTY
$1,900/mo
1 bd1 ba1 pk600-699 ft²
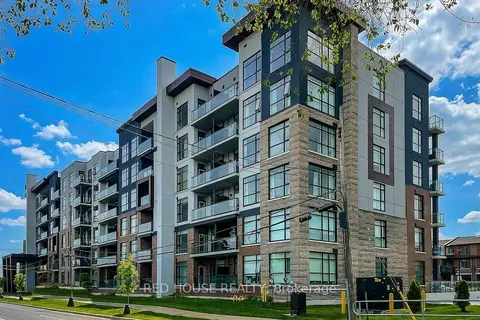
600 NORTH SERVICE Road 324
Lakeshore, Hamilton
Condo Apartment · MLS® X14004320 · RED HOUSE REALTY
$2,300/mo
1+1 bd1 ba600-699 ft²
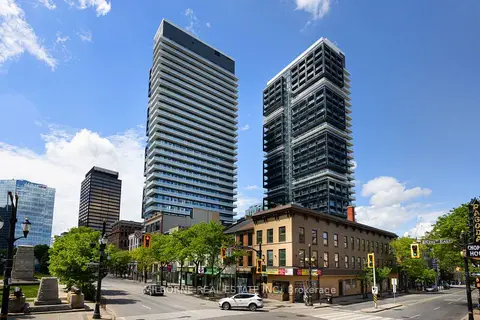
22 Hughson Street N 2905 A
Beasley, Hamilton
Condo Apartment · MLS® X13792814 · MILBORNE REAL ESTATE INC.