590 North Service Road E 122
Lakeshore, Hamilton, L8E 0K5
$2,599/mo
- 2+1 bedrooms
- 3 bathrooms
- 2 parking
- 1200-1399 sq ft
Listed 22 days ago · MLS® X13835810
About this home
Welcome to lakeside living in Stoney Creek.This beautifully built townhome is bright is bright and spacious with extra powder room on ground floor. The main floor is full of natural light with an open-concept layout, spacious kitchen with breakfast bar, and extra space that can be used for storage. Includes pantry, garage entry, and a balcony with nice views.Steps to restaurants, shopping, parks, lakefront trails, Newport Yacht Club, and minutes to QEW, Costco, wineries, and Confederation GO.Appliances included: fridge, stove, dishwasher, over-the-range microwave, washer & dryer.
Details
- Type
- Condo Townhouse
- Style
- 3-Storey
- Age
- 0-5 years
- Size
- 1200-1399 sq ft
- Basement
- None
- Garage
- Attached
- Kitchens
- 1
- Neighbourhood
- Lakeshore
- Municipality
- Hamilton
- Rent increase limit
- Probably not covered: units first occupied after Nov. 15, 2018 have no yearly cap in Ontario, so ask the landlord.
Interior
- Bedrooms
- 2 above ground + 1 below
- Bathrooms
- 1 × 2-piece (ground), 1 × 2-piece (second), 1 × 4-piece (third)
- Rooms
- 5 above ground + 1 below
- Family room or den
- Yes
- Fireplace
- No
- Laundry
- Ensuite
- Furnished
- Unfurnished
Heating, cooling and services
- Heating
- Forced Air, Gas
- Air conditioning
- Central Air
Building and exterior
- Style
- 3-Storey
- Exterior
- Brick
- Age
- 0-5 years
Parking
- Garage spaces
- 1
- Total parking
- 2
- Driveway and parking
- Private
Condo
- Amenities
- Visitor Parking
- Balcony
- Open
- Exposure
- East
- Pets
- Yes-with Restrictions
- Property manager
- Shabri Properties Ltd
Rental terms
- Rent includes
- Common Elements
More
- Possession
- Flexible
- Nearby
- Beach, Hospital, Library, School, School Bus Route
- Cross street
- QEW /Fruitland/N.Service
Rooms
| Room | Level | Size | Features |
|---|---|---|---|
| Kitchen | Second | 2.24 × 3.3 m (7'4" × 10'10") | Stainless Steel Appl |
| Dining Room | Second | 2.36 × 2.74 m (7'9" × 9') | Open Concept |
| Living Room | Second | 3.52 × 4.88 m (11'7" × 16') | Balcony |
| Bedroom | Third | 3.05 × 3.81 m (10' × 12'6") | 3 Pc Ensuite |
| Bedroom | Third | 2.82 × 3.61 m (9'3" × 11'10") | Closet |
| Den | Third | 2.8 × 3.05 m (9'2" × 10') |
Living here
Short-term rentals
Only in your principal residence, with a City business licence (since December 2023).
Listed by RE/MAX ESCARPMENT REALTY INC..
Listing information provided by PropTx Innovations Inc. and TRREB; deemed reliable but not guaranteed accurate by PropTx.
Similar homes nearby
See more in Hamilton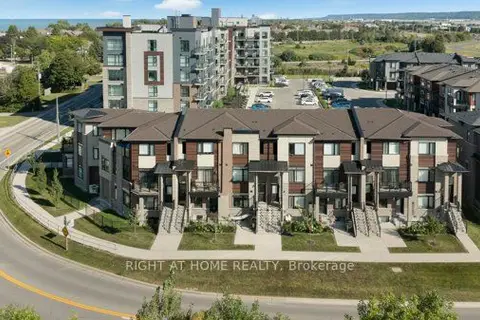
$2,650/mo
2 bd2 ba2 pk700-799 ft²
590 North Service Road 5
Lakeshore, Hamilton
Condo Townhouse · MLS® X13845978 · RIGHT AT HOME REALTY
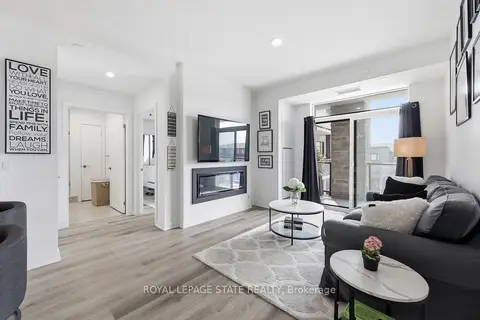 New
$2,300/mo
2 bd2 ba1 pk800-899 ft²
600 North Service Road 301
Lakeshore, Hamilton
Condo Apartment · MLS® X14098090 · ROYAL LEPAGE STATE REALTY
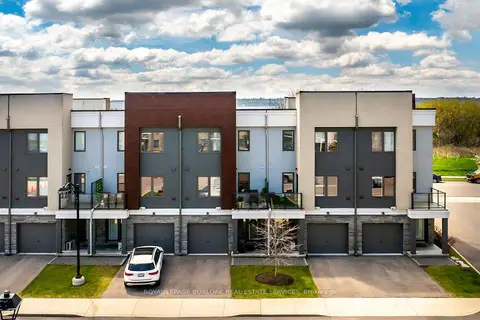
$2,900/mo
4 bd3 ba2 pk1400-1599 ft²
115 Shoreview Place 9
Lakeshore, Hamilton
Condo Townhouse · MLS® X13829136 · ROYAL LEPAGE BURLOAK REAL ESTATE SERVICES
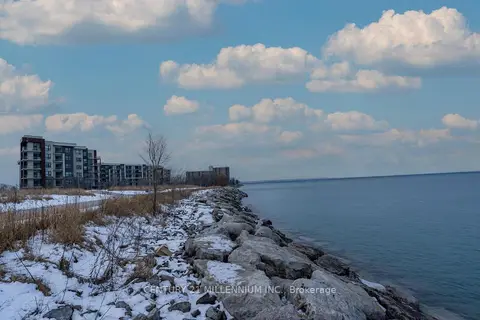
$2,250/mo
1+1 bd1 ba1 pk600-699 ft²
125 Shoreview Place W 125
Lakeshore, Hamilton
Common Element Condo · MLS® X13871472 · CENTURY 21 MILLENNIUM INC.
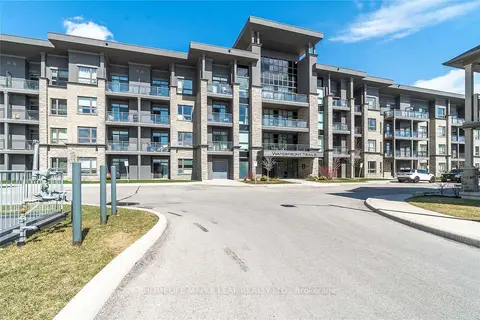
$2,100/mo
1+1 bd1 ba1 pk600-699 ft²
35 Southshore Crescent 418
Lakeshore, Hamilton
Condo Apartment · MLS® X13868144 · HOMELIFE MAPLE LEAF REALTY LTD.
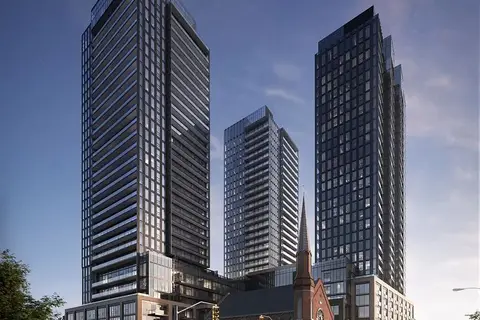
$2,599/mo
2 bd2 ba1 pk700-799 ft²
91 John Street N 2706
Beasley, Hamilton
Condo Apartment · MLS® X13870282 · HOMELIFE LANDMARK REALTY INC.
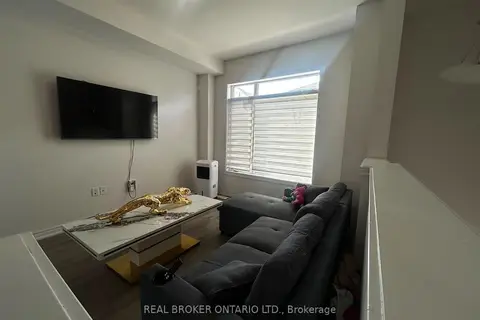
$2,600/mo
3 bd3 ba2 pk1200-1399 ft²
575 Woodward Avenue 28
Parkview, Hamilton
Condo Townhouse · MLS® X13722146 · REAL BROKER ONTARIO LTD.
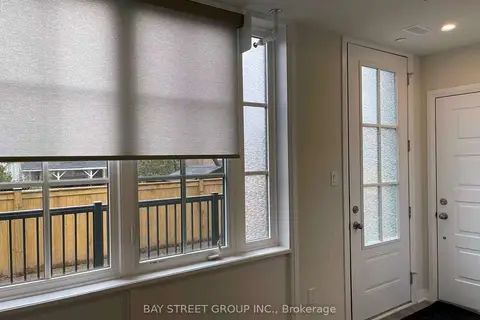
$2,600/mo
Reduced $50
2 bd2 ba1 pk1000-1199 ft²
12 Blanshard Street 205
Kirkendall, Hamilton
Condo Townhouse · MLS® X13748682 · BAY STREET GROUP INC.