60 Via Rosedale 316
Sandringham-Wellington, Brampton, L6P 3X6
$2,500/mo
- 2 bedrooms
- 1 bathrooms
- 1 parking
- 700-799 sq ft
Listed 7 days ago · MLS® W14004110
About this home
Experience relaxed, resort-style living in the highly desirable gated retirement community of Rosedale Village, where comfort, security, and a vibrant social atmosphere come together. This bright 2-bedroom, 1-bathroom condo offers a well-designed open-concept layout with abundant natural light and two walk-outs to a private balcony. A total of 790 square feet. With parking and locker included, In-suite laundry add to the home's ease and convenience. Residents enjoy access to an impressive selection of amenities, including a private golf course, clubhouse, indoor saltwater pool, fitness center, sauna, tennis and pickleball courts, along with beautifully maintained walking paths and gardens. Complete with underground parking and a locker, this is an ideal opportunity for downsizers or anyone seeking a comfortable, low-maintenance lifestyle in a welcoming community.
Details
- Type
- Condo Apartment
- Style
- Apartment
- Age
- 11-15 years
- Size
- 700-799 sq ft
- Basement
- None
- Garage
- Underground
- Kitchens
- 1
- Neighbourhood
- Sandringham-Wellington
- Municipality
- Brampton
- Rent increase limit
- Covered by Ontario’s yearly limit (2.1% in 2026): the building is older than Nov. 2018.
Interior
- Bedrooms
- 2 above ground
- Bathrooms
- 1 × 4-piece (flat)
- Rooms
- 5 above ground
- Family room or den
- Yes
- Fireplace
- No
- Laundry
- Ensuite
- Features
- Storage Area Lockers
- Furnished
- Unfurnished
Heating, cooling and services
- Heating
- Forced Air, Gas
- Air conditioning
- Central Air
Building and exterior
- Style
- Apartment
- Exterior
- Brick
- Age
- 11-15 years
- Outdoor
- Controlled Entry, Security Gate
Parking
- Garage spaces
- 1
- Total parking
- 1
- Driveway and parking
- Underground
Condo
- Amenities
- Exercise Room, Gym, Indoor Pool, Party Room/Meeting Room, Recreation Room, Visitor Parking
- Locker
- Owned (level A)
- Balcony
- Open
- Exposure
- South
- View
- Clear
- Pets
- Yes-with Restrictions
- Security
- Alarm System, Carbon Monoxide Detectors, Security Guard, Concierge/Security, Security System, Smoke Detector
- Property manager
- Coldwell Banker
Rental terms
- Rent includes
- Parking
More
- Possession
- TBA
- Nearby
- Golf, Island, Library, Park, Place Of Worship, Rec./Commun.Centre
- Cross street
- Hwy 410/Sandalwood
Rooms
| Room | Level | Size | Features |
|---|---|---|---|
| Living Room | Flat | 3.07 × 3.3 m (10'1" × 10'10") | Combined w/Dining, Open Concept, W/O To Balcony |
| Dining Room | Flat | 2.09 × 3.3 m (6'10" × 10'10") | Combined w/Living, Open Concept |
| Kitchen | Flat | 2.64 × 2.45 m (8'8" × 8') | Stainless Steel Appl, Granite Counters, Breakfast Bar |
| Primary Bedroom | Flat | 3.03 × 3.45 m (9'11" × 11'4") | Closet, Window, W/O To Balcony |
| Bedroom 2 | Flat | 3.91 × 2.64 m (12'10" × 8'8") | Closet, Window |
History of this address
3 earlier listings at this address, with sold and leased prices. Create a free account or sign in to see them.
Listed by RE/MAX HALLMARK REALTY LTD..
Listing information provided by PropTx Innovations Inc. and TRREB; deemed reliable but not guaranteed accurate by PropTx.
Similar homes nearby
See more in Brampton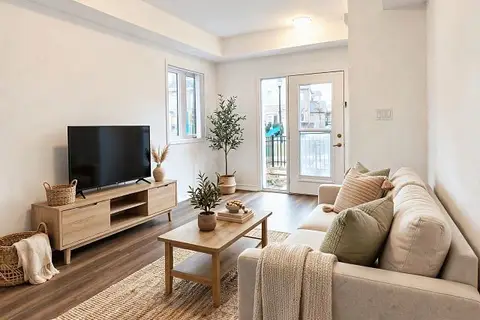
$2,200/mo
2 bd1 ba1 pk700-799 ft²
250 Sunny Meadows Boulevard 146
Sandringham-Wellington, Brampton
Condo Townhouse · MLS® W13836758 · RE/MAX SPECIALISTS TEAM SUKHVINDER
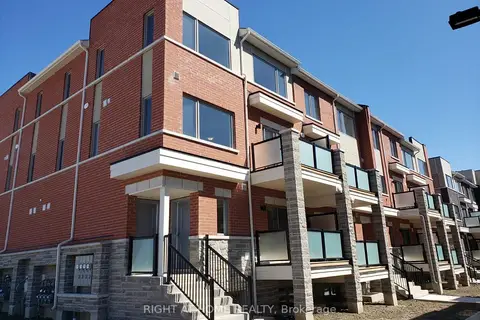
$2,500/mo
2 bd3 ba1 pk1000-1199 ft²
230 Lagerfeld Drive 1
Northwest Brampton, Brampton
Condo Townhouse · MLS® W13864472 · RIGHT AT HOME REALTY
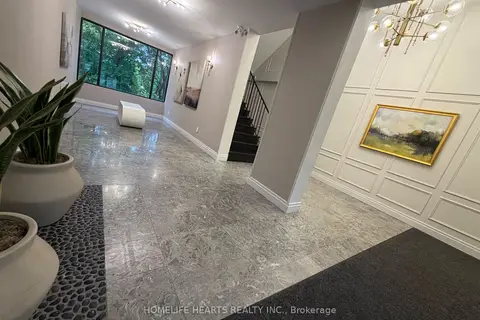
$2,500/mo
2 bd1 ba1 pk900-999 ft²
188 Mill Street S 407
Brampton South, Brampton
Condo Apartment · MLS® W13877556 · HOMELIFE HEARTS REALTY INC.
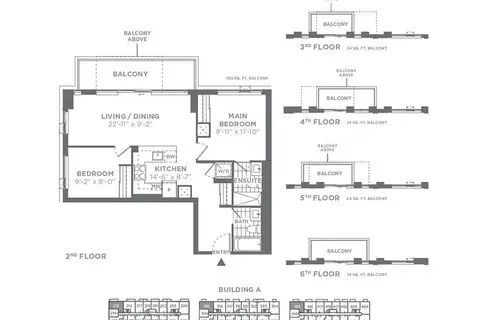
$2,500/mo
2 bd2 ba1 pk800-899 ft²
10 Lagerfield Drive 615
Fletcher's Meadow, Brampton
Condo Apartment · MLS® W13880444 · ROYAL LEPAGE SIGNATURE REALTY
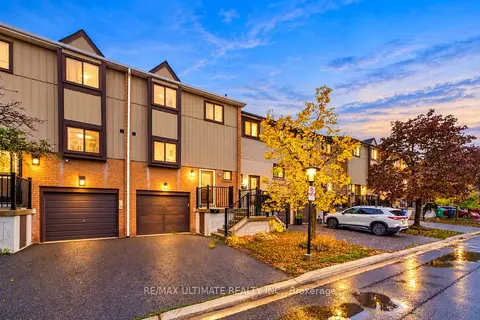
$2,500/mo
3 bd2 ba2 pk1200-1399 ft²
122 Moregate Crescent
Central Park, Brampton
Condo Townhouse · MLS® W13880704 · RE/MAX ULTIMATE REALTY INC.
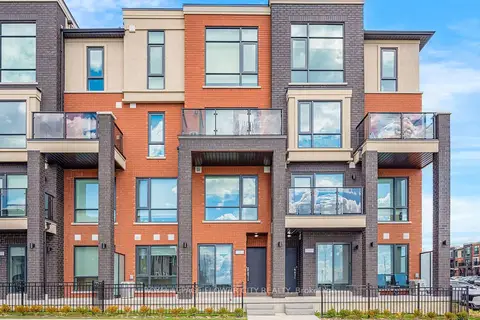
$2,500/mo
2 bd2 ba1 pk1200-1399 ft²
65 Romilly Avenue 17
Northwest Brampton, Brampton
Condo Townhouse · MLS® W13884730 · ROYAL LEPAGE FLOWER CITY REALTY
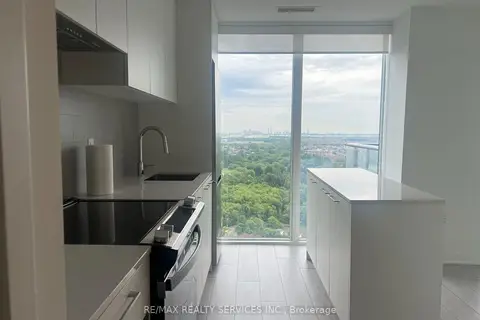
$2,500/mo
2 bd2 ba1 pk700-799 ft²
260 Malta Avenue 2204
Fletcher's Creek South, Brampton
Condo Apartment · MLS® W14032192 · RE/MAX REALTY SERVICES INC.
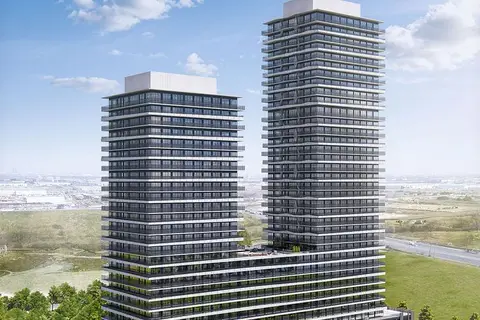
$2,500/mo
2 bd2 ba1 pk700-799 ft²
15 Skyridge Drive E 1016
Bram East, Brampton
Condo Apartment · MLS® W14080136 · INTERCITY REALTY INC.