188 Mill Street S 407
Brampton South, Brampton, L6Y 1T8 · More in this building
$2,500/mo
- 2 bedrooms
- 1 bathrooms
- 1 parking
- 900-999 sq ft
Listed 11 days ago · MLS® W13877556
About this home
Welcome To This Bright And Spacious 2-Bedroom & 2-Level Condo Offering An Ideal Blend Of Open Concept Living, Privacy And Serene Natural Views. Unique To This Property, The Unit Stretches Across The Entire Length Of The Building, Providing A Townhouse Feel With Added Space And Enhanced Layout Privacy. Upper Floor Seamlessly Connects The Living And Dining Areas To A Stunning Kitchen Designed For Both Functionality And Style. It Has A Spacious Kitchen With S/S Appliances, Pot Lights, Plenty Of Cabinetry, Has A Center Island Ideal For Everyday Living Or Entertaining Guests. Step Outside To An Open Private Balcony, Running The Entire Length Of The Unit And Overlooking A Peaceful Wooded Ravine, A Quiet Outdoor Retreat Perfect For A Morning Coffee Or Just Relaxing In The Evening. The Lower Level Features Well Proportioned 2 Bedrooms With Great Natural Light Accompanied With Added Convenience Of In-Suite Laundry. The Building Has Recently Undergone Extensive Capital Improvement With Major Interior Facelift, Updated Elevator System, Upgraded Plumbing And A Renovated Parking Garage. Situated In An Exceptional Location Just Minutes From Shopping, Dining, Parks And Public Transit, This Location Is Minutes To Everything. A Must-See! Some Photos In This Listing Have Been Virtually Staged To Show Potential Layout And Design Options.
Details
- Type
- Condo Apartment
- Style
- Apartment
- Size
- 900-999 sq ft
- Basement
- None
- Garage
- Underground
- Kitchens
- 1
- Neighbourhood
- Brampton South
- Municipality
- Brampton
- Rent increase limit
- Depends on when the unit was first lived in: before Nov. 15, 2018 it’s covered by Ontario’s yearly limit (2.1% in 2026); after, there’s no cap.
Interior
- Bedrooms
- 2 above ground
- Bathrooms
- 1 × 4-piece (main)
- Rooms
- 5 above ground
- Family room or den
- No
- Fireplace
- Freestanding, Electric
- Laundry
- In-Suite Laundry, Ensuite
- Features
- Auto Garage Door Remote, Carpet Free, Intercom, Storage Area Lockers
- Furnished
- Partially
Heating, cooling and services
- Heating
- Radiant, Gas
- Air conditioning
- Wall Unit(s), Window Unit(s)
Building and exterior
- Style
- Apartment
- Exterior
- Brick, Concrete
Parking
- Garage spaces
- 1
- Total parking
- 1
- Driveway and parking
- Underground
Condo
- Building
- 188 Mill St S
- Locker
- Owned
- Balcony
- Open
- Exposure
- East
- View
- Trees/Woods, Panoramic
- Pets
- Yes-with Restrictions
- Property manager
- Cheva Property Management
Rental terms
- Rent includes
- Common Elements, Heat, Parking, Water, Building Insurance
More
- Possession
- Immediate
- Cross street
- Mill St And Elgin St
Rooms
| Room | Level | Size | Features |
|---|---|---|---|
| Living Room | Upper | 5.84 × 6.07 m (19'2" × 19'11") | Combined w/Dining, W/O To Balcony, Laminate |
| Dining Room | Upper | 5.84 × 6.07 m (19'2" × 19'11") | Combined w/Living, W/O To Balcony, Laminate |
| Kitchen | Upper | 4 × 2.88 m (13'1" × 9'5") | Stainless Steel Appl, Backsplash, Centre Island |
| Primary Bedroom | Main | 4.1 × 3.17 m (13'5" × 10'5") | B/I Closet, Window, Laminate |
| Bedroom 2 | Main | 4.6 × 2.69 m (15'1" × 8'10") | B/I Closet, Window, Laminate |
| Bathroom | Main | 2.1 × 1.49 m (6'11" × 4'11") |
History of this address
2 earlier listings at this address, with sold and leased prices. Create a free account or sign in to see them.
Location
Location is approximate. See nearby homes on the map
The neighbourhood
Getting around Somewhat walkable
- 🚆 Bramalea GO5.4 km
Within a 10-minute walk: 1 grocery store, 3 cafés and restaurants, 4 parks, 1 pharmacy. Nearest grocery: Metro (450 m). Nearest park: Meadowland Park (650 m).
Schools nearby
Elementary
- Parkway Public School
EQAO: Gr 3 reading 67%, math 58%11 min walk - Ridgeview Public School
EQAO: Gr 3 reading 73%, math 60%12 min walk - St. Francis Xavier Elementary School Catholic
EQAO: Gr 6 reading 89%, math 39%12 min walk - Helen Wilson Public School
EQAO: Gr 3 reading 70%, math 57%14 min walk
Secondary
- Centennial Senior Public School3 min walk
- Brampton Centennial Secondary School
EQAO: Gr 9 math 51%, literacy test 88%15 min walk - Cardinal Leger Secondary School Catholic
EQAO: Gr 9 math 47%, literacy test 80%16 min walk
EQAO: share of students meeting the provincial standard (2024–25). Ontario average: Gr 6 reading 86%, math 51%; Gr 9 math 55%; literacy test 83%.
Closest schools, not school zones. Check which school serves this address with the school board before relying on it.
Who lives here postal area L6Y
- Owners / renters
- 70% / 30%
- Median household income
- $106,000
- Average age
- 38
- Children under 15
- 16%
- Homes
- 48% detached, 15% high-rise
- Commute by transit
- 15%
- Population
- 97,601
Languages spoken most at home besides English: Punjabi (Panjabi) 19.7%, Urdu 3.1%, Gujarati 2.9%, Hindi 2.5%.
Flood and conservation No mapped hazard
Not inside a mapped flood plain or regulated area.
Screening maps only. Ask the conservation authority for a property inquiry before relying on this.
Safety
Crime Severity Index for Peel Region (Mississauga/Brampton) police: 59 vs 57 for Ontario (2025).
Police-reported figures for the whole police service area, not this street. Rates use the area’s resident population.
Development nearby
-
175-160 MAIN ST S · 350 mSite Plan Approval · Site Plan Approved · applied 2025Limited Site Plan
-
101-176 MILL ST S · 150 mSite Plan Approval · Site Plan Approved · applied 2025Limited Site Plan
-
180 MILL ST S · 100 mSite Plan Approval · Site Plan Approved · applied 2022Limited Site Plan
Rezoning, site plan, subdivision and condominium applications filed with the city.
Distances are approximate. Places © OpenStreetMap contributors. Neighbourhood figures: Statistics Canada, 2021 Census. School results: EQAO via Ontario Data Catalogue (Open Government Licence – Ontario). Crime Severity Index: Statistics Canada. Planning applications: City of Brampton open data.
Living here
Commute
To Union Station (downtown Toronto): 30 km. Transit times · Driving times
Coming transit
- 🚧 Brampton Gateway Hazel McCallion LRT1.6 km · opening about 2029
Stations under construction or approved. Opening dates are the latest public estimates and often move.
Noise Nothing major nearby
No highway within 500 m, rail line within 300 m, or airport flight path nearby.
Distances from the map, not noise measurements. Visit at rush hour to judge for yourself.
Internet High-speed
50/10 Mbps or faster available here by cable, fibre or DSL (the federal high-speed target).
From the federal broadband map. Check exact speeds and providers for the address.
Roads, rail, airports and planned stations © OpenStreetMap contributors. Internet: Innovation, Science and Economic Development Canada, National Broadband Data.
Listed by HOMELIFE HEARTS REALTY INC..
Listing information provided by PropTx Innovations Inc. and TRREB; deemed reliable but not guaranteed accurate by PropTx.
Similar homes nearby
See more in Brampton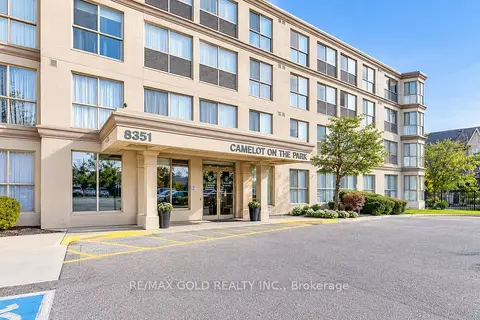
$2,200/mo
1 bd1 ba1 pk600-699 ft²
8351 Mclaughlin Road 219
Brampton South, Brampton
Condo Apartment · MLS® W13797498 · RE/MAX GOLD REALTY INC.
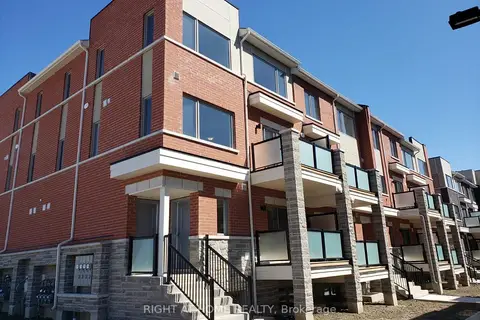
$2,500/mo
2 bd3 ba1 pk1000-1199 ft²
230 Lagerfeld Drive 1
Northwest Brampton, Brampton
Condo Townhouse · MLS® W13864472 · RIGHT AT HOME REALTY
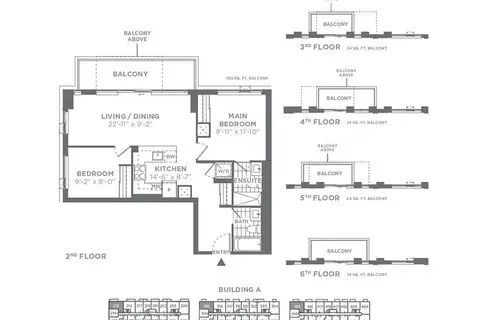
$2,500/mo
2 bd2 ba1 pk800-899 ft²
10 Lagerfield Drive 615
Fletcher's Meadow, Brampton
Condo Apartment · MLS® W13880444 · ROYAL LEPAGE SIGNATURE REALTY
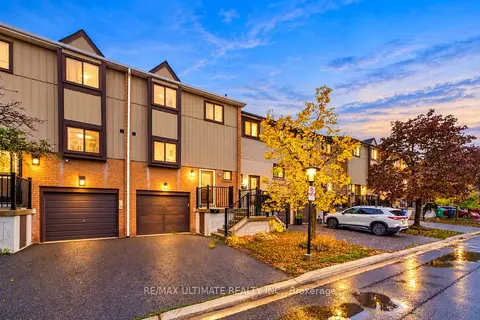
$2,500/mo
3 bd2 ba2 pk1200-1399 ft²
122 Moregate Crescent
Central Park, Brampton
Condo Townhouse · MLS® W13880704 · RE/MAX ULTIMATE REALTY INC.
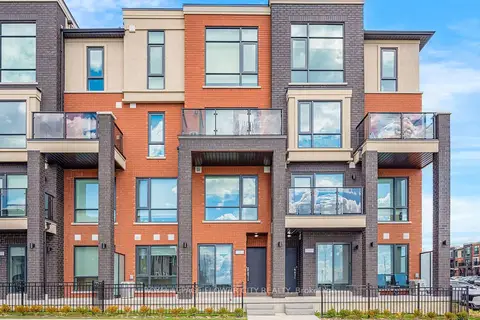
$2,500/mo
2 bd2 ba1 pk1200-1399 ft²
65 Romilly Avenue 17
Northwest Brampton, Brampton
Condo Townhouse · MLS® W13884730 · ROYAL LEPAGE FLOWER CITY REALTY
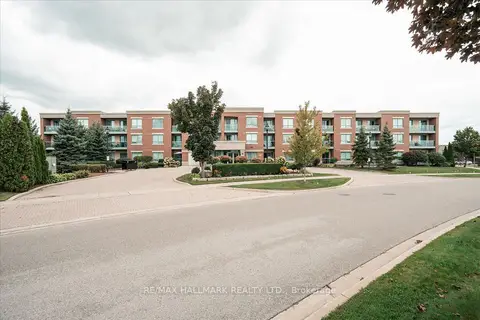
$2,500/mo
2 bd1 ba1 pk700-799 ft²
60 Via Rosedale 316
Sandringham-Wellington, Brampton
Condo Apartment · MLS® W14004110 · RE/MAX HALLMARK REALTY LTD.
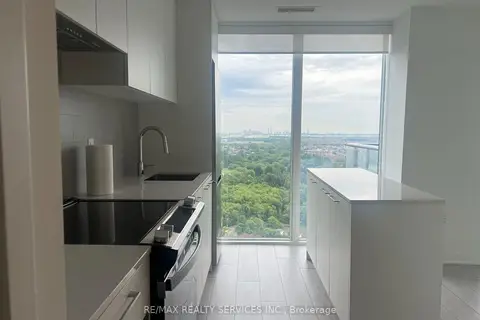
$2,500/mo
2 bd2 ba1 pk700-799 ft²
260 Malta Avenue 2204
Fletcher's Creek South, Brampton
Condo Apartment · MLS® W14032192 · RE/MAX REALTY SERVICES INC.
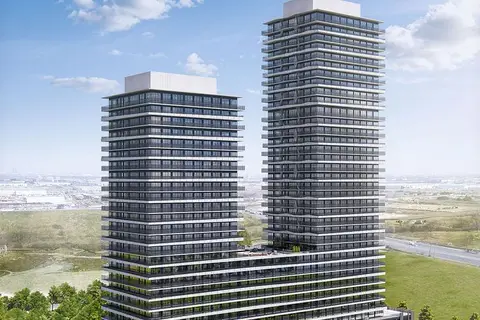
$2,500/mo
2 bd2 ba1 pk700-799 ft²
15 Skyridge Drive E 1016
Bram East, Brampton
Condo Apartment · MLS® W14080136 · INTERCITY REALTY INC.