60 SIMCOE Street
Oakland, Brant, N0E 1R0
$599,900
- 4 bedrooms
- 2 bathrooms
- 4 parking
- 2000-2500 sq ft
Listed 7 days ago · MLS® X14005486
About this home
Spacious family home in the quaint village of Scotland, being offered for sale for the first time in nearly 60 years! Featuring 4 bedrooms, 2 full bathrooms, generous principal rooms with large windows and gorgeous hardwood floors. Immaculately clean with tons of character throughout. Newer forced air gas furnace (2024) and septic tank (2022). The back yard is perfect for the kids and dog to run around and play, and the long driveway can accommodate numerous vehicles with ease. Within walking distance to the school, park, walking trails, churches, convenience and liquor store, post office, library, restaurants and brewhouse and a short drive to Hwy 403. Enjoy small town living in this clean, safe and quiet neighbourhood. Do not delay, book your private viewing today.
Details
- Type
- Detached
- Style
- 2-Storey
- Age
- 100+ years
- Size
- 2000-2500 sq ft
- Lot
- 84 × 132 ft
- Basement
- Partial Basement, Unfinished
- Garage
- None
- Kitchens
- 1
- Property tax
- $2,365 (2026)
- Neighbourhood
- Oakland
- Municipality
- Brant
- Price per sq ft
- $267 (48% below detached houses in Brant, $512)
Interior
- Bedrooms
- 4 above ground
- Bathrooms
- 1 × 4-piece (main), 1 × 4-piece (second)
- Rooms
- 10 above ground + 1 below
- Family room or den
- Yes
- Fireplace
- No
- Features
- Water Heater Owned
Heating, cooling and services
- Heating
- Forced Air, Gas
- Air conditioning
- Central Air
- Water and sewer
- Septic
Building and exterior
- Style
- 2-Storey
- Exterior
- Aluminum Siding, Wood
- Roof
- Shingles
- Foundation
- Stone
- Age
- 100+
- Faces
- East
- Outdoor
- Shed
Parking
- Total parking
- 4
Lot
- Size
- 84 × 132 ft
- Acreage
- < .50
More
- Possession
- FLEXIBLE
- Nearby
- Park, Place Of Worship, Rec./Commun.Centre, School
- Cross street
- OAKLAND ROAD
Rooms
| Room | Level | Size | Features |
|---|---|---|---|
| Kitchen | Main | 4.75 × 4.37 m (15'7" × 14'4") | |
| Living Room | Main | 5.59 × 4.72 m (18'4" × 15'6") | |
| Family Room | Main | 4.6 × 5.59 m (15'1" × 18'4") | |
| Bedroom | Main | 2.95 × 3.1 m (9'8" × 10'2") | |
| Bedroom | Second | 4.65 × 3.15 m (15'3" × 10'4") | |
| Primary Bedroom | Second | 4.65 × 4.37 m (15'3" × 14'4") | |
| Bedroom | Second | 3.99 × 3.38 m (13'1" × 11'1") | |
| Other | Second | 2.34 × 2.11 m (7'8" × 6'11") | |
| Utility Room | Basement | 3.05 × 3.76 m (10' × 12'4") |
Location
Location is approximate. See nearby homes on the map
Recent sales nearby
See what similar homes within 1 km sold for in the last year. Create a free account or sign in to see them.
The neighbourhood
Getting around Car-dependent
No subway, LRT or GO station within a short trip.
Within a 10-minute walk: 1 grocery store, 1 cafés and restaurants, 1 park. Nearest grocery: Scotland Food Market (250 m). Nearest park: Optimist Park (550 m).
Schools nearby
Elementary
- Oakland-Scotland Public School
EQAO: Gr 6 reading 84%, math 42%8 min walk
EQAO: share of students meeting the provincial standard (2024–25). Ontario average: Gr 6 reading 86%, math 51%; Gr 9 math 55%; literacy test 83%.
Closest schools, not school zones. Check which school serves this address with the school board before relying on it.
Who lives here postal area N0E
- Owners / renters
- 88% / 12%
- Median household income
- $92,000
- Average age
- 44
- Children under 15
- 17%
- Homes
- 92% detached, 0% high-rise
- Commute by transit
- 0%
- Population
- 36,557
Languages spoken most at home besides English: German 1.7%, Plautdietsch 1.1%, Spanish 0.3%, Low German 0.2%.
Distances are approximate. Places © OpenStreetMap contributors. Neighbourhood figures: Statistics Canada, 2021 Census. School results: EQAO via Ontario Data Catalogue (Open Government Licence – Ontario).
Living here
Commute
Noise Nothing major nearby
No highway within 500 m, rail line within 300 m, or airport flight path nearby.
Distances from the map, not noise measurements. Visit at rush hour to judge for yourself.
Internet High-speed
50/10 Mbps or faster available here by cable, fibre or DSL (the federal high-speed target).
From the federal broadband map. Check exact speeds and providers for the address.
Roads, rail, airports and planned stations © OpenStreetMap contributors. Internet: Innovation, Science and Economic Development Canada, National Broadband Data.
Listed by RE/MAX TWIN CITY REALTY INC..
Listing information provided by PropTx Innovations Inc. and TRREB; deemed reliable but not guaranteed accurate by PropTx.
Similar homes nearby
See more in Brant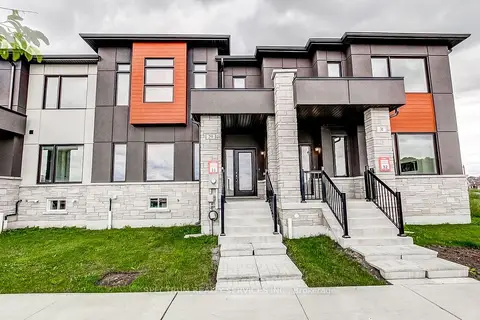
$599,900
Reduced $50,000
3 bd3 ba2 pk1500-2000 ft²
29 Strickland Avenue
Brantford Twp, Brant
Att/Row/Townhouse · MLS® X13618424 · SPECTRUM REALTY SERVICES INC.
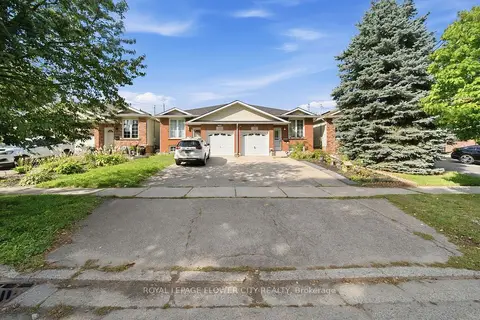
$599,900
2+2 bd2 ba3 pk700-1100 ft²
118 Marlborough Street
Brantford Twp, Brant
Semi-Detached · MLS® X13793536 · ROYAL LEPAGE FLOWER CITY REALTY
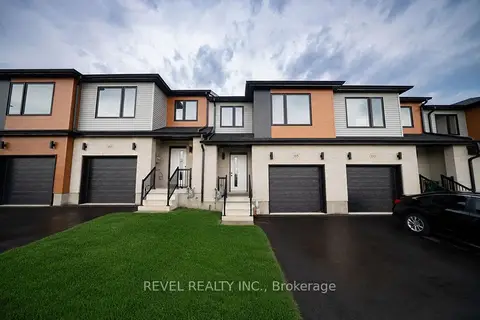
$599,900
3 bd3 ba2 pk1500-2000 ft²
115 Mattingley Street
Paris, Brant
Att/Row/Townhouse · MLS® X13850276 · REVEL REALTY INC.
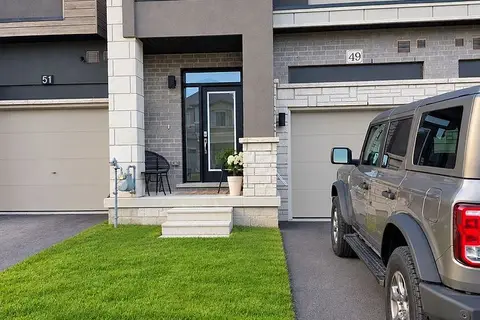
$599,900
3 bd3 ba2 pk1500-2000 ft²
49 George Brier Drive
Paris, Brant
Att/Row/Townhouse · MLS® X13874444 · CENTURY 21 PEOPLE`S CHOICE REALTY INC.
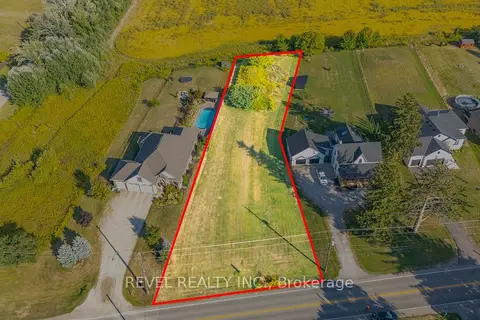
$599,988
0 bd0 ba< 700 ft²
PT LT 8 Mount Pleasant Road
Brantford Twp, Brant
Vacant Land · MLS® X13823016 · REVEL REALTY INC.
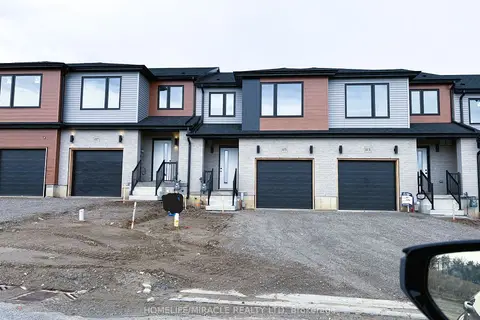
$599,989
3 bd3 ba3 pk1500-2000 ft²
117 Mattingley Street
Paris, Brant
Att/Row/Townhouse · MLS® X13869038 · HOMELIFE/MIRACLE REALTY LTD
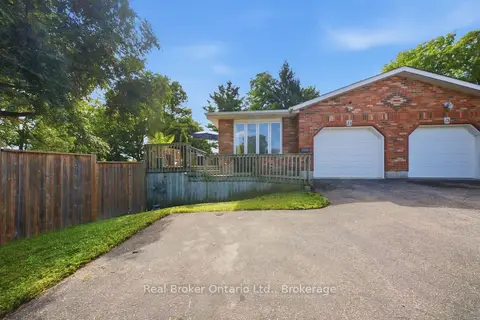
$599,999
3 bd2 ba4 pk700-1100 ft²
11 Dundas Street W
Paris, Brant
Semi-Detached · MLS® X13819130 · Real Broker Ontario Ltd.
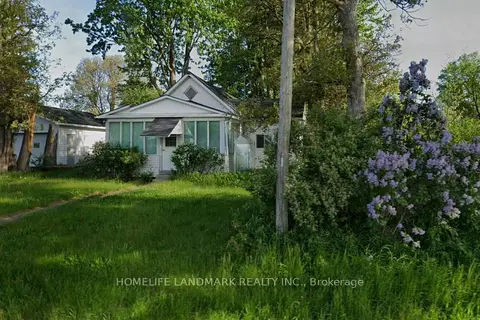
$600,000
2 bd1 ba11 pk700-1100 ft²
18 Burford-Delhi Townline Road
Burford, Brant
Detached · MLS® X13748032 · HOMELIFE LANDMARK REALTY INC.