60 Rosecliffe Crescent 8
South C, London South, N6K 4E5
$599,900
- 2+1 bedrooms
- 4 bathrooms
- 6 parking
- 2000-2249 sq ft
Listed yesterday · MLS® X14092310
About this home
Tucked away in London's highly desirable Rosecliffe community, this expansive detached bungalow condo delivers an incredible footprint and low-maintenance luxury in a top-tier neighborhood. Boasting over 2,000 square feet on the main level alone, the home features a bright, sun-drenched layout anchored by a formal dining room that overlooks a sunken living room with a gas fireplace and a bay window. The heart of the home is a skylit eat-in kitchen with a functional peninsula and walkout access to one of three courtyard patios-featuring a built-in gas line ideal for summer BBQs. The main floor features two generous bedroom suites, including a vaulted primary retreat with direct patio access and a 5-piece ensuite, plus a second bedroom with its own 4-piece ensuite. Exceptionally maintained with rock-solid mechanicals-including a 2018 furnace, vinyl windows, and central vac-this pristine layout offers a rare canvas to personalize finishes over time while enjoying high-end bungalow living today. Downstairs, a fully finished lower level adds what could be a third bedroom, 3-piece bathroom, a recreation room, and a dedicated games room where the pool table is included! Enjoy total peace of mind with condo-managed lawn care and snow removal straight up your driveway. Photos have been virtually staged.
Details
- Type
- Detached Condo
- Style
- Bungalow
- Size
- 2000-2249 sq ft
- Basement
- Finished
- Garage
- Attached
- Kitchens
- 1
- Property tax
- $5,855 (2026)
- Maintenance fee
- $525/month
- Neighbourhood
- South C
- Municipality
- London South
Interior
- Bedrooms
- 2 above ground + 1 below
- Bathrooms
- 1 × 2-piece (main), 1 × 4-piece (main), 1 × 5-piece (main), 1 × 3-piece (lower)
- Rooms
- 7 above ground + 6 below
- Family room or den
- No
- Fireplace
- Living Room, Natural Gas
- Laundry
- Ensuite
- Features
- Built-In Oven, Central Vacuum, Primary Bedroom - Main Floor
Heating, cooling and services
- Heating
- Forced Air, Gas
- Air conditioning
- Central Air
Building and exterior
- Style
- Bungalow
- Exterior
- Brick
- Roof
- Asphalt Shingle
- Foundation
- Poured Concrete
- Outdoor
- Patio
Parking
- Garage spaces
- 2
- Total parking
- 6
Condo
- Monthly fee
- $525
- Fee includes
- Common Elements Included
- Exposure
- West
- Pets
- Yes-with Restrictions
- Property manager
- Self Managed
More
- Possession
- Flexible
- Cross street
- Commissioners and Rosecliffe Terrace
Rooms
| Room | Level | Size | Features |
|---|---|---|---|
| Foyer | Main | 3.85 × 1.9 m (12'8" × 6'3") | |
| Bathroom | Main | 2.54 × 1.29 m (8'4" × 4'3") | 2 Pc Bath |
| Living Room | Main | 5.58 × 4.64 m (18'4" × 15'3") | Bay Window, California Shutters |
| Dining Room | Main | 4.54 × 3.38 m (14'11" × 11'1") | California Shutters |
| Laundry | Main | 1.93 × 1.6 m (6'4" × 5'3") | Access To Garage |
| Kitchen | Main | 5.17 × 3.68 m (17' × 12'1") | B/I Dishwasher, B/I Oven, B/I Range |
| Primary Bedroom | Main | 5.61 × 4.89 m (18'5" × 16'1") | Vaulted Ceiling(s), B/I Closet |
| Bathroom | Main | 3.78 × 3 m (12'5" × 9'10") | 5 Pc Ensuite |
| Bedroom 2 | Main | 4.28 × 3.64 m (14'1" × 11'11") | |
| Bathroom | Main | 1.44 × 2.28 m (4'9" × 7'6") | 4 Pc Ensuite |
| Family Room | Lower | 4.37 × 3.76 m (14'4" × 12'4") | |
| Bedroom 3 | Lower | 4.21 × 3.74 m (13'10" × 12'3") | |
| Game Room | Lower | 6.51 × 4.6 m (21'4" × 15'1") | |
| Other | Lower | 3.43 × 2.94 m (11'3" × 9'8") | |
| Utility Room | Lower | 5.3 × 5.46 m (17'5" × 17'11") | |
| Other | Lower | 9.29 × 3.52 m (30'6" × 11'7") | |
| Bathroom | Lower | 2.77 × 1.5 m (9'1" × 4'11") | 3 Pc Bath |
History of this address
4 earlier listings at this address, with sold and leased prices. Create a free account or sign in to see them.
Location
Location is approximate. See nearby homes on the map
Recent sales nearby
See what similar homes within 1 km sold for in the last year. Create a free account or sign in to see them.
The neighbourhood
Getting around Walkable
No subway, LRT or GO station within a short trip.
Within a 10-minute walk: 2 grocery stores, 6 cafés and restaurants, 3 parks, 2 pharmacies. Nearest grocery: Food Basics (250 m). Nearest park: Rosecliffe Park (600 m).
Schools nearby
Elementary
- W. Sherwood Fox Public School
EQAO: Gr 6 reading 67%, math 33%15 min walk - Montessori House of Children Private16 min walk
- Woodland Heights Public School
EQAO: Gr 6 reading 86%, math 51%17 min walk - Jean Vanier Catholic School Catholic18 min walk
Secondary
- Saunders Secondary School
EQAO: Gr 9 math 46%, literacy test 70%18 min walk - Westminster Secondary School
EQAO: Gr 9 math 38%, literacy test 75%1.3 km
EQAO: share of students meeting the provincial standard (2024–25). Ontario average: Gr 6 reading 86%, math 51%; Gr 9 math 55%; literacy test 83%.
Closest schools, not school zones. Check which school serves this address with the school board before relying on it.
Who lives here postal area N6K
- Owners / renters
- 70% / 30%
- Median household income
- $100,000
- Average age
- 44
- Children under 15
- 17%
- Homes
- 58% detached, 18% high-rise
- Commute by transit
- 3%
- Population
- 37,596
Languages spoken most at home besides English: Arabic 2%, Spanish 1.2%, Portuguese 0.6%, Korean 0.5%.
Safety
Crime Severity Index for London police: 73 vs 57 for Ontario (2025).
Police-reported figures for the whole police service area, not this street. Rates use the area’s resident population.
Distances are approximate. Places © OpenStreetMap contributors. Neighbourhood figures: Statistics Canada, 2021 Census. School results: EQAO via Ontario Data Catalogue (Open Government Licence – Ontario). Crime Severity Index: Statistics Canada.
Living here
Commute
To downtown London: 5 km. Transit times · Driving times
Noise Nothing major nearby
No highway within 500 m, rail line within 300 m, or airport flight path nearby.
Distances from the map, not noise measurements. Visit at rush hour to judge for yourself.
Internet High-speed
50/10 Mbps or faster available here by cable, fibre or DSL (the federal high-speed target).
From the federal broadband map. Check exact speeds and providers for the address.
Roads, rail, airports and planned stations © OpenStreetMap contributors. Internet: Innovation, Science and Economic Development Canada, National Broadband Data.
Listed by ROYAL LEPAGE TRILAND REALTY.
Listing information provided by PropTx Innovations Inc. and TRREB; deemed reliable but not guaranteed accurate by PropTx.
Similar homes nearby
See more in London South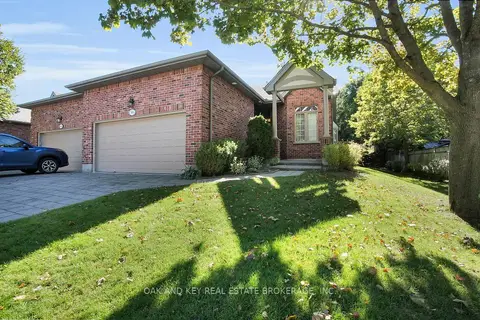
$569,000
Reduced $80,900
2+1 bd3 ba4 pk1400-1599 ft²
38 Quinella Place
South C, London South
Condo Townhouse · MLS® X12462214 · OAK AND KEY REAL ESTATE BROKERAGE, INC.
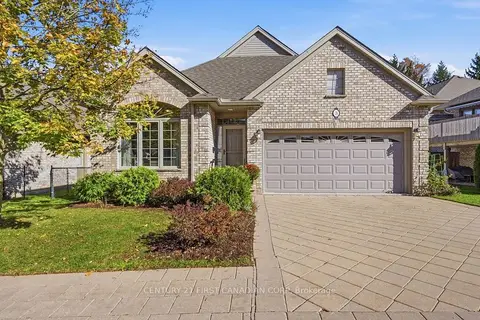 New
$659,900
2+1 bd3 ba4 pk1400-1599 ft²
665 Commissioners Road W 3
South C, London South
Vacant Land Condo · MLS® X14099818 · CENTURY 21 FIRST CANADIAN CORP
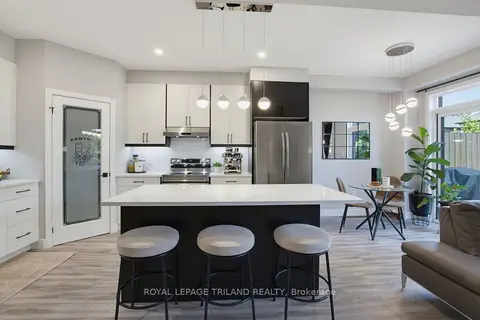
$599,900
Reduced $20,000
3+1 bd4 ba3 pk1400-1599 ft²
3557 Colonel Talbot Road 14
South V, London South
Vacant Land Condo · MLS® X13572652 · ROYAL LEPAGE TRILAND REALTY
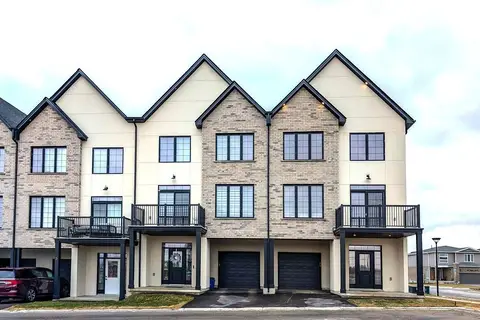
$599,900
4 bd3 ba2 pk1800-1999 ft²
235 Kennington Way 38
South W, London South
Condo Townhouse · MLS® X13702030 · CENTURY 21 FIRST CANADIAN CORP
$599,900
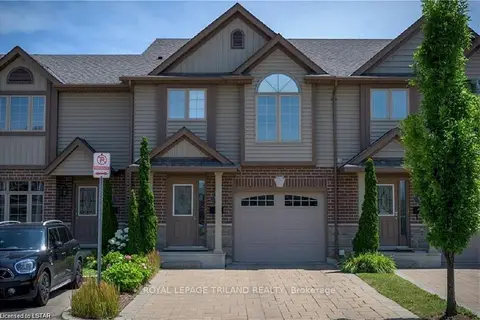
3 bd3 ba3 pk1400-1599 ft²
2635 BATEMAN Trail 4
South W, London South
Condo Townhouse · MLS® X13860018 · ROYAL LEPAGE TRILAND REALTY
$599,999
Reduced $29,001
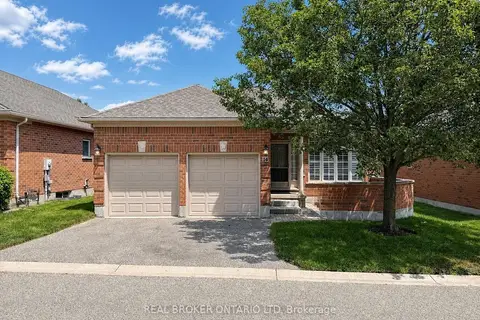
2+2 bd3 ba4 pk1000-1199 ft²
18 Cadeau Terrace 14
South A, London South
Detached Condo · MLS® X13821028 · REAL BROKER ONTARIO LTD
$599,000
Reduced $15,900
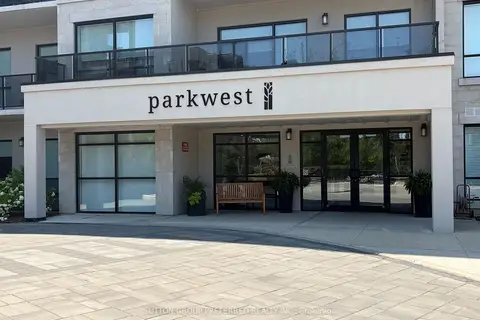
2 bd2 ba1 pk1200-1399 ft²
1200 Commissioners Road W 401
South B, London South
Condo Apartment · MLS® X13565956 · SUTTON GROUP PREFERRED REALTY INC.
$599,000
Reduced $50,000
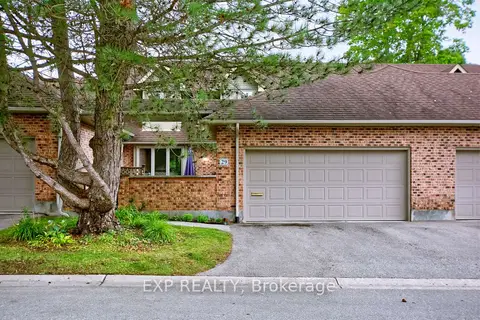
3 bd3 ba4 pk1800-1999 ft²
1443 Commissioners Road 29
South B, London South
Condo Townhouse · MLS® X13752022 · EXP REALTY