235 Kennington Way 38
South W, London South, N6L 0J7
$599,900
- 4 bedrooms
- 3 bathrooms
- 2 parking
- 1800-1999 sq ft
Listed 60 days ago · MLS® X13702030
About this home
Introducing Acadia Towns, an exclusive collection of stylish executive townhomes thoughtfully designed across three levels and offering over 1,850 sq. ft. of premium above-grade living space. Each home features an extended 1-car attached garage designed with the space and depth to accommodate a large truck, complete with convenient inside entry and an auxiliary man-door providing direct access to the rear yard. The second floor showcases a bright, open-concept living and dining area with patio doors leading to a private second-level terrace, along with a designer kitchen featuring a large island, quartz countertops, built-in double sink, breakfast bar, and double-door pantry. This level also includes a convenient laundry room and 2-piece bath. The upper level offers three generously sized bedrooms, a 4-piece family bath, and a spacious primary suite complete with a 3-piece ensuite and walk-in closet. The ground-level entry features a welcoming foyer with a double closet and built-in seating, plus a versatile fourth bedroom or home office with patio doors leading to the rear yard. Notable features include architectural detailing throughout, hardwood and laminate flooring, a high-efficiency forced-air gas furnace, central air, HRV, and an on-demand gas water heater. Other units are available, with the opportunity to select and personalize all interior finishes. Vacant Land Condo ownership means low condo fees covering snow removal, grass cutting, and management. Plus, enjoy significant savings with the HST rebate currently offered and already factored into this incredible sale price!
Details
- Type
- Condo Townhouse
- Style
- 3-Storey
- Age
- New
- Size
- 1800-1999 sq ft
- Basement
- None
- Garage
- Attached
- Kitchens
- 1
- Maintenance fee
- $95/month
- Neighbourhood
- South W
- Municipality
- London South
- Price per sq ft
- $316 (about the same as condo townhouses in South W)
Interior
- Bedrooms
- 4 above ground
- Bathrooms
- 1 × 2-piece (second), 1 × 4-piece (third), 1 × 3-piece (third)
- Rooms
- 12 above ground
- Family room or den
- No
- Fireplace
- No
- Laundry
- In-Suite Laundry, Ensuite
- Features
- On Demand Water Heater
Heating, cooling and services
- Heating
- Forced Air, Gas
- Air conditioning
- Central Air
Building and exterior
- Style
- 3-Storey
- Exterior
- Brick, Stucco (Plaster)
- Roof
- Asphalt Shingle
- Foundation
- Poured Concrete
- Age
- New
- Outdoor
- Landscaped
Parking
- Garage spaces
- 1
- Total parking
- 2
Condo
- Monthly fee
- $95
- Balcony
- Terrace
- Exposure
- North
- Pets
- Yes-with Restrictions
- Property manager
- G3 Property Solutions Inc.
More
- Possession
- Vacant
- Cross street
- Middleton Ave
Rooms
| Room | Level | Size | Features |
|---|---|---|---|
| Foyer | Main | 2.99 × 2.93 m (9'10" × 9'7") | |
| Bedroom | Main | 2.42 × 3.31 m (7'11" × 10'10") | |
| Utility Room | Main | 2.18 × 2.1 m (7'2" × 6'11") | |
| Living Room | Second | 3.84 × 6.66 m (12'7" × 21'10") | |
| Kitchen | Second | 5.04 × 3.91 m (16'6" × 12'10") | |
| Dining Room | Second | 1.74 × 5.44 m (5'9" × 17'10") | |
| Bathroom | Second | 1.49 × 2.21 m (4'11" × 7'3") | 2 Pc Bath |
| Laundry | Second | 1.49 × 1.49 m (4'11" × 4'11") | |
| Primary Bedroom | Third | 3.41 × 4.06 m (11'2" × 13'4") | Walk-In Closet(s) |
| Bathroom | Third | 1.5 × 2.47 m (4'11" × 8'1") | 3 Pc Ensuite |
| Bedroom 2 | Third | 3.7 × 3.35 m (12'2" × 11') | |
| Bedroom 3 | Third | 3.88 × 3.18 m (12'9" × 10'5") | |
| Bathroom | Third | 2.46 × 2.08 m (8'1" × 6'10") | 4 Pc Bath |
Location
Location is approximate. See nearby homes on the map
Recent sales nearby
See what similar homes within 1 km sold for in the last year. Create a free account or sign in to see them.
The neighbourhood
Getting around Car-dependent
No subway, LRT or GO station within a short trip.
Within a 10-minute walk: no grocery stores, 0 cafés and restaurants, 2 parks. Nearest park: Middleton Park (350 m).
Schools nearby
Elementary
- Sir Isaac Brock Public School
EQAO: Gr 6 reading 87%, math 55%2.3 km - Ashley Oaks Public School
EQAO: Gr 6 reading 73%, math 33%2.4 km
EQAO: share of students meeting the provincial standard (2024–25). Ontario average: Gr 6 reading 86%, math 51%; Gr 9 math 55%; literacy test 83%.
Closest schools, not school zones. Check which school serves this address with the school board before relying on it.
Who lives here postal area N6L
- Owners / renters
- 78% / 22%
- Median household income
- $103,000
- Average age
- 36
- Children under 15
- 23%
- Homes
- 60% detached, 12% high-rise
- Commute by transit
- 2%
- Population
- 5,167
Languages spoken most at home besides English: Arabic 4.9%, Punjabi (Panjabi) 3%, Spanish 2.7%, Urdu 1.6%.
Safety
Crime Severity Index for London police: 73 vs 57 for Ontario (2025).
Police-reported figures for the whole police service area, not this street. Rates use the area’s resident population.
Distances are approximate. Places © OpenStreetMap contributors. Neighbourhood figures: Statistics Canada, 2021 Census. School results: EQAO via Ontario Data Catalogue (Open Government Licence – Ontario). Crime Severity Index: Statistics Canada.
Living here
Commute
To downtown London: 7 km. Transit times · Driving times
Noise Nothing major nearby
No highway within 500 m, rail line within 300 m, or airport flight path nearby.
Distances from the map, not noise measurements. Visit at rush hour to judge for yourself.
Internet High-speed
50/10 Mbps or faster available here by cable, fibre or DSL (the federal high-speed target).
From the federal broadband map. Check exact speeds and providers for the address.
Roads, rail, airports and planned stations © OpenStreetMap contributors. Internet: Innovation, Science and Economic Development Canada, National Broadband Data.
Listed by CENTURY 21 FIRST CANADIAN CORP.
Listing information provided by PropTx Innovations Inc. and TRREB; deemed reliable but not guaranteed accurate by PropTx.
Similar homes nearby
See more in London South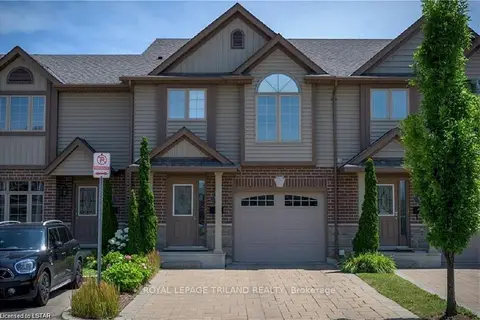
$599,900
3 bd3 ba3 pk1400-1599 ft²
2635 BATEMAN Trail 4
South W, London South
Condo Townhouse · MLS® X13860018 · ROYAL LEPAGE TRILAND REALTY
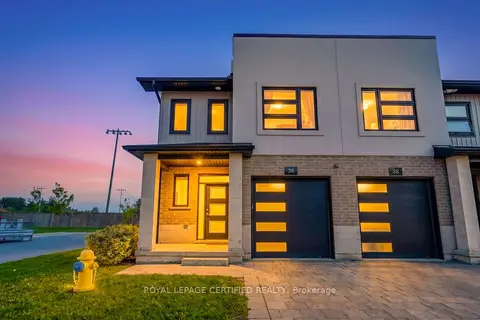
$575,000
3 bd3 ba2 pk1400-1599 ft²
3380 Singleton Avenue 36
South W, London South
Vacant Land Condo · MLS® X13819836 · ROYAL LEPAGE CERTIFIED REALTY
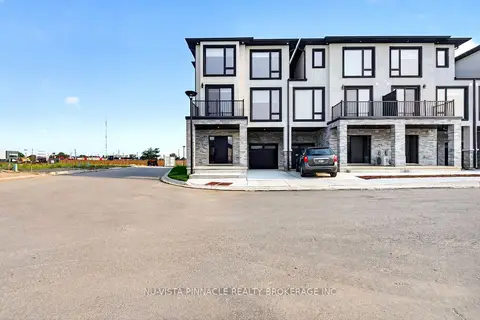
$559,900
4 bd4 ba2 pk1800-1999 ft²
3103 Petty Road 8
South W, London South
Vacant Land Condo · MLS® X13684532 · NU-VISTA PINNACLE REALTY BROKERAGE INC
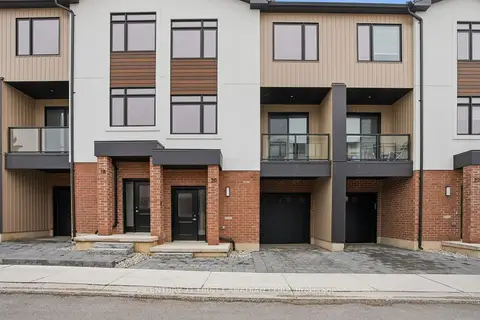
$549,900
4 bd4 ba2 pk1600-1799 ft²
349 Southdale Road E 16
South W, London South
Condo Townhouse · MLS® X13741892 · CENTURY 21 FIRST CANADIAN CORP
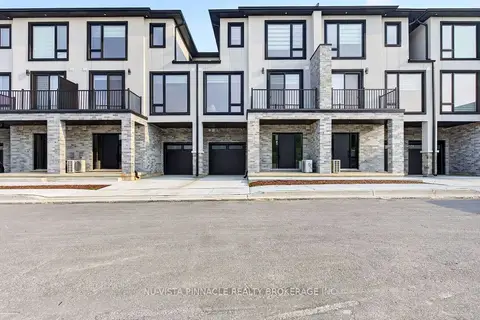
$529,900
3 bd4 ba2 pk1600-1799 ft²
3103 Petty Road 14
South W, London South
Vacant Land Condo · MLS® X13684538 · NU-VISTA PINNACLE REALTY BROKERAGE INC
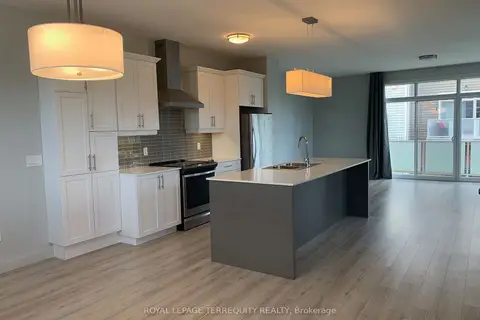
$508,000
3 bd3 ba3 pk1400-1599 ft²
3025 Singleton Avenue 2
South W, London South
Condo Townhouse · MLS® X13748768 · ROYAL LEPAGE TERREQUITY REALTY
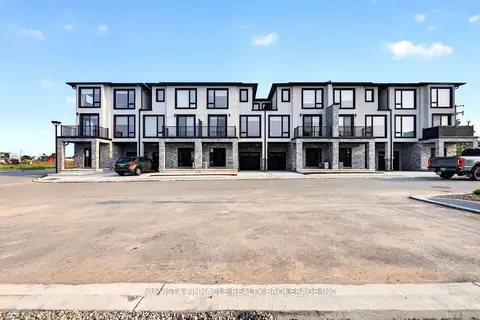
$499,900
2 bd3 ba2 pk1400-1599 ft²
3111 Petty Road
South W, London South
Vacant Land Condo · MLS® X13684558 · NU-VISTA PINNACLE REALTY BROKERAGE INC
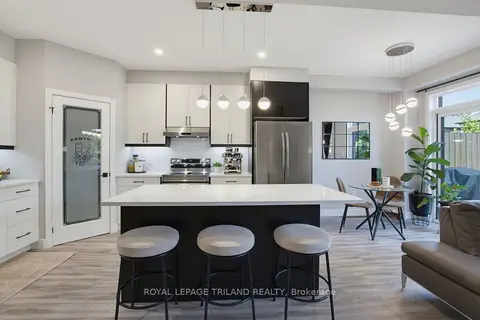
$599,900
Reduced $20,000
3+1 bd4 ba3 pk1400-1599 ft²
3557 Colonel Talbot Road 14
South V, London South
Vacant Land Condo · MLS® X13572652 · ROYAL LEPAGE TRILAND REALTY