349 Southdale Road E 16
South W, London South, N6E 0B9
$549,900
- 4 bedrooms
- 4 bathrooms
- 2 parking
- 1600-1799 sq ft
Listed 47 days ago · MLS® X13741892
About this home
This Unit Is Ready for Immediate Purchase! Introducing Walnut Vista, the latest masterpiece from one of London's most esteemed builders, showcasing luxurious town homes in the coveted South London neighborhood. These stunning interior 3-level residences redefine upscale living. Walnut Vista offers the unique advantage of owning your land while only covering minimal street maintenance, ensuring low condo fees both now and in the future, along with the freedom to fully fence your expansive yard. From the moment you enter, you're greeted by a luminous interior, enhanced by an abundance of windows that bathe the space in natural light. The main level features a contemporary 2-piece bathroom, convenient garage access, and a versatile flex room ideal for a home office or studio, complemented by a walkout to your backyard. Ascend to the second level to discover an open-concept living space that seamlessly integrates a sophisticated kitchen with quartz counter tops and elegant cabinetry, a spacious family room, and a dining area including a larger rear deck and front balcony perfect for entertaining. The top floor is dedicated to relaxation with three expansive bedrooms, a convenient laundry area, and two full bathrooms. The primary suite is a retreat in itself, featuring a walk-in closet and a luxurious ensuite bathroom. Positioned with unparalleled convenience, Walnut Vista offers swift access to Highway 401/402 and is a short drive from major employers like Amazon and Maple Leaf Foods, as well as the YMCA, Costco, White Oaks Mall, and an array of shopping destinations. Public transportation is easily accessible, with nearby bus stops providing a direct route to the University of Western Ontario. This is a rare opportunity not to be missed. *Price includes proposed 2026 HST rebates. Final rebate amount is subject to the passing of Provincial and Federal legislation and purchaser eligibility as per government guidelines, including primary residence or qualifying rental.
Details
- Type
- Condo Townhouse
- Style
- 3-Storey
- Age
- New
- Size
- 1600-1799 sq ft
- Basement
- None
- Garage
- Attached
- Kitchens
- 1
- Maintenance fee
- $99/month
- Neighbourhood
- South W
- Municipality
- London South
- Price per sq ft
- $324 (about the same as condo townhouses in South W)
Interior
- Bedrooms
- 4 above ground
- Bathrooms
- 1 × 2-piece (main), 1 × 2-piece (second), 2 × 3-piece (third)
- Rooms
- 8 above ground
- Family room or den
- No
- Fireplace
- No
- Laundry
- Inside
Heating, cooling and services
- Heating
- Forced Air, Gas
- Air conditioning
- Central Air
Building and exterior
- Style
- 3-Storey
- Exterior
- Brick, Stucco (Plaster)
- Roof
- Shingles
- Foundation
- Poured Concrete
- Age
- New
- Outdoor
- Deck, Porch
Parking
- Garage spaces
- 1
- Total parking
- 2
- Driveway and parking
- Private
Condo
- Monthly fee
- $99
- Fee includes
- Parking Included
- Amenities
- BBQs Allowed
- Balcony
- Open
- Exposure
- West
- Pets
- Yes-with Restrictions
- Property manager
- Srour Holdings
More
- Possession
- Immediate
- Nearby
- Park, Place Of Worship, Public Transit, Rec./Commun.Centre, School
- Cross street
- North on White Oak Road from Exeter Road. Turn right onto Southdale Road
Rooms
| Room | Level | Size | Features |
|---|---|---|---|
| Foyer | Main | 2.19 × 1.67 m (7'2" × 5'6") | |
| Bedroom 2 | Main | 3.23 × 3.3 m (10'7" × 10'10") | |
| Utility Room | Main | 2.14 × 1.68 m (7' × 5'6") | |
| Living Room | Second | 5.41 × 3.93 m (17'9" × 12'11") | Balcony |
| Dining Room | Second | 3.34 × 4.81 m (10'11" × 15'9") | |
| Kitchen | Second | 3.22 × 4.81 m (10'7" × 15'9") | |
| Primary Bedroom | Third | 3.85 × 4.39 m (12'8" × 14'5") | 3 Pc Ensuite, Walk-In Closet(s) |
| Bedroom 3 | Third | 2.99 × 3.41 m (9'10" × 11'2") | |
| Bedroom 4 | Third | 3.29 × 2.87 m (10'10" × 9'5") |
History of this address
1 earlier listing at this address, with sold and leased prices. Create a free account or sign in to see them.
Location
Location is approximate. See nearby homes on the map
Recent sales nearby
See what similar homes within 1 km sold for in the last year. Create a free account or sign in to see them.
The neighbourhood
Getting around Somewhat walkable
No subway, LRT or GO station within a short trip.
Within a 10-minute walk: no grocery stores, 3 cafés and restaurants, 4 parks, 2 pharmacies. Nearest park: Devon Park (200 m).
Schools nearby
Elementary
- Ashley Oaks Public School
EQAO: Gr 6 reading 73%, math 33%11 min walk - Sir Arthur Carty Catholic School Catholic
EQAO: Gr 6 reading 90%, math 43%14 min walk - Cleardale Public School
EQAO: Gr 6 reading 91%, math 36%14 min walk - Sir Isaac Brock Public School
EQAO: Gr 6 reading 87%, math 55%17 min walk
EQAO: share of students meeting the provincial standard (2024–25). Ontario average: Gr 6 reading 86%, math 51%; Gr 9 math 55%; literacy test 83%.
Closest schools, not school zones. Check which school serves this address with the school board before relying on it.
Who lives here postal area N6E
- Owners / renters
- 69% / 31%
- Median household income
- $75,000
- Average age
- 39
- Children under 15
- 19%
- Homes
- 46% detached, 15% high-rise
- Commute by transit
- 5%
- Population
- 28,140
Languages spoken most at home besides English: Arabic 8.5%, Spanish 2.1%, Kurdish 1.1%, Portuguese 0.9%.
Safety
Crime Severity Index for London police: 73 vs 57 for Ontario (2025).
Police-reported figures for the whole police service area, not this street. Rates use the area’s resident population.
Distances are approximate. Places © OpenStreetMap contributors. Neighbourhood figures: Statistics Canada, 2021 Census. School results: EQAO via Ontario Data Catalogue (Open Government Licence – Ontario). Crime Severity Index: Statistics Canada.
Living here
Commute
To downtown London: 5 km. Transit times · Driving times
Noise Nothing major nearby
No highway within 500 m, rail line within 300 m, or airport flight path nearby.
Distances from the map, not noise measurements. Visit at rush hour to judge for yourself.
Internet High-speed
50/10 Mbps or faster available here by cable, fibre or DSL (the federal high-speed target).
From the federal broadband map. Check exact speeds and providers for the address.
Roads, rail, airports and planned stations © OpenStreetMap contributors. Internet: Innovation, Science and Economic Development Canada, National Broadband Data.
Listed by CENTURY 21 FIRST CANADIAN CORP.
Listing information provided by PropTx Innovations Inc. and TRREB; deemed reliable but not guaranteed accurate by PropTx.
Similar homes nearby
See more in London South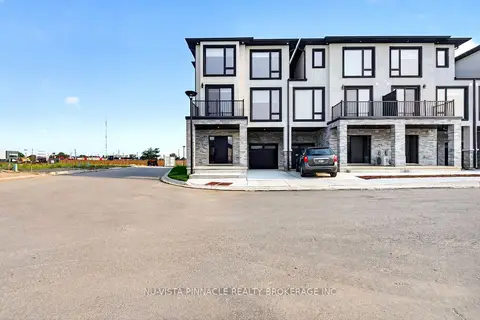
$559,900
4 bd4 ba2 pk1800-1999 ft²
3103 Petty Road 8
South W, London South
Vacant Land Condo · MLS® X13684532 · NU-VISTA PINNACLE REALTY BROKERAGE INC
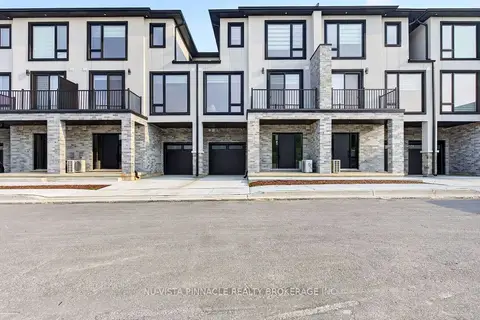
$529,900
3 bd4 ba2 pk1600-1799 ft²
3103 Petty Road 14
South W, London South
Vacant Land Condo · MLS® X13684538 · NU-VISTA PINNACLE REALTY BROKERAGE INC
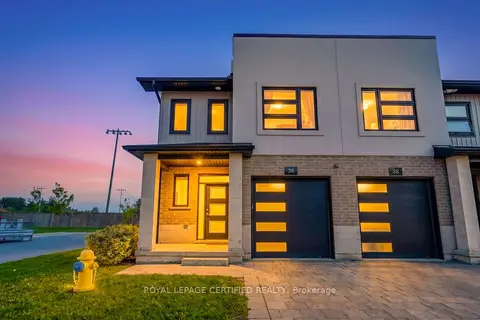
$575,000
3 bd3 ba2 pk1400-1599 ft²
3380 Singleton Avenue 36
South W, London South
Vacant Land Condo · MLS® X13819836 · ROYAL LEPAGE CERTIFIED REALTY
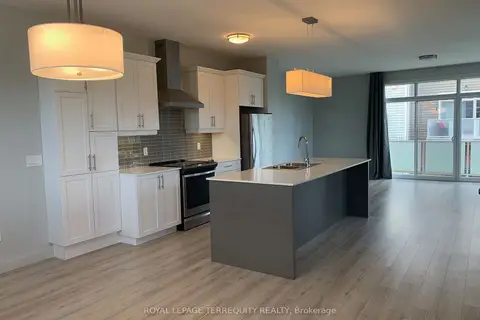
$508,000
3 bd3 ba3 pk1400-1599 ft²
3025 Singleton Avenue 2
South W, London South
Condo Townhouse · MLS® X13748768 · ROYAL LEPAGE TERREQUITY REALTY
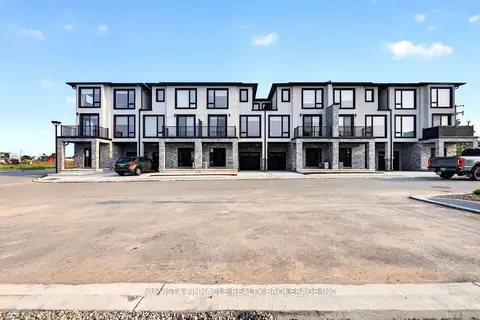
$499,900
2 bd3 ba2 pk1400-1599 ft²
3111 Petty Road
South W, London South
Vacant Land Condo · MLS® X13684558 · NU-VISTA PINNACLE REALTY BROKERAGE INC
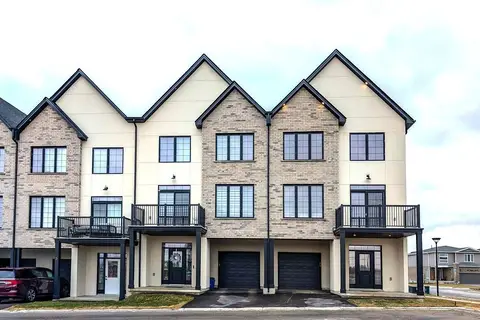
$599,900
4 bd3 ba2 pk1800-1999 ft²
235 Kennington Way 38
South W, London South
Condo Townhouse · MLS® X13702030 · CENTURY 21 FIRST CANADIAN CORP
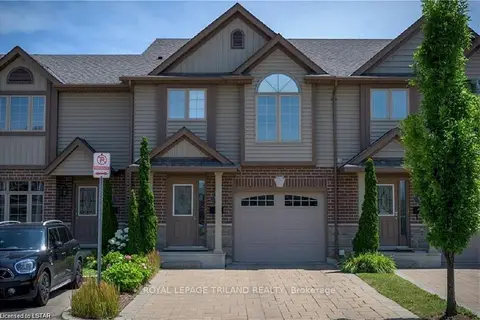
$599,900
3 bd3 ba3 pk1400-1599 ft²
2635 BATEMAN Trail 4
South W, London South
Condo Townhouse · MLS® X13860018 · ROYAL LEPAGE TRILAND REALTY
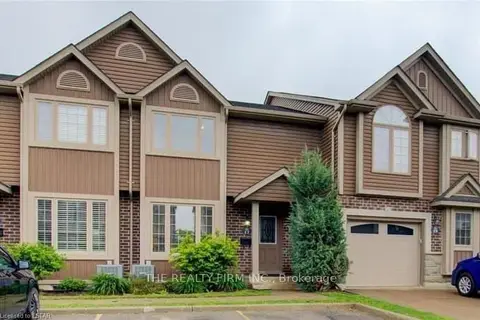
$479,900
3+1 bd3 ba2 pk1000-1199 ft²
2635 Bateman Trail 17
South W, London South
Condo Townhouse · MLS® X13814628 · THE REALTY FIRM INC.