60 Princess Street 103
Waterfront Communities C8, Toronto, M5A 2C7
$1,099,000
- 3 bedrooms
- 3 bathrooms
- 2 parking
- 1000-1199 sq ft
Listed 89 days ago · MLS® C13598336
About this home
Two-storey condo townhouse living with the practicality buyers look for: three bedrooms, three bathrooms, two owned underground parking spaces and an owned locker. Suite 103 offers a functional separation between its open-concept main-floor living area and the private bedroom level above. The kitchen features stainless steel appliances and stone counters, while the living/dining area walks out to the patio. Upstairs, the primary bedroom includes a 4-piece ensuite and walkout to a balcony; two additional bedrooms provide flexible space for sleeping, work or guests.Set in a newer concrete building near Front and Sherbourne, with access to an outdoor pool, gym, sauna, party/meeting room and rooftop deck/garden. Condo fees include heat, water, cable and parking. Vacant and available for a flexible closing.Includes: stainless steel fridge, cooktop, oven, dishwasher, microwave hood fan, washer, dryer, existing light fixtures and window coverings, two underground parking spaces and one locker.
Details
- Type
- Condo Townhouse
- Style
- 2-Storey
- Age
- 0-5 years
- Size
- 1000-1199 sq ft
- Basement
- None
- Garage
- Underground
- Kitchens
- 1
- Property tax
- $6,276 (2026)
- Maintenance fee
- $967/month
- Neighbourhood
- Waterfront Communities C8
- Municipality
- Toronto C08
- Price per sq ft
- $1,000 (61% above condo townhouses in Toronto, $620)
Interior
- Bedrooms
- 3 above ground
- Bathrooms
- 1 × 2-piece (main), 1 × 3-piece (upper), 1 × 4-piece (upper)
- Rooms
- 6 above ground
- Family room or den
- No
- Fireplace
- No
- Laundry
- Ensuite
- Features
- Carpet Free
Heating, cooling and services
- Heating
- Forced Air, Gas
- Air conditioning
- Central Air
Building and exterior
- Style
- 2-Storey
- Exterior
- Concrete
- Age
- 0-5 years
Parking
- Total parking
- 2
- Driveway and parking
- Underground
Condo
- Building
- Time And Space Condos
- Monthly fee
- $967
- Fee includes
- Heat Included, Water Included, Cable TV Included, CAC Included, Common Elements Included, Building Insurance Included, Parking Included
- Amenities
- BBQs Allowed, Gym, Outdoor Pool, Party Room/Meeting Room, Rooftop Deck/Garden, Sauna
- Locker
- Owned (level 9)
- Balcony
- Open
- Exposure
- East
- Pets
- Yes-with Restrictions
- Property manager
- Icon Property Management
More
- Nearby
- Hospital, Library, Park, Public Transit, Rec./Commun.Centre, School
- Cross street
- Front/Sherbourne
Rooms
| Room | Level | Size | Features |
|---|---|---|---|
| Living Room | Main | 2.87 × 3.89 m (9'5" × 12'9") | Laminate, Open Concept, W/O To Patio |
| Dining Room | Main | 1.68 × 3.89 m (5'6" × 12'9") | Laminate, Open Concept, Combined w/Living |
| Kitchen | Main | 3.35 × 3.89 m (11' × 12'9") | Laminate, Stainless Steel Appl, Stone Counters |
| Bedroom 3 | Main | 2.44 × 2.64 m (8' × 8'8") | Laminate, Closet, Sliding Doors |
| Primary Bedroom | Upper | 3.38 × 2.77 m (11'1" × 9'1") | 4 Pc Ensuite, Closet, W/O To Balcony |
| Bedroom 2 | Upper | 2.74 × 2.62 m (9' × 8'7") | Laminate, Closet, Window |
History of this address
1 earlier listing at this address, with sold and leased prices. Create a free account or sign in to see them.
Living here
Short-term rentals
Only in your principal residence (where you live). The entire home can be rented up to 180 nights a year; renting up to 3 bedrooms while you live there has no limit. Hosts register with the City and collect the 6% accommodation tax.
Listed by ROYAL LEPAGE SIGNATURE CONNECT.CA REALTY.
Listing information provided by PropTx Innovations Inc. and TRREB; deemed reliable but not guaranteed accurate by PropTx.
Similar homes nearby
See more in Toronto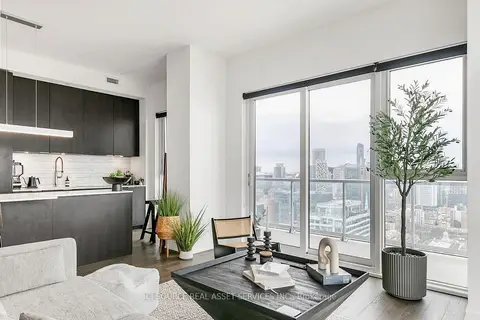
$1,096,000
2 bd2 ba2 pk900-999 ft²
15 Lower Jarvis Street 4005
Waterfront Communities C8, Toronto
Condo Apartment · MLS® C13712758 · ICI SOURCE REAL ASSET SERVICES INC.
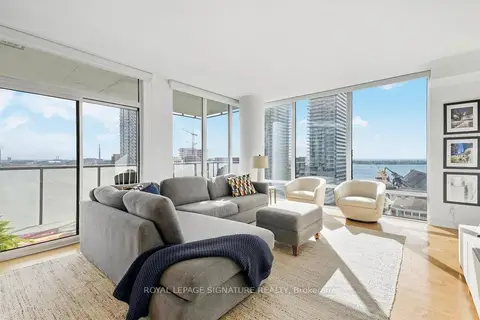
$1,135,000
2+1 bd2 ba1 pk1000-1199 ft²
1 Market Street 1611
Waterfront Communities C8, Toronto
Condo Apartment · MLS® C13853416 · ROYAL LEPAGE SIGNATURE REALTY
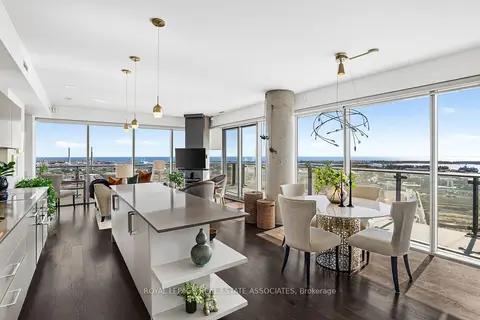
$1,059,000
2 bd2 ba1 pk1000-1199 ft²
70 Distillery Lane 3006
Waterfront Communities C8, Toronto
Condo Apartment · MLS® C14029062 · ROYAL LEPAGE REAL ESTATE ASSOCIATES
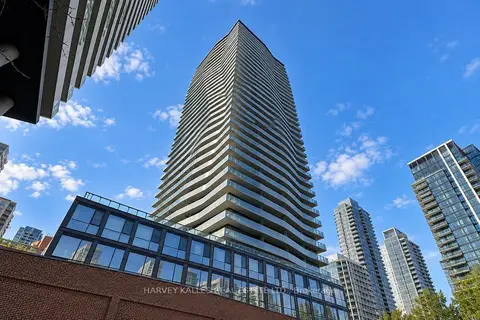
$1,049,900
2 bd2 ba1 pk800-899 ft²
390 Cherry Street 3408
Waterfront Communities C8, Toronto
Condo Apartment · MLS® C13784428 · HARVEY KALLES REAL ESTATE LTD.
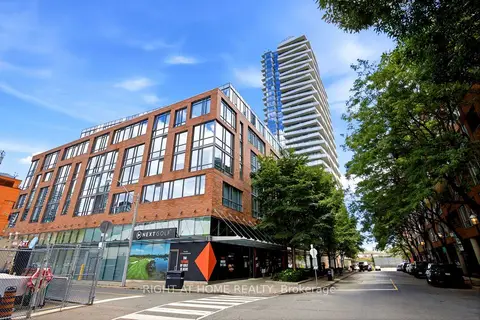
$1,049,000
Reduced $46,000
2+1 bd2 ba1 pk900-999 ft²
1 Market Street 1801
Waterfront Communities C8, Toronto
Condo Apartment · MLS® C13735212 · RIGHT AT HOME REALTY
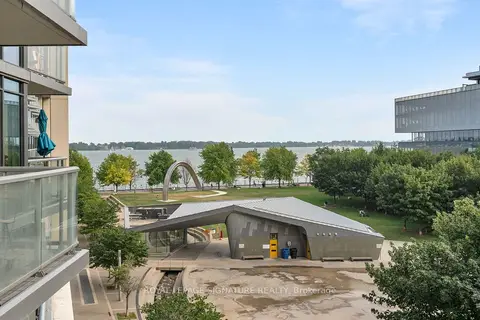
$1,049,000
3 bd2 ba1 pk1000-1199 ft²
15 Merchants' Wharf 442
Waterfront Communities C8, Toronto
Condo Apartment · MLS® C13872202 · ROYAL LEPAGE SIGNATURE REALTY
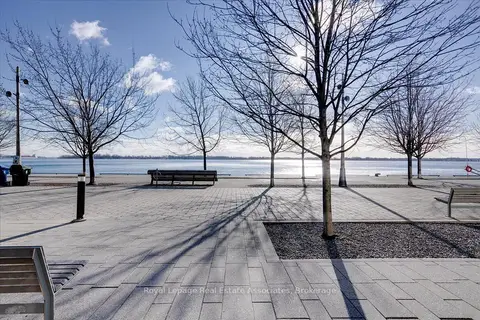
$1,150,000
2 bd2 ba1 pk1200-1399 ft²
29 Queens Quay E 323
Waterfront Communities C8, Toronto
Condo Apartment · MLS® C13834598 · ROYAL LEPAGE REAL ESTATE ASSOCIATES
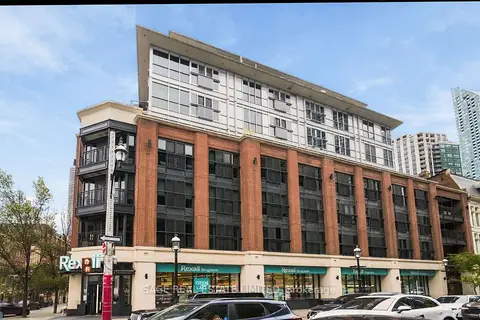
$1,025,000
2 bd2 ba1 pk1000-1199 ft²
55 Front Street E 417
Waterfront Communities C8, Toronto
Condo Apartment · MLS® C14085086 · SAGE REAL ESTATE LIMITED