60 Northwood Drive
Northwood Park, Brampton, L6X 2L2
$1,850/mo
- 2 bedrooms
- 1 bathrooms
- 1 parking
- 1100-1500 sq ft
Listed yesterday · MLS® W14095970
About this home
Your dream home awaits! This exceptionally spacious unit offers a smart split-layout design with 2 bedrooms with above-grade windows so you enjoy natural light without the feel of a basement, plus a den that can function as a home office. The large galley-style kitchen features updated countertops, tile flooring, and stainless steel appliances. The bright living area includes an above-grade window that brings in plenty of sunlight. A separate laundry room adds convenience, offering extra space for storage or a pantry. Utilities are shared with the upper-level occupants and can be negotiated based on the number of occupants. One Parking is included. Located in an excellent area on a dead-end street, just minutes from downtown Brampton and walking distance to the Chris Gibson Recreation Centre.
Details
- Type
- Semi-Detached
- Style
- Backsplit 3
- Size
- 1100-1500 sq ft
- Lot
- 30 × 150 ft
- Basement
- Apartment
- Garage
- None
- Kitchens
- 1
- Neighbourhood
- Northwood Park
- Municipality
- Brampton
- Rent increase limit
- Depends on when the unit was first lived in: before Nov. 15, 2018 it’s covered by Ontario’s yearly limit (2.1% in 2026); after, there’s no cap.
Interior
- Bedrooms
- 2 above ground
- Bathrooms
- 1 × 3-piece (in between)
- Rooms
- 4 above ground + 1 below
- Family room or den
- No
- Fireplace
- No
- Laundry
- Ensuite
- Features
- Carpet Free
- Furnished
- Unfurnished
Heating, cooling and services
- Heating
- Forced Air, Gas
- Air conditioning
- Central Air
- Water and sewer
- Sewer
Building and exterior
- Style
- Backsplit 3
- Exterior
- Brick
- Roof
- Asphalt Shingle
- Foundation
- Concrete Block
- Faces
- North
Parking
- Total parking
- 1
Lot
- Size
- 30 × 150 ft
Rental terms
- Rent includes
- Parking
More
- Possession
- TBA
- Cross street
- McLaughlin & Flowertown
Rooms
| Room | Level | Size | Features |
|---|---|---|---|
| Primary Bedroom | In Between | Hardwood Floor, Window, Overlooks Backyard | |
| Bedroom 2 | In Between | Hardwood Floor, Window, Overlooks Backyard | |
| Den | In Between | Hardwood Floor, Separate Room | |
| Kitchen | Lower | Tile Floor, Stainless Steel Appl | |
| Living Room | Lower | Laminate | |
| Laundry | Lower | B/I Shelves |
History of this address
4 earlier listings at this address, with sold and leased prices. Create a free account or sign in to see them.
Location
Location is approximate. See nearby homes on the map
The neighbourhood
Getting around Car-dependent
- 🚆 Mount Pleasant GO2.9 km
Within a 10-minute walk: no grocery stores, 0 cafés and restaurants, 12 parks. Nearest park: Ravenscliffe Parkette (200 m).
Schools nearby
Elementary
- Our Lady of Peace School Catholic
EQAO: Gr 6 reading 84%, math 24%11 min walk - St. Joseph School Catholic
EQAO: Gr 6 reading 82%, math 36%12 min walk - Our Lady of Fatima School Catholic
EQAO: Gr 6 reading 96%, math 39%17 min walk - Glendale Public School
EQAO: Gr 3 reading 69%, math 42%17 min walk
Secondary
- Beatty Fleming Public School12 min walk
- David Suzuki Secondary School
EQAO: Gr 9 math 47%, literacy test 81%1.4 km - Sir William Gage Middle School1.5 km
EQAO: share of students meeting the provincial standard (2024–25). Ontario average: Gr 6 reading 86%, math 51%; Gr 9 math 55%; literacy test 83%.
Closest schools, not school zones. Check which school serves this address with the school board before relying on it.
Who lives here postal area L6X
- Owners / renters
- 79% / 21%
- Median household income
- $116,000
- Average age
- 37
- Children under 15
- 19%
- Homes
- 55% detached, 7% high-rise
- Commute by transit
- 10%
- Population
- 76,113
Languages spoken most at home besides English: Punjabi (Panjabi) 14.9%, Urdu 3.1%, Hindi 2.4%, Gujarati 2.2%.
Flood and conservation No mapped hazard
Not inside a mapped flood plain or regulated area.
Screening maps only. Ask the conservation authority for a property inquiry before relying on this.
Safety
Crime Severity Index for Peel Region (Mississauga/Brampton) police: 59 vs 57 for Ontario (2025).
Police-reported figures for the whole police service area, not this street. Rates use the area’s resident population.
Development nearby
-
9500 MCLAUGHLIN RD N · 450 mSite Plan Approval · Site Plan Approved · applied 2022Limited Site Plan
-
54 CHATSWORTH DR · 350 mSite Plan Approval · Site Plan Approved · applied 2021Limited Site Plan
Rezoning, site plan, subdivision and condominium applications filed with the city.
Distances are approximate. Places © OpenStreetMap contributors. Neighbourhood figures: Statistics Canada, 2021 Census. School results: EQAO via Ontario Data Catalogue (Open Government Licence – Ontario). Crime Severity Index: Statistics Canada. Planning applications: City of Brampton open data.
Living here
Commute
To Union Station (downtown Toronto): 33 km. Transit times · Driving times
Noise 1 source nearby
- 🚆 Rail line (Halton Subdivision)150 m
Distances from the map, not noise measurements. Visit at rush hour to judge for yourself.
Internet High-speed
50/10 Mbps or faster available here by cable, fibre or DSL (the federal high-speed target).
From the federal broadband map. Check exact speeds and providers for the address.
Roads, rail, airports and planned stations © OpenStreetMap contributors. Internet: Innovation, Science and Economic Development Canada, National Broadband Data.
Listed by RE/MAX REALTRON REALTY INC..
Listing information provided by PropTx Innovations Inc. and TRREB; deemed reliable but not guaranteed accurate by PropTx.
Similar homes nearby
See more in Brampton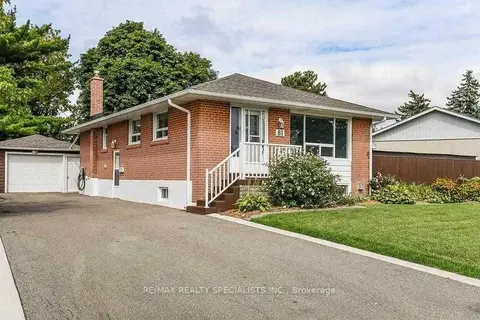
$1,800/mo
2+1 bd1 ba2 pk700-1100 ft²
81 Gretna Drive
Northwood Park, Brampton
Detached · MLS® W13778946 · RE/MAX REALTY SPECIALISTS INC.
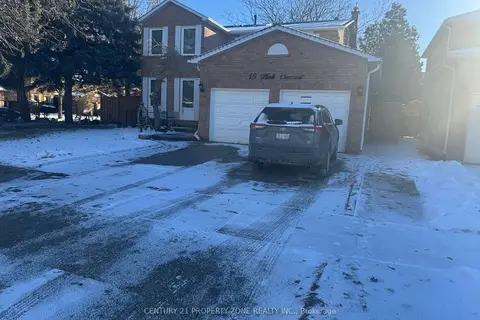
$1,950/mo
Reduced $49
2 bd1 ba1 pk2000-2500 ft²
19 Hall Crescent BSMT
Northwood Park, Brampton
Detached · MLS® W13748336 · CENTURY 21 PROPERTY ZONE REALTY INC.
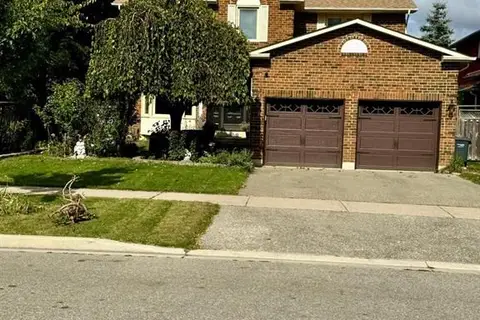
$1,750/mo
2 bd1 ba1 pk700-1100 ft²
4 Hall Crescent Bsmt
Northwood Park, Brampton
Detached · MLS® W13825124 · RE/MAX GOLD REALTY INC.
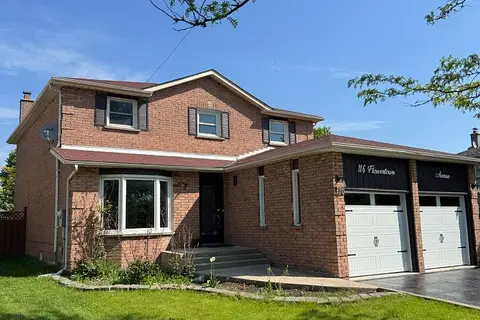
$1,700/mo
2 bd1 ba1 pk2500-3000 ft²
116 Flowertown Avenue
Northwood Park, Brampton
Detached · MLS® W13718340 · HOMELIFE PLATINUM REALTY INC.
$2,000/mo
2 bd1 ba4 pk2000-2500 ft²
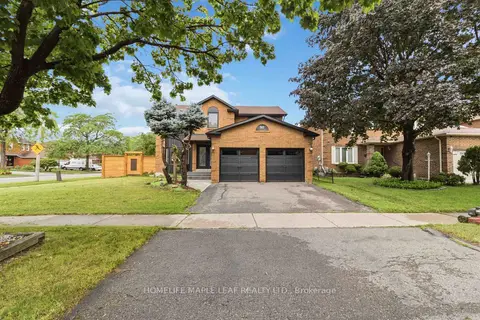
90 Burgby Avenue Basement
Northwood Park, Brampton
Detached · MLS® W13811588 · HOMELIFE MAPLE LEAF REALTY LTD.
$1,525/mo
1 bd1 ba1 pk1100-1500 ft²
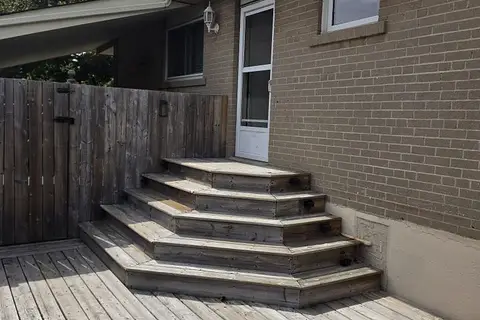
14 Northwood Drive
Northwood Park, Brampton
Detached · MLS® W13866824 · BONNATERA REALTY
$1,850/mo
2 bd2 ba1 pk2000-2500 ft²
66 Pearman Crescent N Basement
Northwest Brampton, Brampton
Att/Row/Townhouse · MLS® W13652248 · CONVERGE REALTY INC.
$1,850/mo
Reduced $150
2 bd1 ba1 pk3000-3500 ft²
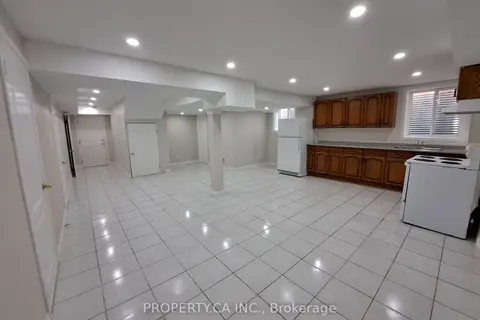
135 Sunny Meadow Boulevard Bsmt
Sandringham-Wellington, Brampton
Detached · MLS® W13729506 · PROPERTY.CA INC.