66 Pearman Crescent N Basement
Northwest Brampton, Brampton, L7A 4Y9
$1,850/mo
- 2 bedrooms
- 2 bathrooms
- 1 parking
- 2000-2500 sq ft
Listed 74 days ago · MLS® W13652248
About this home
Welcome to this bright and spacious 2-bedroom, 2-bathroom basement apartment in the desirable Northwest Brampton community. Offering approximately 995 sq. ft. of living space, this well-designed unit features a private separate entrance, private in-suite laundry, one garage parking space, and a comfortable layout with two bedrooms and two bathrooms. The unit is unfurnished and available for occupancy September 1, 2026. Conveniently located close to schools, parks, public transit, shopping, and other amenities. Tenant pays 30% of utilities. No smoking or pets. Ideal for a maximum of 4 occupants. Tenant insurance, employment verification, references, and credit check required.Please note: The property is currently undergoing final finishing work. Showings will be available in approximately 2 weeks once the unit is ready.
Details
- Type
- Att/Row/Townhouse
- Style
- 2-Storey
- Size
- 2000-2500 sq ft
- Lot
- 29.64 × 95.14 ft
- Basement
- Apartment, Separate Entrance, Full
- Garage
- Built-In
- Kitchens
- 1
- Neighbourhood
- Northwest Brampton
- Municipality
- Brampton
- Rent increase limit
- Depends on when the unit was first lived in: before Nov. 15, 2018 it’s covered by Ontario’s yearly limit (2.1% in 2026); after, there’s no cap.
Interior
- Bedrooms
- 2 above ground
- Bathrooms
- 2 × bathroom
- Rooms
- 5 above ground
- Family room or den
- No
- Fireplace
- Yes
- Laundry
- Ensuite, In Basement
- Furnished
- Unfurnished
Heating, cooling and services
- Heating
- Forced Air, Gas
- Air conditioning
- Central Air
- Water and sewer
- Sewer
Building and exterior
- Style
- 2-Storey
- Exterior
- Brick
- Roof
- Asphalt Shingle
- Foundation
- Concrete
- Faces
- North
Parking
- Garage spaces
- 1
- Total parking
- 1
Lot
- Size
- 29.64 × 95.14 ft (rectangular)
Rental terms
- Rent includes
- Common Elements
More
- Possession
- SEPTEMBER 1
- Cross street
- Creditview Rd & Wanless Dr
Listed by CONVERGE REALTY INC..
Listing information provided by PropTx Innovations Inc. and TRREB; deemed reliable but not guaranteed accurate by PropTx.
Similar homes nearby
See more in Brampton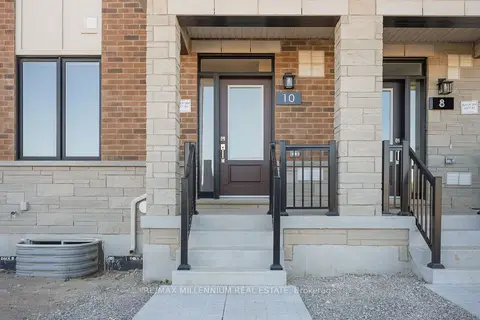
$1,850/mo
1 bd2 ba700-1100 ft²
10 Thornbird Crescent Main
Northwest Brampton, Brampton
Att/Row/Townhouse · MLS® W13885882 · RE/MAX MILLENNIUM REAL ESTATE
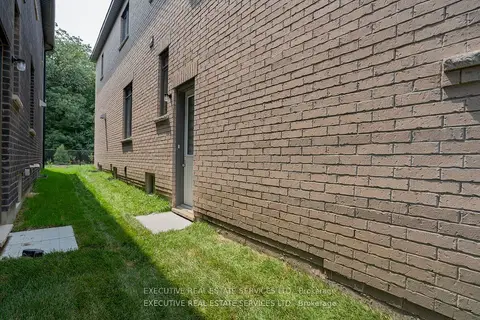
$1,850/mo
2 bd1 ba1 pk< 700 ft²
158 Petch Avenue
Northwest Brampton, Brampton
Detached · MLS® W14088942 · EXECUTIVE REAL ESTATE SERVICES LTD.
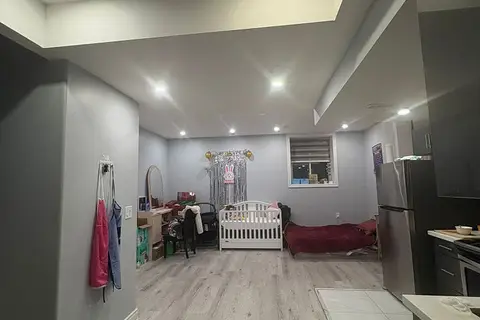
$1,900/mo
2 bd2 ba2 pk700-1100 ft²
8 Midmorning Road
Northwest Brampton, Brampton
Detached · MLS® W13649128 · HOMELIFE/MIRACLE REALTY LTD
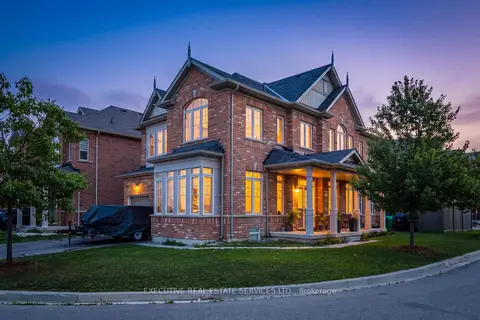
$1,800/mo
2 bd1 ba6 pk< 700 ft²
61 Truro Circle N
Northwest Brampton, Brampton
Detached · MLS® W13658324 · EXECUTIVE REAL ESTATE SERVICES LTD.
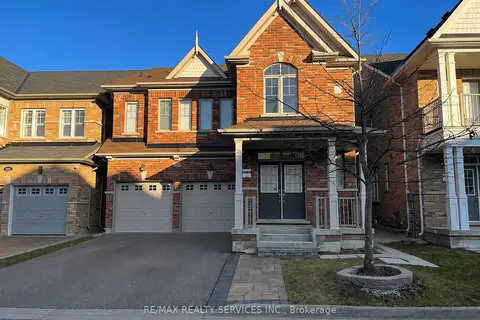
$1,800/mo
2 bd2 ba700-1100 ft²
13 Frampton Road
Northwest Brampton, Brampton
Detached · MLS® W13721872 · RE/MAX REALTY SERVICES INC.
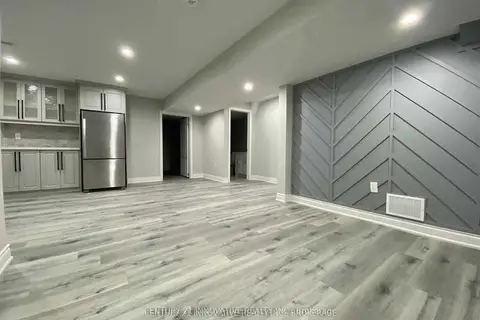
$1,800/mo
Reduced $100
2 bd1 ba1 pk2500-3000 ft²
1 Ezra Crescent Basement
Northwest Brampton, Brampton
Detached · MLS® W13814520 · CENTURY 21 INNOVATIVE REALTY INC.
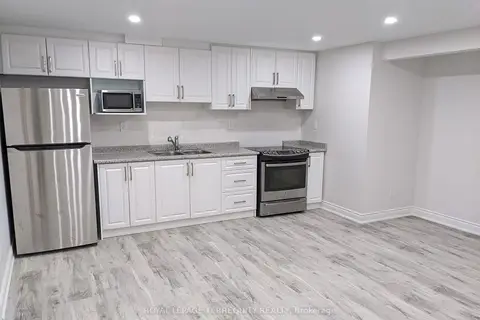
$1,900/mo
2 bd1 ba1 pk2500-3000 ft²
11 Stedford Crescent
Northwest Brampton, Brampton
Detached · MLS® W13815786 · ROYAL LEPAGE TERREQUITY REALTY
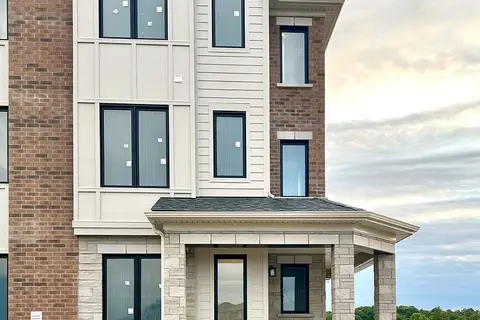
$1,900/mo
1 bd3 ba1 pk700-1100 ft²
2 Thornbird Crescent Main
Northwest Brampton, Brampton
Att/Row/Townhouse · MLS® W13828646 · CENTURY 21 MYPRO REALTY