60 Frederick Street 3713
Kitchener, N2H 0C7 · More in this building
$1,800/mo
- 1+1 bedrooms
- 2 bathrooms
- 0 parking
- 500-599 sq ft
Listed 34 days ago · MLS® X13786566
About this home
Welcome To This Luxury Condo In Downtown Kitchener! This Is The Tallest Tower In Kitchener-Waterloo With Breathtaking Panoramic Views. An Amazing State Of The Art Building W/SMART Technology Access, Concierge Service And Incredible Building Amenities (6th Floor). The Unit Offers Sublime SW Exposure With Views Of The City. Open-Concept Design With Large Windows Allowing For Tons Of Natural Light. An Open Concept Layout With 1 Bedroom Complete With Private Ensuite Bath And A Versatile Den Providing Flexibility For A Home Office, Guest Room, Or Additional Living Space. Bonus In-Suite Laundry And A Second Washroom For Guests! LRT & Bus Stops Right At Your Door Step, Mins To Conestoga College, GO Station, University Of Waterloo, Wilfrid Laurier University, Shops, Restaurants And More! AAA TENANTS ONLY!
Details
- Type
- Condo Apartment
- Style
- Apartment
- Size
- 500-599 sq ft
- Basement
- None
- Garage
- Underground
- Kitchens
- 1
- Municipality
- Kitchener
- Rent increase limit
- Depends on when the unit was first lived in: before Nov. 15, 2018 it’s covered by Ontario’s yearly limit (2.1% in 2026); after, there’s no cap.
Interior
- Bedrooms
- 1 above ground + 1 below
- Bathrooms
- 1 × 2-piece (main), 1 × 4-piece (main)
- Rooms
- 5 above ground
- Family room or den
- No
- Fireplace
- No
- Laundry
- Ensuite
- Features
- Carpet Free
- Furnished
- Unfurnished
Heating, cooling and services
- Heating
- Fan Coil, Gas
- Air conditioning
- Central Air
Building and exterior
- Style
- Apartment
- Exterior
- Concrete
Condo
- Amenities
- Community BBQ, Concierge, Gym, Recreation Room
- Locker
- Owned
- Balcony
- Open
- Exposure
- South West
- Pets
- Yes-with Restrictions
- Security
- Concierge/Security
- Property manager
- Onyx Condo Management
Rental terms
- Rent includes
- Building Insurance, Common Elements, Heat, Parking
More
- Possession
- October 1
- Nearby
- Park, Public Transit, School
- Cross street
- Duke St. & Frederick St.
Rooms
| Room | Level | Size | Features |
|---|---|---|---|
| Kitchen | Main | ||
| Living Room | Main | ||
| Dining Room | Main | ||
| Primary Bedroom | Main | ||
| Bedroom 2 | Main |
History of this address
5 earlier listings at this address, with sold and leased prices. Create a free account or sign in to see them.
Location
Location is approximate. See nearby homes on the map
The neighbourhood
Getting around Very walkable
- 🚇 Frederick LRT2 min walk
- 🚇 Queen LRT5 min walk
Within a 10-minute walk: 7 grocery stores, 94 cafés and restaurants, 19 parks, 5 pharmacies. Nearest grocery: Amiri Supermarket (150 m). Nearest park: Cenotaph Green (50 m).
Schools nearby
Elementary
- Suddaby Public School
EQAO: Gr 6 reading 90%, math 58%6 min walk - Sheppard Public School
EQAO: Gr 6 reading 72%, math 60%1.3 km - St. Anne Catholic Elementary School Catholic
EQAO: Gr 6 reading 90%, math 45%1.3 km - King Edward Public School
EQAO: Gr 6 reading 77%, math 30%1.7 km
Secondary
- St. Louis Education Centre - St. Mary's Campus Catholic6 min walk
- St. Louis Education Centre - Main Campus Catholic8 min walk
- Cameron Heights Collegiate Institute
EQAO: Gr 9 math 74%, literacy test 90%12 min walk
EQAO: share of students meeting the provincial standard (2024–25). Ontario average: Gr 6 reading 86%, math 51%; Gr 9 math 55%; literacy test 83%.
Closest schools, not school zones. Check which school serves this address with the school board before relying on it.
Who lives here postal area N2H
- Owners / renters
- 49% / 51%
- Median household income
- $73,500
- Average age
- 41
- Children under 15
- 13%
- Homes
- 43% detached, 22% high-rise
- Commute by transit
- 7%
- Population
- 22,456
Languages spoken most at home besides English: Arabic 0.9%, Spanish 0.7%, Tigrigna 0.5%, Portuguese 0.5%.
Safety
Crime Severity Index for Waterloo Region (Kitchener) police: 67 vs 57 for Ontario (2025).
Police-reported figures for the whole police service area, not this street. Rates use the area’s resident population.
Distances are approximate. Places © OpenStreetMap contributors. Neighbourhood figures: Statistics Canada, 2021 Census. School results: EQAO via Ontario Data Catalogue (Open Government Licence – Ontario). Crime Severity Index: Statistics Canada.
Living here
Commute
Noise Nothing major nearby
No highway within 500 m, rail line within 300 m, or airport flight path nearby.
Distances from the map, not noise measurements. Visit at rush hour to judge for yourself.
Internet High-speed
50/10 Mbps or faster available here by cable, fibre or DSL (the federal high-speed target).
From the federal broadband map. Check exact speeds and providers for the address.
Roads, rail, airports and planned stations © OpenStreetMap contributors. Internet: Innovation, Science and Economic Development Canada, National Broadband Data.
Listed by CAPITAL NORTH REALTY CORPORATION.
Listing information provided by PropTx Innovations Inc. and TRREB; deemed reliable but not guaranteed accurate by PropTx.
Similar homes nearby
See more in Kitchener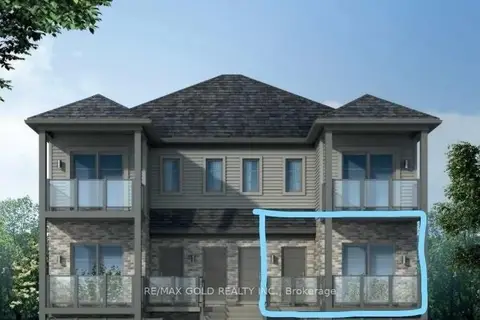
$1,800/mo
1 bd1 ba1 pk700-799 ft²
205 West Oak Trail 44
Kitchener
Condo Townhouse · MLS® X13634124 · RE/MAX GOLD REALTY INC.
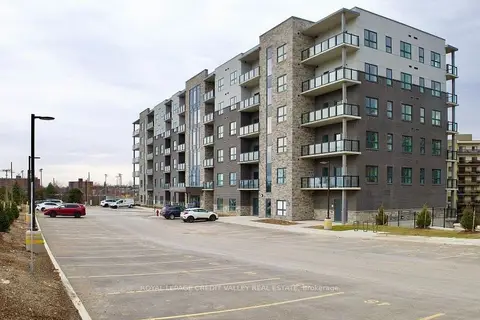
$1,800/mo
1 bd1 ba1 pk600-699 ft²
1000 Lackner Boulevard 509
Kitchener
Condo Apartment · MLS® X13733748 · ROYAL LEPAGE CREDIT VALLEY REAL ESTATE
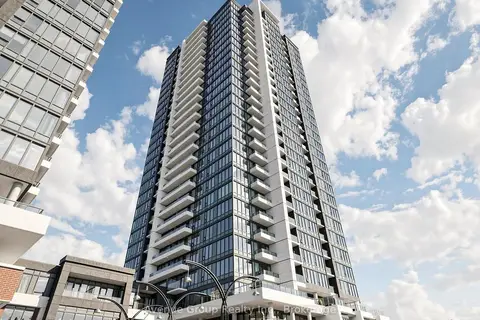
$1,800/mo
1+1 bd1 ba600-699 ft²
15 Wellington Street S 1210
Kitchener
Condo Apartment · MLS® X13788826 · Avenue Group Realty Inc.
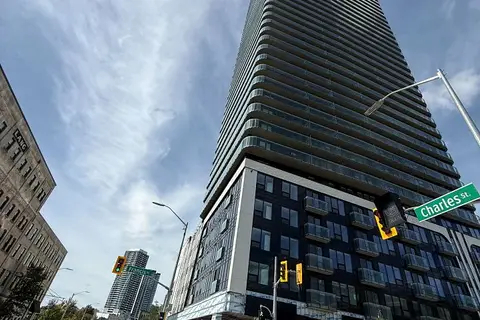
$1,800/mo
1+1 bd2 ba500-599 ft²
30 Francis Street S 405
Kitchener
Condo Apartment · MLS® X13816714 · RIGHT AT HOME REALTY
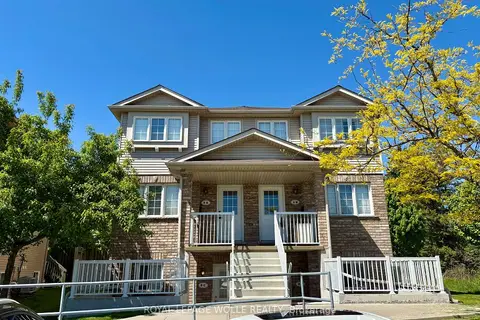
$1,800/mo
1 bd1 ba1 pk700-799 ft²
50 Howe Drive 8C
Kitchener
Condo Townhouse · MLS® X13816730 · ROYAL LEPAGE WOLLE REALTY
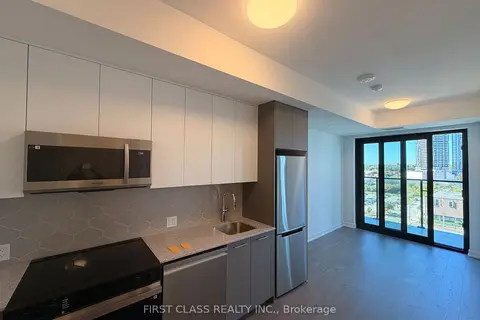
$1,800/mo
1+1 bd1 ba0-499 ft²
30 Francis Street S 1012
Kitchener
Condo Apartment · MLS® X13873870 · FIRST CLASS REALTY INC.
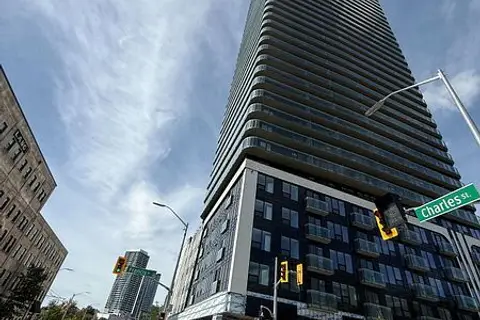
$1,800/mo
Reduced $100
1+1 bd2 ba1 pk500-599 ft²
30 Francis Street S 3406
Kitchener
Condo Apartment · MLS® X13886612 · CENTURY 21 PROPERTY ZONE REALTY INC.
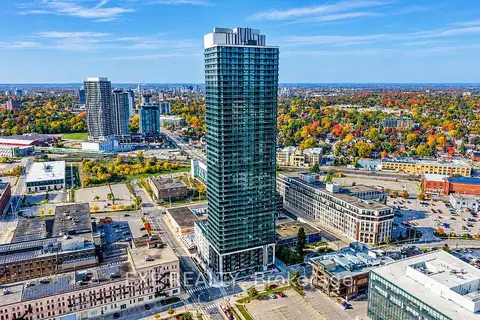
$1,800/mo
1 bd1 ba1 pk0-499 ft²
30 Francis Street S 1504
Kitchener
Condo Apartment · MLS® X14031136 · EXP REALTY