50 Howe Drive 8C
Kitchener, N2E 0A3
$1,800/mo
- 1 bedrooms
- 1 bathrooms
- 1 parking
- 700-799 sq ft
Listed 27 days ago · MLS® X13816730
About this home
This bright, move-in-ready townhouse condo offers the perfect blend of convenience and comfort with its open-concept layout. You'll enjoy modern appliances including a dishwasher, in-suite laundry, a spacious 4-piece bathroom, a bedroom with wall-to-wall closets, as well as room for a home office or dining. The private enclosed patio is ideal for BBQs and relaxing outdoors. Enjoy your exclusive parking spot right out front of your door, as well as the added privacy of being an end-unit tucked away at the back of the complex. This is a highly walkable location on a transit route with groceries only 11 minutes (800m) on foot. Plus quick access to Hwy 7/8, Sunrise Plaza shopping, the SmartCentre on Strasburg Road, McLennan Park and all local amenities. This recently updated space is perfect for a young professional, retiree, or someone looking for quiet low-maintenance living. Updates include new vinyl plank floors and paint (2025), furnace and water softener (2024), and A/C unit (2022).
Details
- Type
- Condo Townhouse
- Style
- Stacked Townhouse
- Size
- 700-799 sq ft
- Basement
- None
- Garage
- None
- Kitchens
- 1
- Municipality
- Kitchener
- Rent increase limit
- Depends on when the unit was first lived in: before Nov. 15, 2018 it’s covered by Ontario’s yearly limit (2.1% in 2026); after, there’s no cap.
Interior
- Bedrooms
- 1 above ground
- Bathrooms
- 1 × 4-piece (ground)
- Rooms
- 4 above ground
- Family room or den
- No
- Fireplace
- No
- Laundry
- In-Suite Laundry, Ensuite
- Features
- Carpet Free, Water Heater, Water Softener
- Furnished
- Unfurnished
Heating, cooling and services
- Heating
- Forced Air, Gas
- Air conditioning
- Central Air
Building and exterior
- Style
- Stacked Townhouse
- Exterior
- Brick Veneer, Vinyl Siding
Parking
- Total parking
- 1
Condo
- Balcony
- Terrace
- Exposure
- East
- Pets
- Yes-with Restrictions
- Property manager
- Niven Condo Management
Rental terms
- Rent includes
- Exterior Maintenance, Parking, Snow Removal, Water Heater
More
- Possession
- 30-59 days
- Cross street
- Westmount Rd E and Ottawa St S
Rooms
| Room | Level | Size | Features |
|---|---|---|---|
| Kitchen | Ground | 4.29 × 4.37 m (14'1" × 14'4") | |
| Living Room | Ground | 3.3 × 4.37 m (10'10" × 14'4") | |
| Bedroom | Ground | 3.61 × 3.63 m (11'10" × 11'11") |
Location
Location is approximate. See nearby homes on the map
The neighbourhood
Getting around Walkable
No subway, LRT or GO station within a short trip.
Within a 10-minute walk: 3 grocery stores, 12 cafés and restaurants, 8 parks, 3 pharmacies. Nearest grocery: FreshCo (500 m). Nearest park: Windale Park (100 m).
Schools nearby
Elementary
- Forest Hill Public School
EQAO: Gr 6 reading 64%, math 41%9 min walk - Trillium Public School
EQAO: Gr 6 reading 82%, math 30%14 min walk - St. Paul Catholic Elementary School Catholic
EQAO: Gr 6 reading 88%, math 44%16 min walk - Monsignor Haller Catholic Elementary School Catholic
EQAO: Gr 6 reading 82%, math 32%17 min walk
Secondary
- Laurentian Public School7 min walk
- St. Louis Education Centre - St. Francis Campus Catholic1.4 km
- Forest Heights Collegiate Institute
EQAO: Gr 9 math 48%, literacy test 86%1.5 km
EQAO: share of students meeting the provincial standard (2024–25). Ontario average: Gr 6 reading 86%, math 51%; Gr 9 math 55%; literacy test 83%.
Closest schools, not school zones. Check which school serves this address with the school board before relying on it.
Who lives here postal area N2E
- Owners / renters
- 66% / 34%
- Median household income
- $93,000
- Average age
- 38
- Children under 15
- 19%
- Homes
- 48% detached, 9% high-rise
- Commute by transit
- 4%
- Population
- 40,428
Languages spoken most at home besides English: Spanish 2.4%, Punjabi (Panjabi) 2.2%, Serbian 1.5%, Arabic 1.4%.
Safety
Crime Severity Index for Waterloo Region (Kitchener) police: 67 vs 57 for Ontario (2025).
Police-reported figures for the whole police service area, not this street. Rates use the area’s resident population.
Distances are approximate. Places © OpenStreetMap contributors. Neighbourhood figures: Statistics Canada, 2021 Census. School results: EQAO via Ontario Data Catalogue (Open Government Licence – Ontario). Crime Severity Index: Statistics Canada.
Living here
Commute
To downtown Kitchener: 4 km. Transit times · Driving times
Noise 1 source nearby
- 🛣️ Highway 7150 m
Distances from the map, not noise measurements. Visit at rush hour to judge for yourself.
Internet High-speed
50/10 Mbps or faster available here by cable, fibre or DSL (the federal high-speed target).
From the federal broadband map. Check exact speeds and providers for the address.
Roads, rail, airports and planned stations © OpenStreetMap contributors. Internet: Innovation, Science and Economic Development Canada, National Broadband Data.
Listed by ROYAL LEPAGE WOLLE REALTY.
Listing information provided by PropTx Innovations Inc. and TRREB; deemed reliable but not guaranteed accurate by PropTx.
Similar homes nearby
See more in Kitchener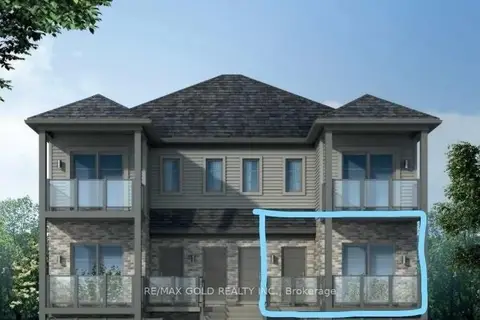
$1,800/mo
1 bd1 ba1 pk700-799 ft²
205 West Oak Trail 44
Kitchener
Condo Townhouse · MLS® X13634124 · RE/MAX GOLD REALTY INC.
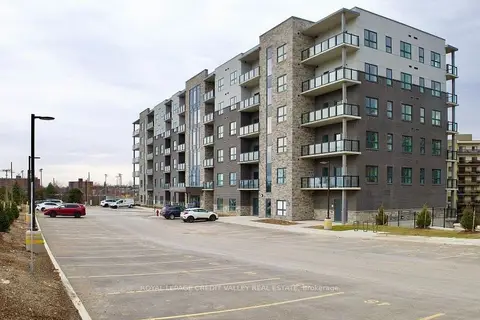
$1,800/mo
1 bd1 ba1 pk600-699 ft²
1000 Lackner Boulevard 509
Kitchener
Condo Apartment · MLS® X13733748 · ROYAL LEPAGE CREDIT VALLEY REAL ESTATE
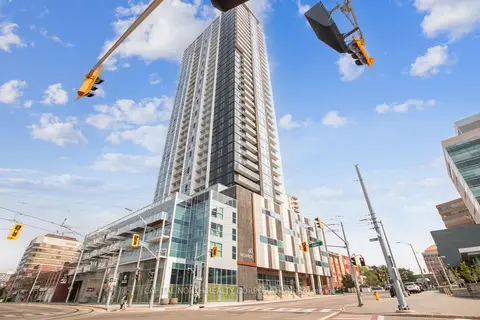
$1,800/mo
1+1 bd2 ba500-599 ft²
60 Frederick Street 3713
Kitchener
Condo Apartment · MLS® X13786566 · CAPITAL NORTH REALTY CORPORATION
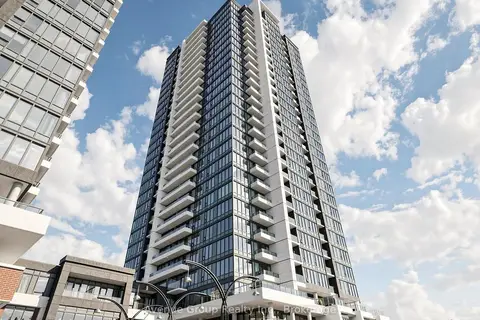
$1,800/mo
1+1 bd1 ba600-699 ft²
15 Wellington Street S 1210
Kitchener
Condo Apartment · MLS® X13788826 · Avenue Group Realty Inc.
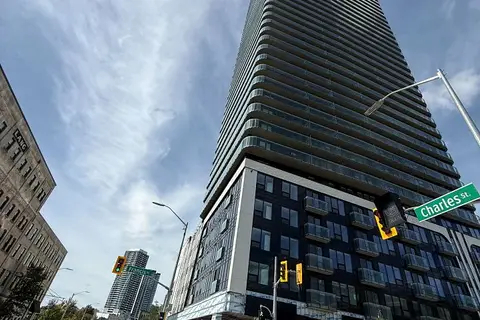
$1,800/mo
1+1 bd2 ba500-599 ft²
30 Francis Street S 405
Kitchener
Condo Apartment · MLS® X13816714 · RIGHT AT HOME REALTY
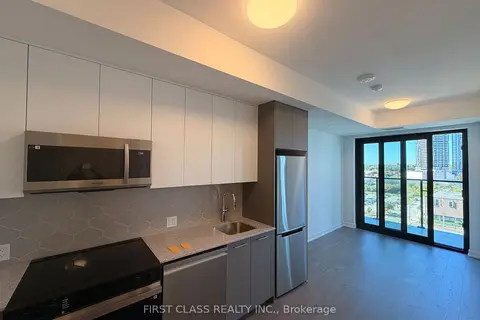
$1,800/mo
1+1 bd1 ba0-499 ft²
30 Francis Street S 1012
Kitchener
Condo Apartment · MLS® X13873870 · FIRST CLASS REALTY INC.
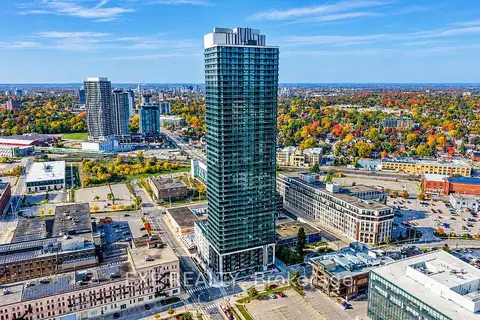
$1,800/mo
1 bd1 ba1 pk0-499 ft²
30 Francis Street S 1504
Kitchener
Condo Apartment · MLS® X14031136 · EXP REALTY
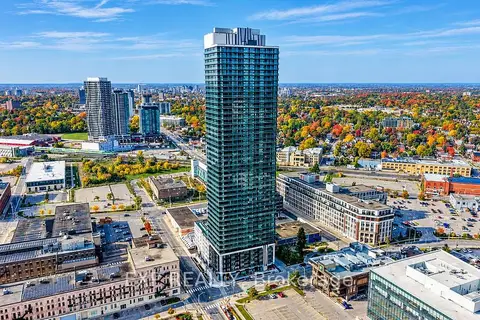
$1,800/mo
1+1 bd2 ba500-599 ft²
30 Francis Street S 4210
Kitchener
Condo Apartment · MLS® X14031512 · EXP REALTY