60 53rd Street S
Wasaga Beach, Wasaga Beach, L9Z 1W8
$675,000
Reduced $25,000 from $700,000
- 6+1 bedrooms
- 3 bathrooms
- 8 parking
- 2000-2500 sq ft
Listed 103 days ago · MLS® S13546092
About this home
TWO SEMI-DETACHED HOMES BEING SOLD TOGETHER, offering endless possibilities for multi-generational living, investment, or owner occupancy. Incredible opportunity! Live in one home and use the second as an in-law suite, or explore the potential for an income-producing property with an accessory apartment (subject to municipal approvals).Situated on a generous 105' x 142' lot, shingled with Corning fibreglass shingles, each home has separate water, sewer, gas, and hydro meters, offering potential for future severance (buyer to complete their own due diligence). Both homes feature a gas fireplace, one home is heated by a gas furnace, and each has a deck off the kitchen overlooking its own fully fenced backyard. An ideal property for extended families, investors, or buyers seeking flexibility and future potential.
Details
- Type
- Detached
- Style
- Bungalow-Raised
- Age
- 51-99 years
- Size
- 2000-2500 sq ft
- Lot
- 105 × 142 ft
- Basement
- Partially Finished
- Garage
- None
- Kitchens
- 2
- Property tax
- $3,621 (2026)
- Neighbourhood
- Wasaga Beach
- Municipality
- Wasaga Beach
- Price per sq ft
- $300 (35% below detached houses in Wasaga Beach, $461)
Interior
- Bedrooms
- 6 above ground + 1 below
- Bathrooms
- 2 × 4-piece (main), 1 × 4-piece (basement)
- Rooms
- 12 above ground + 3 below
- Family room or den
- Yes
- Fireplace
- Natural Gas
- Features
- In-Law Suite, Primary Bedroom - Main Floor, Separate Heating Controls, Separate Hydro Meter
Heating, cooling and services
- Heating
- Baseboard, Electric
- Water and sewer
- Sewer
Building and exterior
- Style
- Bungalow-Raised
- Exterior
- Brick
- Roof
- Fibreglass Shingle
- Foundation
- Block
- Age
- 51-99 years
- Faces
- West
- Outdoor
- Deck, Garden Shed
Parking
- Total parking
- 8
- Driveway and parking
- Private
Lot
- Size
- 105 × 142 ft
More
- Possession
- Flexible
- Nearby
- Fenced Yard
- Cross street
- Mosley Street and 53rd Street South
Rooms
| Room | Level | Size | Features |
|---|---|---|---|
| Kitchen | Main | 3.39 × 3.33 m (11'1" × 10'11") | |
| Kitchen | Main | 3.31 × 3.13 m (10'10" × 10'3") | |
| Living Room | Main | 3.47 × 4.34 m (11'5" × 14'3") | |
| Dining Room | Main | 3.47 × 3 m (11'5" × 9'10") | |
| Living Room | Main | 3.83 × 4.79 m (12'7" × 15'9") | |
| Dining Room | Main | 3.83 × 3 m (12'7" × 9'10") | |
| Bedroom | Main | 3.57 × 2.93 m (11'9" × 9'7") | |
| Bedroom | Main | 3.57 × 2.93 m (11'9" × 9'7") | |
| Bedroom | Main | 3.57 × 2.13 m (11'9" × 7') | |
| Bedroom | Main | 3.47 × 3.72 m (11'5" × 12'2") | |
| Bedroom | Main | 3.47 × 3.04 m (11'5" × 10') | |
| Bedroom | Main | 3.47 × 2.27 m (11'5" × 7'5") | |
| Laundry | Basement | 2.47 × 2.35 m (8'1" × 7'9") | |
| Game Room | Basement | 5.58 × 3.41 m (18'4" × 11'2") | |
| Bedroom | Basement | 3.52 × 2.33 m (11'7" × 7'8") | |
| Family Room | Basement | 4.54 × 3.94 m (14'11" × 12'11") | |
| Breakfast | Basement | 2.28 × 2.57 m (7'6" × 8'5") |
Location
Location is approximate. See nearby homes on the map
Recent sales nearby
See what similar homes within 1 km sold for in the last year. Create a free account or sign in to see them.
The neighbourhood
Getting around Car-dependent
No subway, LRT or GO station within a short trip.
Within a 10-minute walk: no grocery stores, 2 cafés and restaurants, 0 parks, 2 pharmacies.
Schools nearby
Elementary
- St. Noel Chabanel Catholic Elementary School Catholic
EQAO: Gr 6 reading 59%, math 14%16 min walk - Worsley Elementary School
EQAO: Gr 6 reading 75%, math 29%2.1 km
EQAO: share of students meeting the provincial standard (2024–25). Ontario average: Gr 6 reading 86%, math 51%; Gr 9 math 55%; literacy test 83%.
Closest schools, not school zones. Check which school serves this address with the school board before relying on it.
Who lives here postal area L9Z
- Owners / renters
- 85% / 15%
- Median household income
- $76,000
- Average age
- 50
- Children under 15
- 12%
- Homes
- 83% detached, 0% high-rise
- Commute by transit
- 2%
- Population
- 24,849
Languages spoken most at home besides English: Polish 0.7%, Italian 0.6%, Portuguese 0.4%, Russian 0.4%.
Safety
Crime Severity Index for Huronia West (Wasaga Beach) (OPP): 39 vs 57 for Ontario (2025).
Police-reported figures for the whole police service area, not this street. Rates use the area’s resident population.
Distances are approximate. Places © OpenStreetMap contributors. Neighbourhood figures: Statistics Canada, 2021 Census. School results: EQAO via Ontario Data Catalogue (Open Government Licence – Ontario). Crime Severity Index: Statistics Canada.
Living here
Commute
Noise Nothing major nearby
No highway within 500 m, rail line within 300 m, or airport flight path nearby.
Distances from the map, not noise measurements. Visit at rush hour to judge for yourself.
Internet High-speed
50/10 Mbps or faster available here by cable, fibre or DSL (the federal high-speed target).
From the federal broadband map. Check exact speeds and providers for the address.
Roads, rail, airports and planned stations © OpenStreetMap contributors. Internet: Innovation, Science and Economic Development Canada, National Broadband Data.
Listed by RE/MAX By The Bay Brokerage.
Listing information provided by PropTx Innovations Inc. and TRREB; deemed reliable but not guaranteed accurate by PropTx.
Similar homes nearby
See more in Wasaga Beach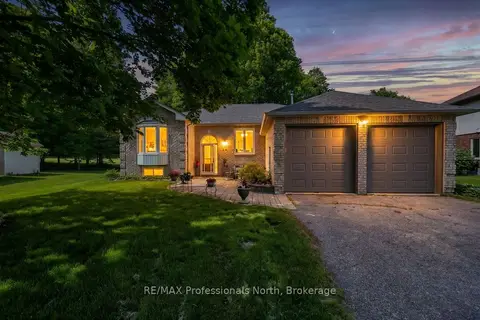
$675,000
Reduced $24,000
3 bd2 ba8 pk1500-2000 ft²
48 Fairway Crescent
Wasaga Beach, Wasaga Beach
Detached · MLS® S13721814 · RE/MAX Professionals North
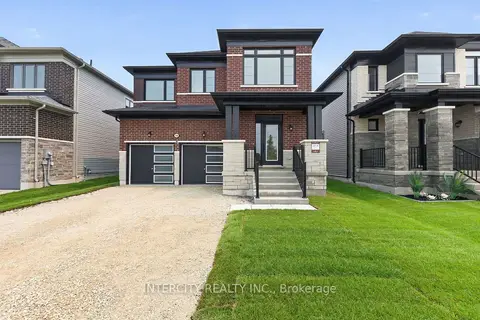
$676,097
4 bd3 ba4 pk1500-2000 ft²
14 Legacy Circle
Wasaga Beach, Wasaga Beach
Detached · MLS® S13622850 · INTERCITY REALTY INC.
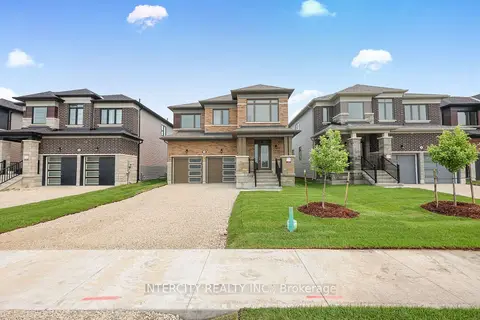
$676,097
4 bd3 ba4 pk1500-2000 ft²
18 Legacy Circle
Wasaga Beach, Wasaga Beach
Detached · MLS® S13622858 · INTERCITY REALTY INC.
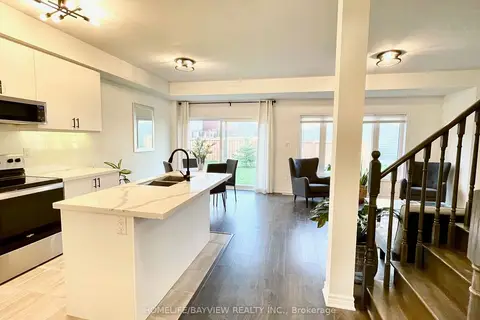
$678,000
4 bd3 ba2 pk1500-2000 ft²
128 Village Gate Drive
Wasaga Beach, Wasaga Beach
Detached · MLS® S13859312 · HOMELIFE/BAYVIEW REALTY INC.
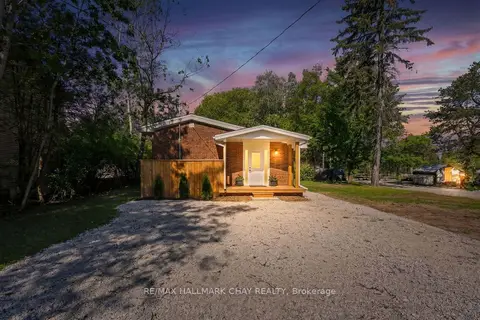
$678,999
3 bd1 ba4 pk700-1100 ft²
8717 Beachwood Road
Wasaga Beach, Wasaga Beach
Detached · MLS® S13644690 · RE/MAX HALLMARK CHAY REALTY
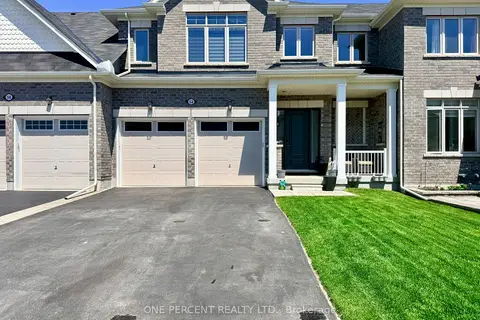
$669,000
3 bd3 ba4 pk1500-2000 ft²
52 Bianca Crescent
Wasaga Beach, Wasaga Beach
Att/Row/Townhouse · MLS® S13721220 · ONE PERCENT REALTY LTD.
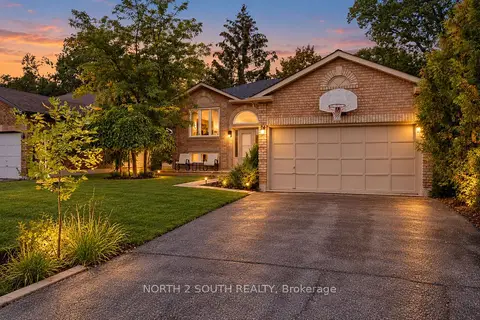
$682,000
3+2 bd2 ba6 pk700-1100 ft²
74 Leo Boulevard
Wasaga Beach, Wasaga Beach
Detached · MLS® S13882832 · NORTH 2 SOUTH REALTY
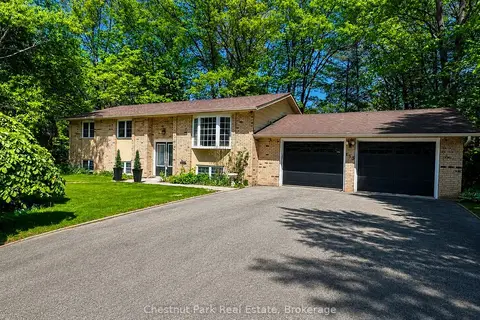
$685,000
3+1 bd2 ba8 pk1100-1500 ft²
135 Christopher Avenue
Wasaga Beach, Wasaga Beach
Detached · MLS® S13486012 · Chestnut Park Real Estate