6 Standbridge Court
Malvern, Toronto, M1B 2S5
$895,000
- 4+1 bedrooms
- 2 bathrooms
- 6 parking
- 1500-2000 sq ft
Listed 7 days ago · MLS® E14011720
About this home
A rare opportunity to enjoy fully detached living with four bedrooms upstairs on quiet Stanbridge Court in Toronto! Offering 1,814 sq. ft. of total usable space, PLUS an inviting insulated solarium, this lovingly maintained home has room for everyday life and a little downtime. Driveway parking for up to six cars means room for company without the parking shuffle. The standout solarium features an electric fireplace and abundant windows overlooking the beautifully landscaped backyard. Enjoyed daily by the current owners for dining and relaxing, it might just become your favourite room! Step outside to the attached low-maintenance composite deck with an included hot tub, while a concrete patio sets the stage for summer barbecues. Morning coffee, dinner with a view and an evening soak-all without leaving home. Inside, separate living and dining areas and a main-floor office complement the four second-floor bedrooms, offering flexibility for family life and working from home. The lower level features a finished TV room, a separate craft room and storage space with a small workshop, providing room for movie nights, hobbies and practical needs. Pride of ownership, inviting outdoor spaces and room to make it your own-a home worth getting excited about
Details
- Type
- Detached
- Style
- 2-Storey
- Size
- 1500-2000 sq ft
- Lot
- 56 × 100 ft
- Basement
- Full, Finished
- Garage
- None
- Kitchens
- 1
- Property tax
- $3,696 (2026)
- Neighbourhood
- Malvern
- Municipality
- Toronto E11
- Price per sq ft
- $511 (17% below detached houses in Malvern, $615)
Interior
- Bedrooms
- 4 above ground + 1 below
- Bathrooms
- 1 × 4-piece (second), 1 × 2-piece (main)
- Rooms
- 15 above ground
- Family room or den
- Yes
- Fireplace
- Electric
- Features
- Water Heater
Heating, cooling and services
- Heating
- Forced Air, Gas
- Air conditioning
- Central Air
- Water and sewer
- Sewer
Building and exterior
- Style
- 2-Storey
- Exterior
- Aluminum Siding, Brick
- Roof
- Asphalt Shingle
- Foundation
- Concrete
- Faces
- East
- Outdoor
- Canopy, Deck, Hot Tub, Landscaped, Garden Shed
Parking
- Total parking
- 6
- Driveway and parking
- Private
Lot
- Size
- 56 × 100 ft (rectangular)
More
- Possession
- Flexible
- Nearby
- Cul de Sac/Dead End, Fenced Yard, School
- Cross street
- Brenyon Way/Sheppard Av west
Rooms
| Room | Level | Size | Features |
|---|---|---|---|
| Dining Room | Main | 3.21 × 2.44 m (10'6" × 8') | Combined w/Living |
| Living Room | Main | 3.21 × 3.68 m (10'6" × 12'1") | Combined w/Dining |
| Kitchen | Main | 6.01 × 2.47 m (19'9" × 8'1") | Custom Counter, W/O To Sunroom |
| Office | Main | 2.54 × 4.37 m (8'4" × 14'4") | Laminate |
| Solarium | Main | 6.01 × 3.1 m (19'9" × 10'2") | Fireplace |
| Bathroom | Main | 0.28 × 1.44 m (0'11" × 4'9") | |
| Primary Bedroom | Main | 4.54 × 2.89 m (14'11" × 9'6") | |
| Bedroom 2 | Second | 2.78 × 3.95 m (9'1" × 13') | |
| Bedroom 3 | Second | 3.61 × 2.66 m (11'10" × 8'9") | |
| Bedroom 4 | Second | 2.54 × 4.17 m (8'4" × 13'8") | |
| Bathroom | Second | 2.24 × 2.67 m (7'4" × 8'9") | |
| Media Room | Basement | 6.04 × 3.37 m (19'10" × 11'1") | |
| Other | Basement | 4.55 × 3.19 m (14'11" × 10'6") | |
| Utility Room | Basement | 4.01 × 3.19 m (13'2" × 10'6") | |
| Utility Room | Basement | 3.6 × 3.37 m (11'10" × 11'1") |
History of this address
1 earlier listing at this address, with sold and leased prices. Create a free account or sign in to see them.
Location
Location is approximate. See nearby homes on the map
Recent sales nearby
See what similar homes within 1 km sold for in the last year. Create a free account or sign in to see them.
The neighbourhood
Getting around Walkable
- 🚆 Rouge Hill GO6.6 km
Within a 10-minute walk: 3 grocery stores, 10 cafés and restaurants, 4 parks, 1 pharmacy. Nearest grocery: Fusion Supermarket (500 m). Nearest park: John Tabor Park (300 m).
Schools nearby
Elementary
- Emily Carr Public School
EQAO: Gr 6 reading 80%, math 40%3 min walk - St. Florence Catholic School Catholic
EQAO: Gr 6 reading 83%, math 25%8 min walk - St. Columba Catholic School Catholic
EQAO: Gr 6 reading 58%, math 12%10 min walk - Grey Owl Junior Public School
EQAO: Gr 6 reading 86%, math 36%10 min walk
Secondary
- St. Mother Teresa Catholic Academy Catholic · Private
EQAO: Gr 9 math 29%, literacy test 70%16 min walk - Dr. Marion Hilliard Senior Public School1.6 km
EQAO: share of students meeting the provincial standard (2024–25). Ontario average: Gr 6 reading 86%, math 51%; Gr 9 math 55%; literacy test 83%.
Closest schools, not school zones. Check which school serves this address with the school board before relying on it.
Who lives here postal area M1B
- Owners / renters
- 72% / 28%
- Median household income
- $91,000
- Average age
- 41
- Children under 15
- 15%
- Homes
- 30% detached, 22% high-rise
- Commute by transit
- 23%
- Population
- 65,555
Languages spoken most at home besides English: Tamil 9.5%, Tagalog (Pilipino, Filipino) 3.7%, Urdu 2.7%, Yue (Cantonese) 2.4%.
Flood and conservation No mapped hazard
Not inside a mapped flood plain or regulated area.
Screening maps only. Ask the conservation authority for a property inquiry before relying on this.
Safety
Major crime per resident in Malvern East (2025): 30% below the Toronto average, about the same from the year before.
- Assault34% below average
- Break and enter57% below average
- Auto theftabout average
- Robberyabout average
- Theft from vehiclesabout average
- Shootingsnone reported
Crime Severity Index for Toronto police: 60 vs 57 for Ontario (2025).
Police-reported figures for the whole neighbourhood, not this street. Rates use the area’s resident population.
Development nearby
No planning applications within 500 m in the last five years.
Rezoning, site plan, subdivision and condominium applications filed with the city.
Distances are approximate. Places © OpenStreetMap contributors. Neighbourhood figures: Statistics Canada, 2021 Census. School results: EQAO via Ontario Data Catalogue (Open Government Licence – Ontario). Neighbourhood crime: Toronto Police Service Public Safety Data Portal (Open Government Licence – Toronto Police Service). Crime Severity Index: Statistics Canada.
Living here
Commute
To Union Station (downtown Toronto): 22 km. Transit times · Driving times
Noise Nothing major nearby
No highway within 500 m, rail line within 300 m, or airport flight path nearby.
Distances from the map, not noise measurements. Visit at rush hour to judge for yourself.
What can be built RD
Residential Detached (with a site-specific exception).
- ✅ Up to 4 homes on the lot (multiplex)
- ✅ Garden suite in the backyard
- ✅ Laneway suite, if the lot backs onto a lane
From Toronto’s Zoning By-law 569-2013 map. Lot size, setbacks and trees decide what actually fits; check with a planner before you buy.
Trees
61 City street trees within 100 m, mostly maples. That’s more than the Toronto average of 42.
Trees on City boulevards only, not private yards or parks.
Internet High-speed
50/10 Mbps or faster available here by cable, fibre or DSL (the federal high-speed target).
From the federal broadband map. Check exact speeds and providers for the address.
Short-term rentals
Only in your principal residence (where you live). The entire home can be rented up to 180 nights a year; renting up to 3 bedrooms while you live there has no limit. Hosts register with the City and collect the 6% accommodation tax.
Zoning, heritage, building permits and street trees: City of Toronto open data (Open Government Licence – Toronto). Roads, rail, airports and planned stations © OpenStreetMap contributors. Internet: Innovation, Science and Economic Development Canada, National Broadband Data.
Listed by REMAX YOUR COMMUNITY REALTY.
Listing information provided by PropTx Innovations Inc. and TRREB; deemed reliable but not guaranteed accurate by PropTx.
Similar homes nearby
See more in Toronto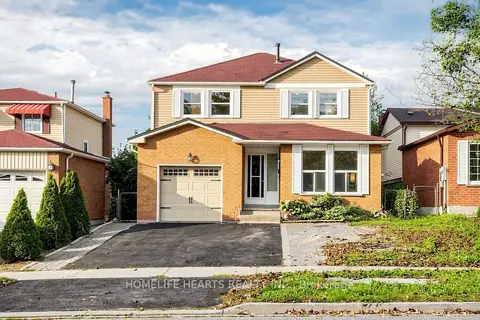
$895,000
5+1 bd4 ba5 pk1500-2000 ft²
5 John Tabor Trail
Malvern, Toronto
Detached · MLS® E13848516 · HOMELIFE HEARTS REALTY INC.
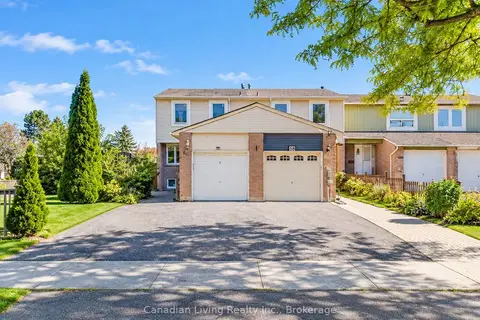
$898,000
3+1 bd4 ba3 pk1100-1500 ft²
60 Scotney Grove
Malvern, Toronto
Att/Row/Townhouse · MLS® E13843888 · Canadian Living Realty Inc.
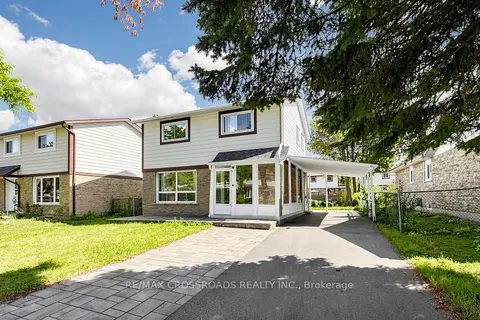
$899,000
3+2 bd5 ba5 pk1100-1500 ft²
36 United Square
Malvern, Toronto
Detached · MLS® E13824574 · RE/MAX CROSSROADS REALTY INC.
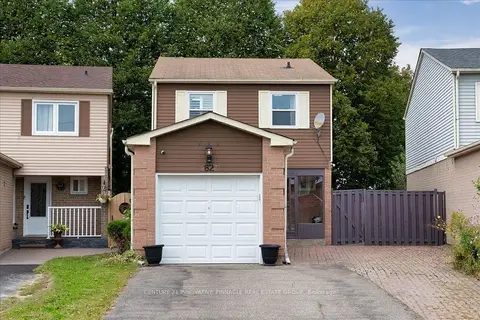
$899,000
3+1 bd3 ba5 pk1100-1500 ft²
82 Pennyhill Drive
Malvern, Toronto
Detached · MLS® E13851376 · CENTURY 21 INNOVATIVE PINNACLE REAL ESTATE GROUP
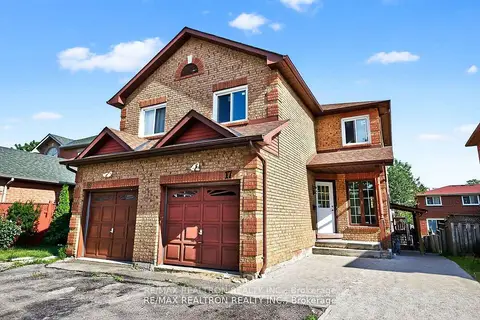
$899,900
3+3 bd5 ba5 pk1500-2000 ft²
17 Lenthall Avenue
Malvern, Toronto
Semi-Detached · MLS® E14028746 · RE/MAX REALTRON REALTY INC.
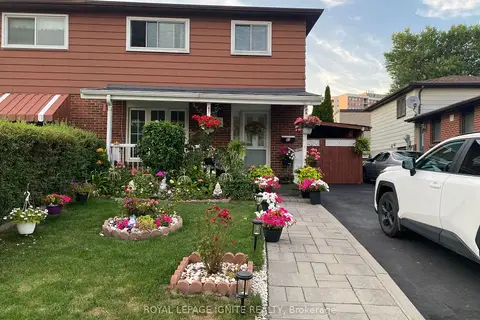
$879,000
4+1 bd3 ba3 pk1100-1500 ft²
83 Coxworth Crescent
Malvern, Toronto
Semi-Detached · MLS® E13651918 · ROYAL LEPAGE IGNITE REALTY
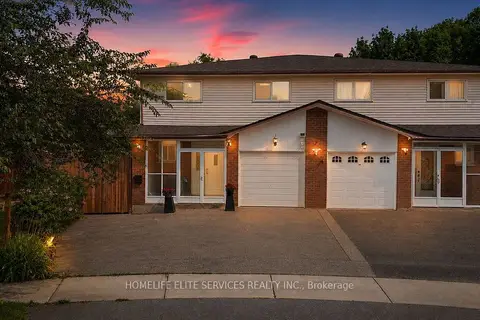
$875,000
Reduced $24,000
4+1 bd5 ba3 pk1500-2000 ft²
44 Greenhedges Court
Malvern, Toronto
Semi-Detached · MLS® E13648518 · HOMELIFE ELITE SERVICES REALTY INC.
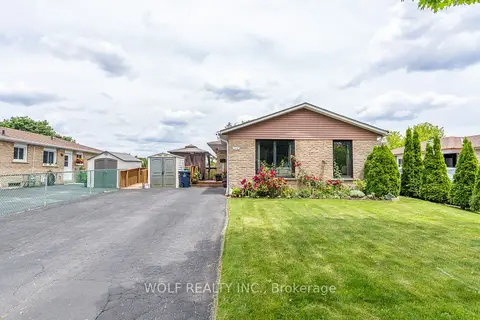
$869,000
3+2 bd2 ba4 pk1100-1500 ft²
114 John Tabor Trail
Malvern, Toronto
Detached · MLS® E13872968 · WOLF REALTY INC.