6 Prince Albert Street
Delaware Town, Middlesex Centre, N0L 1E0
$950,000
Reduced $49,999 from $999,999
- 3+2 bedrooms
- 4 bathrooms
- 12 parking
- 1500-2000 sq ft
Listed 132 days ago · MLS® X13421992
About this home
This immaculate home is the perfect fit for a growing family looking to put down roots in an exceptional school district. Enjoy the best of small-town living while being just a short bike ride from the trails, canoeing, and natural beauty of Sharon Creek Conservation Area-an ideal setting for outdoor enthusiasts. Extensively updated, this home features a beautifully modernized kitchen with quartz countertops, convenient main-floor laundry, and a private primary retreat complete with its own laundry facilities and luxurious 4-piece ensuite. The lower level offers a dedicated theatre room, generous storage space, and large egress windows that bring in plenty of natural light. Outside, you'll appreciate the updated concrete driveway, custom landscaping, and accent lighting leading to an extra-deep 45' x 15' attached garage. Additional updates include newer windows throughout, R-32 spray-foam insulation, energy-efficient LED lighting, three fully renovated bathrooms, and a new roof and fence installed in 2020. Kitchen, bathroom, laundry room upstairs 2023; new septic 2021; insulated garage 2024; double sump pump system with alarm 2025; new decks 2026; new electrical panel and updated wiring 2025; new hot tub electrical and slave panel 2026; wired for surround sound in both living room and theatre room, wired Ethernet all upstairs 2025; outdoor speakers for entertainment and security system lorex 2023. With quick access to Highway 402, a backyard oasis, and a long list of thoughtful upgrades, this turnkey property offers the perfect balance of comfort, convenience, and lifestyle.
Details
- Type
- Detached
- Style
- Bungalow
- Size
- 1500-2000 sq ft
- Lot
- 86 × 135 ft
- Basement
- Full, Finished
- Garage
- Attached
- Kitchens
- 1
- Property tax
- $3,879 (2025)
- Neighbourhood
- Delaware Town
- Municipality
- Middlesex Centre
- Price per sq ft
- $543 (20% above detached houses in Middlesex Centre, $453)
Interior
- Bedrooms
- 3 above ground + 2 below
- Bathrooms
- 1 × 4-piece (lower), 1 × 4-piece (lower), 1 × 4-piece (main), 1 × 2-piece (main)
- Rooms
- 10 above ground + 6 below
- Family room or den
- No
- Fireplace
- No
- Features
- In-Law Capability, Storage, Sump Pump
Heating, cooling and services
- Heating
- Forced Air, Gas
- Air conditioning
- Central Air
- Water and sewer
- Septic
Building and exterior
- Style
- Bungalow
- Exterior
- Brick, Vinyl Siding
- Roof
- Asphalt Shingle
- Foundation
- Concrete
- Faces
- East
- Outdoor
- Fence - Full, Shed, Storage
Parking
- Garage spaces
- 2
- Total parking
- 12
- Driveway and parking
- Circular Drive, Private
Lot
- Size
- 86 × 135 ft
More
- Possession
- Flexible
- Nearby
- Fenced Yard, Greenbelt/Conservation, Place Of Worship, School, Wooded/Treed
- Cross street
- Longwoods rd
Rooms
| Room | Level | Size | Features |
|---|---|---|---|
| Kitchen | Main | 7 × 2.75 m (23' × 9') | |
| Living Room | Main | 5.79 × 4.11 m (19' × 13'6") | |
| Dining Room | Main | 5.74 × 3.35 m (18'10" × 11') | |
| Bedroom 2 | Main | 3.8 × 3.8 m (12'6" × 12'6") | |
| Bedroom 3 | Main | 3 × 3 m (9'10" × 9'10") | |
| Bedroom 4 | Main | 4.11 × 3.2 m (13'6" × 10'6") | |
| Bathroom | Main | 3.2 × 2.4 m (10'6" × 7'10") | |
| Bathroom | Main | 1.3 × 1.4 m (4'3" × 4'7") | |
| Laundry | Main | 3 × 1.6 m (9'10" × 5'3") | |
| Primary Bedroom | Lower | 3.9 × 3.74 m (12'10" × 12'3") | |
| Bathroom | Lower | 3 × 1.6 m (9'10" × 5'3") | |
| Bathroom | Lower | 2.5 × 1.6 m (8'2" × 5'3") | |
| Game Room | Lower | 9.75 × 3.65 m (32' × 12') | |
| Media Room | Lower | 6.85 × 3.5 m (22'6" × 11'6") | |
| Bedroom 5 | Lower | 3.65 × 3.65 m (12' × 12') |
History of this address
6 earlier listings at this address, with sold and leased prices. Create a free account or sign in to see them.
Location
Location is approximate. See nearby homes on the map
Recent sales nearby
See what similar homes within 1 km sold for in the last year. Create a free account or sign in to see them.
The neighbourhood
Getting around Car-dependent
No subway, LRT or GO station within a short trip.
Within a 10-minute walk: no grocery stores, 0 cafés and restaurants, 4 parks. Nearest park: Tiffany Park (750 m).
Schools nearby
Elementary
- Our Lady of Lourdes Separate School Catholic
EQAO: Gr 6 reading 93%, math 82%8 min walk - Delaware Central School
EQAO: Gr 6 reading 65%, math 59%14 min walk
EQAO: share of students meeting the provincial standard (2024–25). Ontario average: Gr 6 reading 86%, math 51%; Gr 9 math 55%; literacy test 83%.
Closest schools, not school zones. Check which school serves this address with the school board before relying on it.
Who lives here postal area N0L
- Owners / renters
- 87% / 13%
- Median household income
- $100,000
- Average age
- 42
- Children under 15
- 18%
- Homes
- 90% detached, 0% high-rise
- Commute by transit
- 0%
- Population
- 49,817
Languages spoken most at home besides English: German 0.4%, Portuguese 0.3%, Spanish 0.2%, Pennsylvania German 0.2%.
Safety
Crime Severity Index for Middlesex (OPP): 23 vs 57 for Ontario (2025).
Police-reported figures for the whole police service area, not this street. Rates use the area’s resident population.
Distances are approximate. Places © OpenStreetMap contributors. Neighbourhood figures: Statistics Canada, 2021 Census. School results: EQAO via Ontario Data Catalogue (Open Government Licence – Ontario). Crime Severity Index: Statistics Canada.
Living here
Commute
To downtown London: 16 km. Transit times · Driving times
Noise Nothing major nearby
No highway within 500 m, rail line within 300 m, or airport flight path nearby.
Distances from the map, not noise measurements. Visit at rush hour to judge for yourself.
Internet High-speed
50/10 Mbps or faster available here by cable, fibre or DSL (the federal high-speed target).
From the federal broadband map. Check exact speeds and providers for the address.
Roads, rail, airports and planned stations © OpenStreetMap contributors. Internet: Innovation, Science and Economic Development Canada, National Broadband Data.
Listed by RE/MAX CENTRE CITY REALTY INC..
Listing information provided by PropTx Innovations Inc. and TRREB; deemed reliable but not guaranteed accurate by PropTx.
Similar homes nearby
See more in Middlesex Centre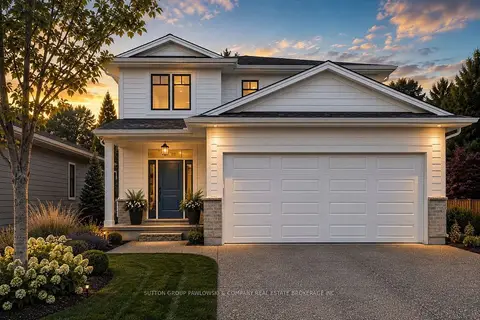
$939,900
4 bd3 ba4 pk2000-2500 ft²
1 TIMBERWALK Close LOT #23
Ilderton, Middlesex Centre
Detached · MLS® X13697688 · SUTTON GROUP PAWLOWSKI & COMPANY REAL ESTATE BROKERAGE INC.
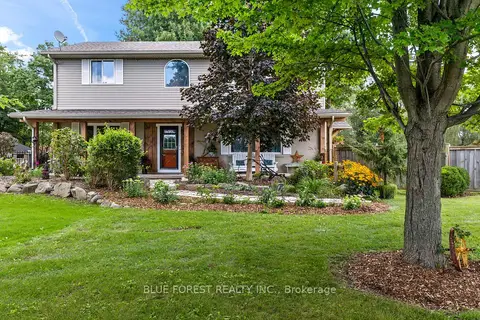
$939,000
3 bd2 ba11 pk2000-2500 ft²
21948 Adelaide Street N
Rural Middlesex Centre, Middlesex Centre
Detached · MLS® X13745154 · BLUE FOREST REALTY INC.
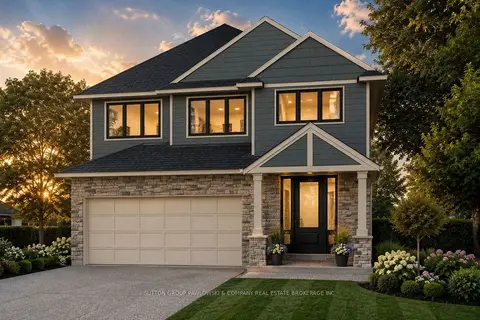
$964,900
4 bd3 ba4 pk2500-3000 ft²
52 Allister Drive Lot #102
Kilworth, Middlesex Centre
Detached · MLS® X13600376 · SUTTON GROUP PAWLOWSKI & COMPANY REAL ESTATE BROKERAGE INC.
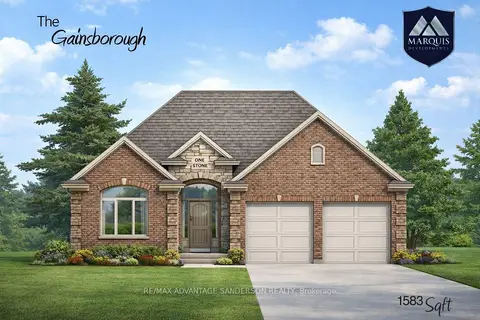
$935,000
2 bd2 ba6 pk1500-2000 ft²
112 Holloway Trail
Ilderton, Middlesex Centre
Detached · MLS® X13548884 · RE/MAX ADVANTAGE SANDERSON REALTY
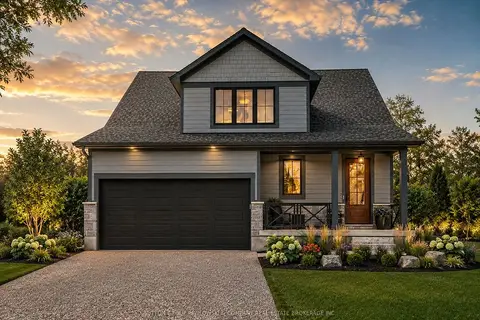
$969,900
3 bd3 ba4 pk2000-2500 ft²
190 TIMBERWALK Trail LOT #16
Ilderton, Middlesex Centre
Detached · MLS® X13697710 · SUTTON GROUP PAWLOWSKI & COMPANY REAL ESTATE BROKERAGE INC.
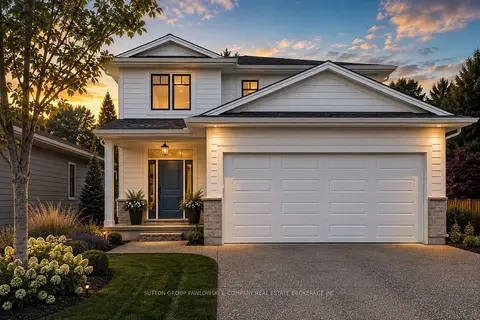
$929,900
4 bd3 ba4 pk2000-2500 ft²
56 ALLISTER Drive Lot#101
Kilworth, Middlesex Centre
Detached · MLS® X13697606 · SUTTON GROUP PAWLOWSKI & COMPANY REAL ESTATE BROKERAGE INC.
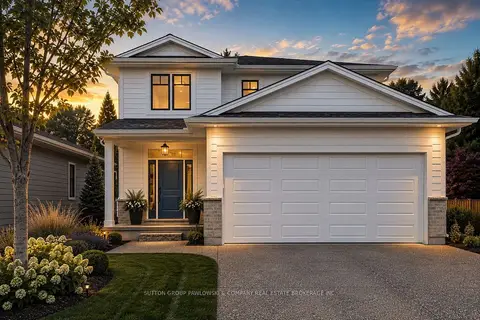
$970,900
4 bd3 ba4 pk2000-2500 ft²
36 Benner Boulevard LOT #66
Kilworth, Middlesex Centre
Detached · MLS® X13697612 · SUTTON GROUP PAWLOWSKI & COMPANY REAL ESTATE BROKERAGE INC.
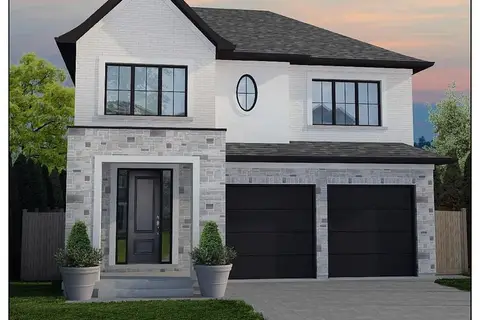
$925,000
3 bd3 ba6 pk2000-2500 ft²
117 Basil Crescent
Ilderton, Middlesex Centre
Detached · MLS® X13548866 · RE/MAX ADVANTAGE SANDERSON REALTY