56 ALLISTER Drive Lot#101
Kilworth, Middlesex Centre, N0L 1R0
$929,900
- 4 bedrooms
- 3 bathrooms
- 4 parking
- 2000-2500 sq ft
Listed 60 days ago · MLS® X13697606
About this home
HUGE INCENTIVE ALERT!! For a Limited Time, Qualified Buyers Save the Government HST. Build with Award-Winning Melchers Developments Inc., a family-owned builder creating exceptional homes since 1987, known for craftsmanship, timeless design & a truly personalized building experience. Work with their in-house architectural design team & professional décor consultants to customize your plan, select from an outstanding range of standard finishes & enjoy the confidence of Full Tarion Warranty coverage. Welcome to Kilworth Heights West, one of Middlesex Centre's most desirable communities, just minutes from West London & Riverbend. Enjoy the convenience of nearby parks, walking trails, excellent schools, golf, shopping, restaurants, recreation & quick access to Highway 402, all while coming home to a quieter neighbourhood setting. TO BE BUILTD, this thoughtfully designed 2,187 sq. ft. two-storey offers 4 bedrooms & 2.5 bathrooms with a layout that makes excellent use of every square foot. The main floor features a welcoming foyer, powder room, mudroom & open living, dining & kitchen spaces that flow naturally for everyday living & entertaining, plus covered porches at both the front & rear. Upstairs, the primary suite includes a private ensuite & walk-in closet, joined by 3 additional bedrooms & a full main bath. Visit our beautifully appointed Model Homes at 110 Timberwalk Trail, Ilderton, & Lot #25 - 29 Dearing Dr., Grand Bend, open most Saturdays & Sundays from 2-4 PM. Start building the home you've always wanted while this limited-time Government HST Savings incentive is available. NOTE: Photos are of a similar model home for reference purposes only & may show upgrades, finishes & features not included in the base price.
Details
- Type
- Detached
- Style
- 2-Storey
- Age
- New
- Size
- 2000-2500 sq ft
- Lot
- 40 × 115 ft
- Basement
- Full, Unfinished
- Garage
- Attached
- Kitchens
- 1
- Neighbourhood
- Kilworth
- Municipality
- Middlesex Centre
- Price per sq ft
- $413 (9% below detached houses in Kilworth, $452)
Interior
- Bedrooms
- 4 above ground
- Bathrooms
- 1 × 2-piece (main), 2 × 4-piece (second)
- Rooms
- 8 above ground
- Family room or den
- Yes
- Fireplace
- Natural Gas
- Features
- Sump Pump, ERV/HRV, Upgraded Insulation
Heating, cooling and services
- Heating
- Forced Air, Gas
- Air conditioning
- Central Air
- Water and sewer
- Sewer
Building and exterior
- Style
- 2-Storey
- Exterior
- Stone, Brick
- Roof
- Asphalt Shingle
- Foundation
- Poured Concrete
- Age
- New
- Faces
- East
Parking
- Garage spaces
- 2
- Total parking
- 4
- Driveway and parking
- Private Double
Lot
- Size
- 40 × 115 ft
More
- Possession
- TO BE BUILT - 6 Months from Firm Sale/Permit Ready
- Nearby
- Library, Park, Place Of Worship, Rec./Commun.Centre, School Bus Route
- Cross street
- DAVENTRY WAY
Rooms
| Room | Level | Size | Features |
|---|---|---|---|
| Foyer | Main | 3.05 × 2.44 m (10' × 8') | Hardwood Floor |
| Dining Room | Main | 3.66 × 3.89 m (12' × 12'9") | Hardwood Floor, Open Concept, Sliding Doors |
| Kitchen | Main | 2.87 × 3.89 m (9'5" × 12'9") | Hardwood Floor, Centre Island, Open Concept |
| Living Room | Main | 4.32 × 4.5 m (14'2" × 14'9") | Hardwood Floor, Gas Fireplace, Open Concept |
| Primary Bedroom | Second | 4.19 × 3.79 m (13'9" × 12'5") | 4 Pc Ensuite, Walk-In Closet(s) |
| Bedroom 2 | Second | 3.68 × 3.1 m (12'1" × 10'2") | |
| Bedroom 3 | Second | 4.29 × 3.1 m (14'1" × 10'2") | |
| Mud Room | Main | 3.6 × 3.41 m (11'10" × 11'2") | |
| Laundry | Main | Tile Floor | |
| Bedroom 4 | Second | 3.76 × 3.35 m (12'4" × 11') |
History of this address
4 earlier listings at this address, with sold and leased prices. Create a free account or sign in to see them.
Listed by SUTTON GROUP PAWLOWSKI & COMPANY REAL ESTATE BROKERAGE INC..
Listing information provided by PropTx Innovations Inc. and TRREB; deemed reliable but not guaranteed accurate by PropTx.
Similar homes nearby
See more in Middlesex Centre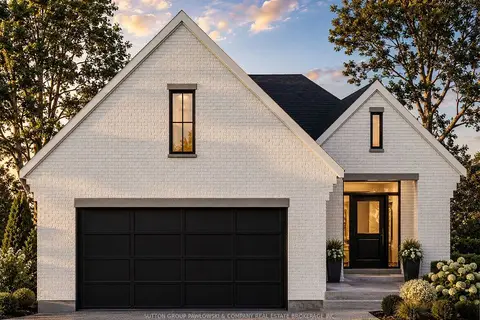
$899,900
2 bd2 ba4 pk1100-1500 ft²
60 ALLISTER Drive Lot#100
Kilworth, Middlesex Centre
Detached · MLS® X13600430 · SUTTON GROUP PAWLOWSKI & COMPANY REAL ESTATE BROKERAGE INC.
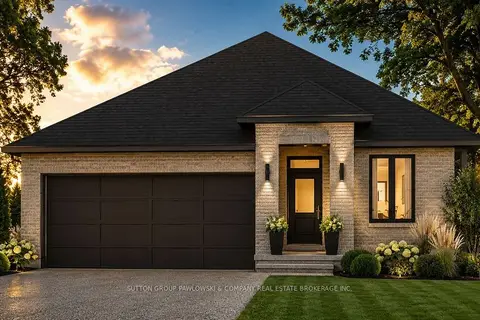
$896,900
2 bd2 ba4 pk1500-2000 ft²
91 ALLISTER Drive Lot #23
Kilworth, Middlesex Centre
Detached · MLS® X13600498 · SUTTON GROUP PAWLOWSKI & COMPANY REAL ESTATE BROKERAGE INC.
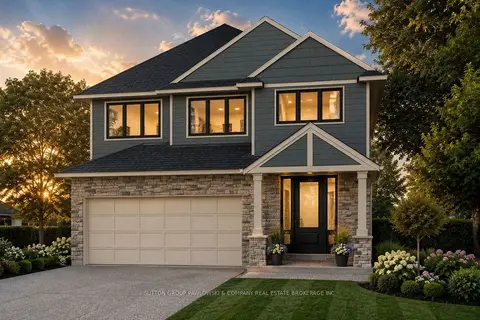
$964,900
4 bd3 ba4 pk2500-3000 ft²
52 Allister Drive Lot #102
Kilworth, Middlesex Centre
Detached · MLS® X13600376 · SUTTON GROUP PAWLOWSKI & COMPANY REAL ESTATE BROKERAGE INC.
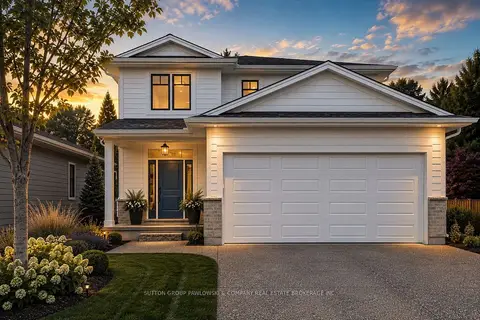
$970,900
4 bd3 ba4 pk2000-2500 ft²
36 Benner Boulevard LOT #66
Kilworth, Middlesex Centre
Detached · MLS® X13697612 · SUTTON GROUP PAWLOWSKI & COMPANY REAL ESTATE BROKERAGE INC.
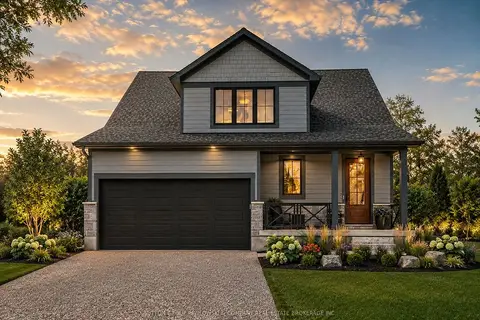
$979,900
4 bd3 ba4 pk2000-2500 ft²
99 Allister Drive Lot #25
Kilworth, Middlesex Centre
Detached · MLS® X13697486 · SUTTON GROUP PAWLOWSKI & COMPANY REAL ESTATE BROKERAGE INC.
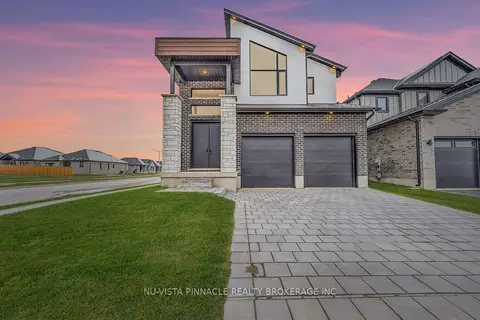 New
$879,900
4 bd4 ba4 pk2000-2500 ft²
260 CRESTVIEW Drive
Kilworth, Middlesex Centre
Detached · MLS® X14093248 · NU-VISTA PINNACLE REALTY BROKERAGE INC
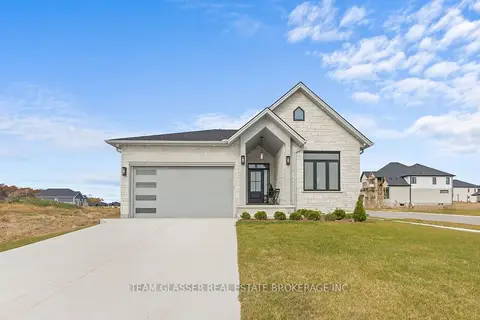
$865,000
3 bd2 ba4 pk1500-2000 ft²
70 Benner Boulevard
Kilworth, Middlesex Centre
Detached · MLS® X13844822 · TEAM GLASSER REAL ESTATE BROKERAGE INC.
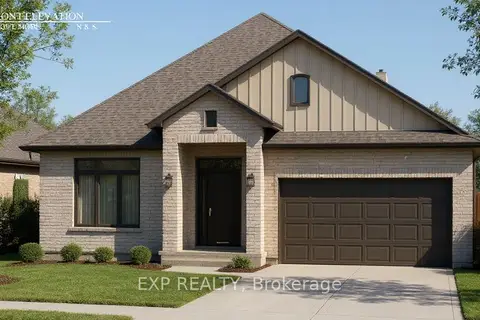
$840,000
Reduced $85,000
2 bd2 ba6 pk1500-2000 ft²
79 Allister Drive
Kilworth, Middlesex Centre
Detached · MLS® X12872814 · EXP REALTY