6 Channelview Road
Monteith, McMurrich/Monteith, P2A 0B6
$899,900
- 4 bedrooms
- 2 bathrooms
- 4 parking
- 1500-2000 sq ft
Listed 12 days ago · MLS® X13876372
About this home
Presenting 6 Channelview Road - A custom-built 4-season cottage on 2 private acres along the shores of Manitouwaba Lake in Seguin. With a municipally maintained road, mature trees, a level lot, and west-facing lake views, this property offers a peaceful setting with spectacular sunsets and afternoon sun on the dock. The clear, spring-fed lake features a shallow sandy-bottom entry that gradually transitions to deeper water off the dock, making it ideal for swimming and enjoying the waterfront. Steps from the cottage lead directly down to the lake, while the lake-facing deck with glass railings provides the perfect spot to take in the views. A beautiful hexagonal wood gazebo offers another inviting space to enjoy the surroundings. Inside, the cottage offers 4 bedrooms and 2 bathrooms, with a spacious main floor primary bedroom overlooking the lake. Added as part of a 2007 extension, the primary retreat features vaulted ceilings, a large walk-in closet, powered blinds, and a 5-piece ensuite. The main level also includes a living room, dining room with walkout to the deck, eat-in kitchen with farmhouse sink and stone countertops, main floor laundry, and oak flooring. Additional features include a propane gas stove, backup generator, heated water line with UV light and filter. New roof on both the cottage and gazebo, as well as a new septic bed in fall 2026 ensures years of worry free enjoyment. A wonderful opportunity to enjoy four-season cottage living on the shores of Manitouwaba Lake, surrounded by privacy and natural beauty.
Details
- Type
- Detached
- Style
- 1 1/2 Storey
- Size
- 1500-2000 sq ft
- Lot
- 100 × 530 ft
- Basement
- None
- Garage
- None
- Kitchens
- 1
- Property tax
- $2,196 (2026)
- Neighbourhood
- Monteith
- Municipality
- McMurrich/Monteith
- Price per sq ft
- $514 (about the same as detached houses in McMurrich/Monteith)
Interior
- Bedrooms
- 4 above ground
- Bathrooms
- 1 × 3-piece (main), 1 × 5-piece (main)
- Rooms
- 8 above ground
- Family room or den
- No
- Fireplace
- Propane, Living Room
- Features
- Generator - Full, Primary Bedroom - Main Floor, Water Heater Owned, Water Treatment
Heating, cooling and services
- Heating
- Baseboard, Electric
- Water and sewer
- Septic
Building and exterior
- Style
- 1 1/2 Storey
- Exterior
- Wood
- Roof
- Asphalt Shingle
- Foundation
- Concrete
- Faces
- West
- Outdoor
- Gazebo
- Waterfront
- Direct
Parking
- Total parking
- 4
Lot
- Size
- 100 × 530 ft
More
- Possession
- Flexible
- Cross street
- HWY 518 TO SOUTH SEGUIN ESTATES ROAD, RIGHT AT CHAIN OF LAKES ROAD, LEFT AT CHANNELVIEW ROAD TO #6
Rooms
| Room | Level | Size | Features |
|---|---|---|---|
| Kitchen | Main | 2.85 × 3.53 m (9'4" × 11'7") | |
| Breakfast | Main | 3.12 × 3.53 m (10'3" × 11'7") | |
| Living Room | Main | 7.11 × 3.51 m (23'4" × 11'6") | Combined w/Dining |
| Dining Room | Main | 7.11 × 3.51 m (23'4" × 11'6") | Combined w/Living |
| Primary Bedroom | Main | 5.21 × 4.06 m (17'1" × 13'4") | |
| Bedroom | Main | 3.07 × 3.02 m (10'1" × 9'11") | |
| Foyer | Main | 2.24 × 2.85 m (7'4" × 9'4") | |
| Bedroom | Second | 2.95 × 2.54 m (9'8" × 8'4") | |
| Bedroom | Second | 2.87 × 3.56 m (9'5" × 11'8") |
History of this address
1 earlier listing at this address, with sold and leased prices. Create a free account or sign in to see them.
Location
Location is approximate. See nearby homes on the map
Recent sales nearby
See what similar homes within 1 km sold for in the last year. Create a free account or sign in to see them.
The neighbourhood
Getting around Car-dependent
No subway, LRT or GO station within a short trip.
Within a 10-minute walk: no grocery stores, 0 cafés and restaurants, 0 parks.
Who lives here postal area P2A
- Owners / renters
- 76% / 24%
- Median household income
- $73,500
- Average age
- 49
- Children under 15
- 12%
- Homes
- 75% detached, 3% high-rise
- Commute by transit
- 0%
- Population
- 14,695
Languages spoken most at home besides English: Malayalam 0.1%, German 0.1%, Gujarati 0.1%, Ojibway 0.1%.
Distances are approximate. Places © OpenStreetMap contributors. Neighbourhood figures: Statistics Canada, 2021 Census.
Living here
Commute
Noise Nothing major nearby
No highway within 500 m, rail line within 300 m, or airport flight path nearby.
Distances from the map, not noise measurements. Visit at rush hour to judge for yourself.
Internet High-speed
50/10 Mbps or faster available here by cable, fibre or DSL (the federal high-speed target).
From the federal broadband map. Check exact speeds and providers for the address.
Roads, rail, airports and planned stations © OpenStreetMap contributors. Internet: Innovation, Science and Economic Development Canada, National Broadband Data.
Listed by Royal LePage Meadowtowne Realty Inc., Brokerage.
Listing information provided by PropTx Innovations Inc. and TRREB; deemed reliable but not guaranteed accurate by PropTx.
Similar homes nearby
See more in McMurrich/Monteith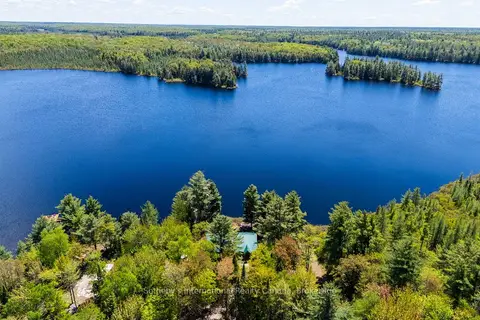
$865,000
3 bd1 ba9 pk1500-2000 ft²
3491A Axe Lake Road
Monteith, McMurrich/Monteith
Detached · MLS® X13666080 · Sotheby's International Realty Canada