3491A Axe Lake Road
Monteith, McMurrich/Monteith, P0A 1Y0
$865,000
- 3 bedrooms
- 1 bathrooms
- 9 parking
- 1500-2000 sq ft
Listed 70 days ago · MLS® X13666080
About this home
Experience peaceful lakeside living on the south-facing shores of Meadow Lake, also known as Meads Lake.This year-round off-grid log home sits on approximately 110 feet of beautiful waterfront and offers exceptional privacy, with Crown land bordering the property to the west. Located within a friendly lake community known for its calm waters and relaxed atmosphere, Meadow Lake provides a quiet setting away from the noise and heavy traffic often found on larger lakes.Owned and enjoyed by the same family since 1954 and used as a full-time residence for the past six years, the property blends classic cottage charm with thoughtful updates for comfortable year-round living. Inside, the home features a spacious open-concept layout with ample room for gathering and entertaining.The main living areas are oriented toward the water, filling the space with natural light and showcasing scenic lake views.French garden doors open to a bright three-season sunroom, creating a welcoming place to relax and enjoy the peaceful surroundings. From there, step out onto the lakeside deck-perfect for summer barbecues, entertaining friends, or simply taking in the tranquil waterfront setting.After a day on the lake or exploring nearby trails, unwind in the private sauna or soak in the lakeside hot tub.A standout feature of the property is the impressive three-car garage with loft space, offering excellent storage and versatile workspace. A separate finished room, currently used as a home gym, could easily serve as a home office, studio, or games room.Despite its private setting, the property is just 15 minutes from the village of Sprucedale for groceries, fuel, LCBO, and local essentials. Huntsville and Parry Sound are both about one hour away for shopping, dining, and amenities. Outdoor enthusiasts will appreciate nearby access to the Seguin Trail in Bear Lake for ATV riding in summer and snowmobiling in winter.Discover the perfect balance of privacy, nature, and year-round lakeside living.
Details
- Type
- Detached
- Style
- Log
- Age
- 51-99 years
- Size
- 1500-2000 sq ft
- Lot
- 110 × 255.34 ft
- Basement
- None
- Garage
- Detached
- Kitchens
- 1
- Property tax
- $3,932 (2025)
- Neighbourhood
- Monteith
- Municipality
- McMurrich/Monteith
- Price per sq ft
- $494 (about the same as detached houses in McMurrich/Monteith)
Interior
- Bedrooms
- 3 above ground
- Bathrooms
- 1 × 3-piece (main)
- Rooms
- 9 above ground
- Family room or den
- No
- Fireplace
- Family Room, Wood, Living Room
- Features
- Carpet Free, Primary Bedroom - Main Floor, Propane Tank, Solar Owned, Water Heater Owned
Heating, cooling and services
- Heating
- Forced Air, Propane
- Water and sewer
- Septic
Building and exterior
- Style
- Log
- Exterior
- Log, Wood
- Roof
- Metal
- Foundation
- Piers, Poured Concrete
- Age
- 51-99 years
- Faces
- North
- Outdoor
- Deck, Hot Tub, Porch Enclosed, Privacy, Recreational Area, Year Round Living, Garden Shed, Out Buildings, Shed, Sauna, Workshop
- Waterfront
- Direct
Parking
- Garage spaces
- 3
- Total parking
- 9
- Driveway and parking
- Private
Lot
- Size
- 110 × 255.34 ft
- Acreage
- .50-1.99
More
- Possession
- Flexible
- Nearby
- Lake Access, Place Of Worship, Rec./Commun.Centre, Wooded/Treed, School Bus Route, Waterfront
- Cross street
- West Bear Lake Road and Axe Lake Road
Rooms
| Room | Level | Size | Features |
|---|---|---|---|
| Primary Bedroom | Main | 3.66 × 4.32 m (12' × 14'2") | Cathedral Ceiling(s), Hardwood Floor, Skylight |
| Bedroom | Main | 3.18 × 2.54 m (10'5" × 8'4") | Window, Hardwood Floor, Carpet Free |
| Bedroom | Main | 3.08 × 2.53 m (10'1" × 8'4") | Window, Hardwood Floor, Carpet Free |
| Living Room | Main | 6.32 × 7.76 m (20'9" × 25'6") | Cathedral Ceiling(s), Open Concept, Combined w/Dining |
| Kitchen | Main | 3.6 × 4.56 m (11'10" × 15') | Double Sink, Cathedral Ceiling(s), Laminate |
| Dining Room | Main | 3.6 × 5.75 m (11'10" × 18'10") | Cathedral Ceiling(s), Ceiling Fan(s), Hardwood Floor |
| Sunroom | Main | 3.35 × 4.87 m (11' × 16') | French Doors, SE View, Open Concept |
| Bathroom | Main | 2.08 × 2.62 m (6'10" × 8'7") | 3 Pc Bath, Laminate, Window |
| Utility Room | Main | 2.08 × 1.89 m (6'10" × 6'2") | Combined w/Laundry |
History of this address
2 earlier listings at this address, with sold and leased prices. Create a free account or sign in to see them.
Location
Location is approximate. See nearby homes on the map
Recent sales nearby
See what similar homes within 1 km sold for in the last year. Create a free account or sign in to see them.
The neighbourhood
Getting around Car-dependent
No subway, LRT or GO station within a short trip.
Within a 10-minute walk: no grocery stores, 0 cafés and restaurants, 0 parks.
Who lives here postal area P0A
- Owners / renters
- 87% / 13%
- Median household income
- $68,000
- Average age
- 50
- Children under 15
- 12%
- Homes
- 92% detached, 0% high-rise
- Commute by transit
- 1%
- Population
- 17,822
Languages spoken most at home besides English: German 0.2%, Polish 0.1%, Hungarian 0.1%, Spanish 0.1%.
Distances are approximate. Places © OpenStreetMap contributors. Neighbourhood figures: Statistics Canada, 2021 Census.
Living here
Commute
Noise Nothing major nearby
No highway within 500 m, rail line within 300 m, or airport flight path nearby.
Distances from the map, not noise measurements. Visit at rush hour to judge for yourself.
Internet High-speed
50/10 Mbps or faster available here by cable, fibre or DSL (the federal high-speed target).
From the federal broadband map. Check exact speeds and providers for the address.
Roads, rail, airports and planned stations © OpenStreetMap contributors. Internet: Innovation, Science and Economic Development Canada, National Broadband Data.
Listed by Sotheby's International Realty Canada.
Listing information provided by PropTx Innovations Inc. and TRREB; deemed reliable but not guaranteed accurate by PropTx.
Similar homes nearby
See more in McMurrich/Monteith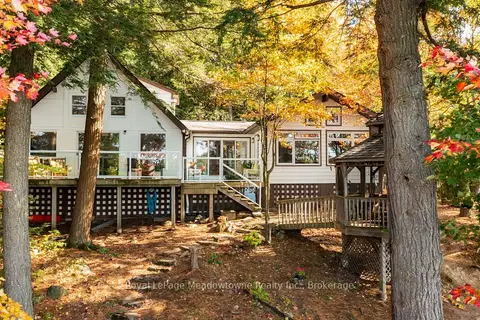
$899,900
4 bd2 ba4 pk1500-2000 ft²
6 Channelview Road
Monteith, McMurrich/Monteith
Detached · MLS® X13876372 · Royal LePage Meadowtowne Realty Inc., Brokerage
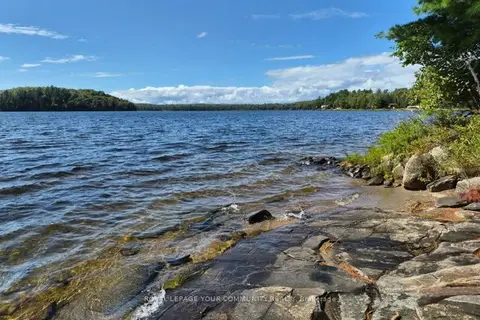
$698,000
Reduced $50,000
4 bd1 ba5 pk1100-1500 ft²
2193 Fern Glen Road
McMurrich, McMurrich/Monteith
Detached · MLS® X13756114 · REMAX YOUR COMMUNITY REALTY