6 Bowman (Upper Level) Avenue
Toronto Gore Rural Estate, Brampton, L6P 0X5
$5,900/mo
- 4 bedrooms
- 4 bathrooms
- 12 parking
- 3500-5000 sq ft
Listed 60 days ago · MLS® W13698752
About this home
Custom Built Home On 2.12 Acres.4138 Sq ft without Basement.Breathtaking Ravine Lot In Castlemore Estates.Pride Of Ownership Home Way Ahead Of Its Time W/9 Foot Ceilings Throughout,Huge Custom Kitchen And Oversized Formal Dining Rm, Shows 10++. Previous taken photos are on MLS. Tenant to pay the Utilities.Landlord will do Floor Polish & clean the Upper level.
Details
- Type
- Detached
- Style
- 2-Storey
- Age
- 31-50 years
- Size
- 3500-5000 sq ft
- Lot
- 251 × 470 ft
- Basement
- Other
- Garage
- Attached
- Kitchens
- 1
- Neighbourhood
- Toronto Gore Rural Estate
- Municipality
- Brampton
- Rent increase limit
- Covered by Ontario’s yearly limit (2.1% in 2026): the building is older than Nov. 2018.
Interior
- Bedrooms
- 4 above ground
- Bathrooms
- 1 × 3-piece (main), 1 × 4-piece (second), 1 × 3-piece (second), 1 × 4-piece (second)
- Rooms
- 12 above ground + 4 below
- Family room or den
- Yes
- Fireplace
- No
- Laundry
- In Area
- Features
- Built-In Oven, Intercom
- Furnished
- Unfurnished
Heating, cooling and services
- Heating
- Forced Air, Gas
- Air conditioning
- Central Air
- Water and sewer
- Septic
Building and exterior
- Style
- 2-Storey
- Exterior
- Brick
- Roof
- Asphalt Shingle
- Foundation
- Concrete
- Age
- 31-50 years
- Faces
- South
Parking
- Garage spaces
- 3
- Total parking
- 12
Lot
- Size
- 251 × 470 ft
Rental terms
- Rent includes
- Parking
More
- Possession
- TBA
- Cross street
- McVean and Countryside Drive
Rooms
| Room | Level | Size | Features |
|---|---|---|---|
| Living Room | Ground | 6.43 × 4.71 m (21'1" × 15'5") | |
| Other | Basement | 4.92 × 3.47 m (16'2" × 11'5") | |
| Recreation | Basement | 5.7 × 9.18 m (18'8" × 30'1") | |
| Laundry | Basement | 4.04 × 2.42 m (13'3" × 7'11") | |
| Kitchen | Basement | 4.42 × 3.31 m (14'6" × 10'10") | |
| Dining Room | Ground | 6.15 × 4.72 m (20'2" × 15'6") | |
| Family Room | Ground | 4.48 × 6.9 m (14'8" × 22'8") | |
| Kitchen | Ground | 6.62 × 4.63 m (21'9" × 15'2") | |
| Bedroom | Second | 6.24 × 3.93 m (20'6" × 12'11") | |
| Bedroom 2 | Second | 5.86 × 4.63 m (19'3" × 15'2") | |
| Bedroom 3 | Second | 4.23 × 4.63 m (13'11" × 15'2") | |
| Bedroom 4 | Second | 4.64 × 5.74 m (15'3" × 18'10") |
Listed by REALTY ONE GROUP DELTA.
Listing information provided by PropTx Innovations Inc. and TRREB; deemed reliable but not guaranteed accurate by PropTx.
Similar homes nearby
See more in Brampton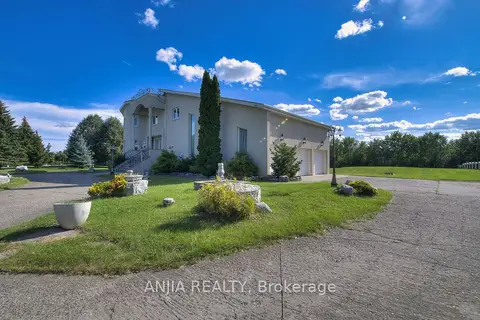
$6,000/mo
Reduced $1,000
4+1 bd6 ba18 pk3500-5000 ft²
44 Bellini Avenue
Toronto Gore Rural Estate, Brampton
Detached · MLS® W13760444 · ANJIA REALTY
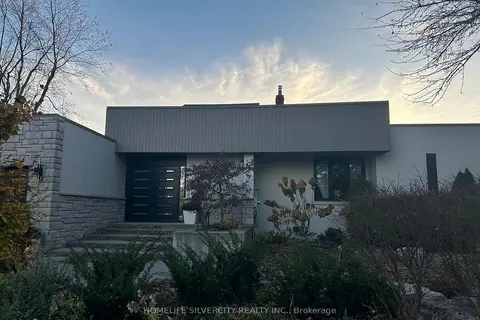
$7,000/mo
4 bd3 ba11 pk2500-3000 ft²
37 Michelangelo Boulevard Upper level
Toronto Gore Rural Estate, Brampton
Detached · MLS® W13727982 · HOMELIFE SILVERCITY REALTY INC.
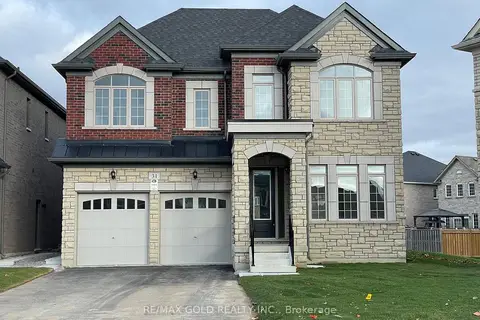
$5,999/mo
6 bd6 ba8 pk3500-5000 ft²
31 Dolomite Drive
Bram East, Brampton
Detached · MLS® W13411004 · RE/MAX GOLD REALTY INC.
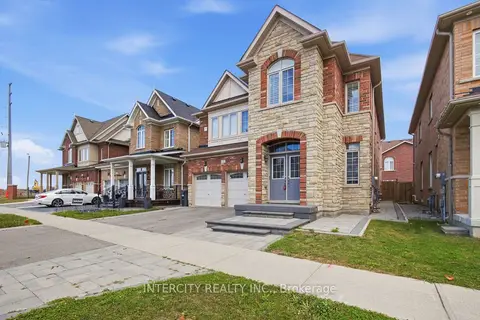
$6,000/mo
4+1 bd5 ba4 pk3000-3500 ft²
379 Robert Parkinson Drive
Northwest Brampton, Brampton
Detached · MLS® W14029496 · INTERCITY REALTY INC.
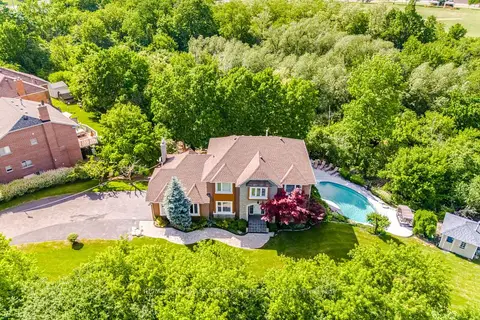
$6,100/mo
4+2 bd5 ba12 pk2500-3000 ft²
7 Andes Court
Sandringham-Wellington, Brampton
Detached · MLS® W13748310 · RE/MAX HALLMARK YORK GROUP REALTY LTD.
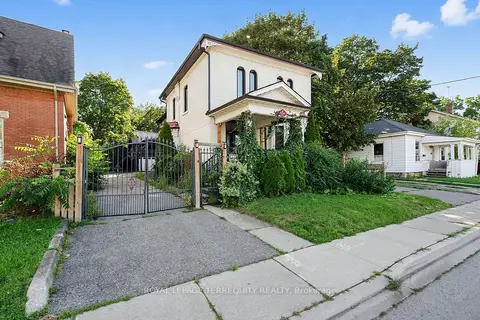
$5,500/mo
4+4 bd5 ba11 pk2000-2500 ft²
35 Elizabeth Street N
Downtown Brampton, Brampton
Other · MLS® W13706134 · ROYAL LEPAGE TERREQUITY REALTY
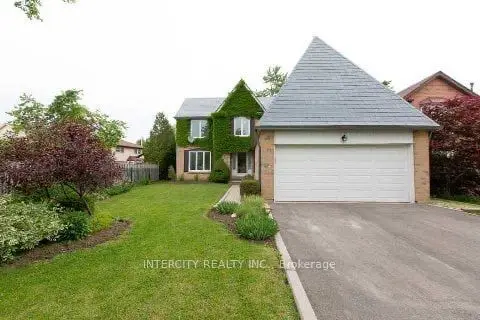
$5,500/mo
6 bd4 ba6 pk2000-2500 ft²
17 Torrance Wood
Fletcher's West, Brampton
Detached · MLS® W13742756 · INTERCITY REALTY INC.
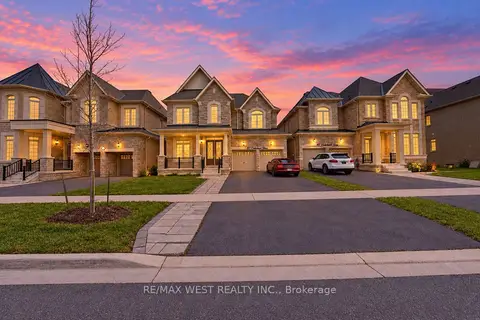
$4,800/mo
4 bd5 ba6 pk3000-3500 ft²
89 Clockwork Drive
Northwest Brampton, Brampton
Detached · MLS® W14087674 · RE/MAX WEST REALTY INC.