31 Dolomite Drive
Bram East, Brampton, L6P 4R6
$5,999/mo
- 6 bedrooms
- 6 bathrooms
- 8 parking
- 3500-5000 sq ft
Listed 136 days ago · MLS® W13411004
About this home
Professionals/Couples/Individuals/Families ALL WELCOME. Brand New, Never-Lived-In Upgraded Detached Home For Lease In The Heart Of East Brampton! Massive 6 Bedroom, 5.5 Bath Home With 3,860 Sq. Ft. Above Grade And Rare Main Floor In-Law Suite. Perfect For Families, Individuals, Couples Or Small Groups Seeking Space, Privacy And Comfort.Near Castlemore Rd & The Gore Rd, Literacy Dr & Academy Dr, Hwy 50 & Castlemore In A Quiet, High-Demand Neighbourhood. One Of The Biggest Homes On A Premium Pie-Shaped Lot In The Community - Almost Double A Regular Lot! Extra-Deep, Extra-Frontage, 45 Ft Front Premium Pie-Shaped Lot With Front, Side And Backyard Access.Beautiful Stone & Brick Elevation, Tons Of Upgrades, Premium Zebra Blinds Pre-Installed, 2-Car Garage, No Sidewalk And Extended Driveway With 6 To 8 Total Parking Spaces. Garage Or Driveway Parking Available, With 1 To 3 Spots At Additional Cost.Excellent Floor Plan With Each Room Connected To A Private Bathroom. Primary Bedroom Includes His & Her Closets, Standing Shower And Bathtub. Main Floor In-Law Suite Is Not A Basement Setup - Proper Above-Grade Bedroom With Large Windows, Closet, Attached Private 3-Piece Ensuite With Standing Shower, Toilet And Wash Basin, Plus Foyer Area And Separate Side Entrance For Privacy.Walk-Up Basement Entrance, Additional Side Entrance, Increased Ceiling Height, Additional Basement Windows, Egress Windows And Two Exits, With Opportunity/Potential To Create 2 To 3 Dwelling Units In The Basement Plus Backyard Use. High-Speed Internet, Security Cameras On All Entry/Exit Points. Actual Prorated Utilities Paid Monthly. Fully Furnished Bedroom Option Available At Extra Monthly Charge With Bed, Mattress, Study/Office Chair & Table, TV, Fan And Essentials. New Home Comes With Tarion Warranty!
Details
- Type
- Detached
- Style
- 2-Storey
- Age
- New
- Size
- 3500-5000 sq ft
- Lot
- 45 × 121 ft
- Basement
- Separate Entrance, Unfinished
- Garage
- Attached
- Kitchens
- 1
- Neighbourhood
- Bram East
- Municipality
- Brampton
- Rent increase limit
- Probably not covered: units first occupied after Nov. 15, 2018 have no yearly cap in Ontario, so ask the landlord.
Interior
- Bedrooms
- 6 above ground
- Bathrooms
- 1 × 3-piece (main), 1 × 2-piece (main), 1 × 5-piece (second), 1 × 4-piece (second), 2 × 3-piece (second)
- Rooms
- 9 above ground
- Family room or den
- Yes
- Fireplace
- Natural Gas
- Laundry
- Laundry Room
- Features
- Water Heater
- Furnished
- Unfurnished
Heating, cooling and services
- Heating
- Forced Air, Gas
- Air conditioning
- Central Air
- Water and sewer
- Sewer
Building and exterior
- Style
- 2-Storey
- Exterior
- Brick, Stone
- Roof
- Asphalt Shingle
- Foundation
- Concrete
- Age
- New
- Faces
- West
Parking
- Garage spaces
- 2
- Total parking
- 8
- Driveway and parking
- Available
Lot
- Size
- 45 × 121 ft (irregular)
- Acreage
- < .50
Rental terms
- Rent includes
- Parking
More
- Possession
- Immediate
- Cross street
- The Gore Rd & Castlemore Rd
Rooms
| Room | Level | Size | Features |
|---|---|---|---|
| Bedroom | Ground | Hardwood Floor, 3 Pc Ensuite, Separate Shower | |
| Dining Room | Ground | Hardwood Floor, Open Concept, 2 Pc Bath | |
| Living Room | Ground | Gas Fireplace, Hardwood Floor, Open Concept | |
| Kitchen | Ground | Centre Island, Ceramic Backsplash, Ceramic Floor | |
| Bedroom 2 | Second | Broadloom, 5 Pc Ensuite, Double Sink | |
| Bedroom 3 | Second | Broadloom, 4 Pc Ensuite, Walk-In Closet(s) | |
| Bedroom 4 | Second | Broadloom, 4 Pc Ensuite | |
| Bedroom 5 | Second | Broadloom, 3 Pc Ensuite, Walk-In Closet(s) | |
| Bedroom | Second | Broadloom, 3 Pc Ensuite, Walk-In Closet(s) | |
| Laundry | Second | Laundry Sink, Ceramic Floor | |
| Cold Room/Cantina | Basement | Concrete Floor |
History of this address
13 earlier listings at this address, with sold and leased prices. Create a free account or sign in to see them.
Listed by RE/MAX GOLD REALTY INC..
Listing information provided by PropTx Innovations Inc. and TRREB; deemed reliable but not guaranteed accurate by PropTx.
Similar homes nearby
See more in Brampton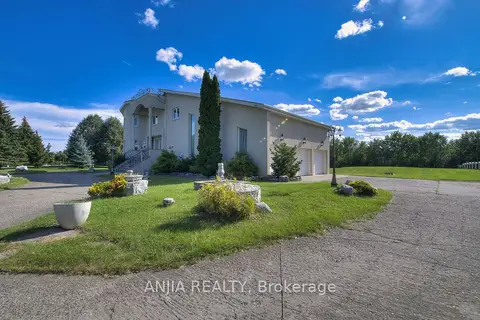
$6,000/mo
Reduced $1,000
4+1 bd6 ba18 pk3500-5000 ft²
44 Bellini Avenue
Toronto Gore Rural Estate, Brampton
Detached · MLS® W13760444 · ANJIA REALTY
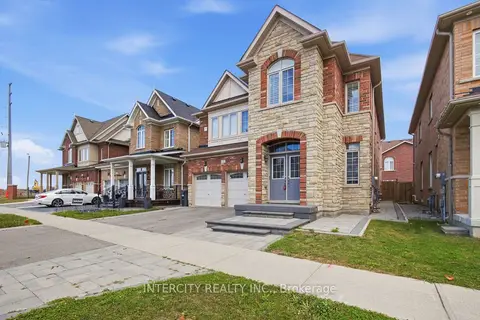
$6,000/mo
4+1 bd5 ba4 pk3000-3500 ft²
379 Robert Parkinson Drive
Northwest Brampton, Brampton
Detached · MLS® W14029496 · INTERCITY REALTY INC.
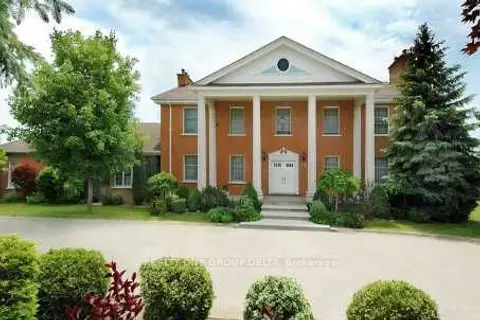
$5,900/mo
4 bd4 ba12 pk3500-5000 ft²
6 Bowman (Upper Level) Avenue
Toronto Gore Rural Estate, Brampton
Detached · MLS® W13698752 · REALTY ONE GROUP DELTA
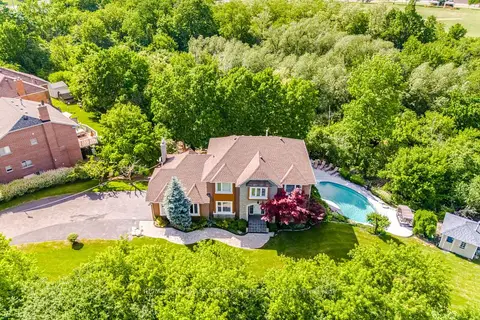
$6,100/mo
4+2 bd5 ba12 pk2500-3000 ft²
7 Andes Court
Sandringham-Wellington, Brampton
Detached · MLS® W13748310 · RE/MAX HALLMARK YORK GROUP REALTY LTD.
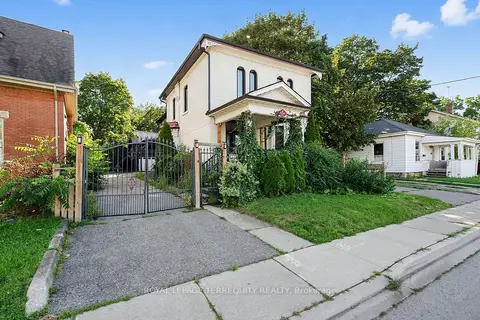
$5,500/mo
4+4 bd5 ba11 pk2000-2500 ft²
35 Elizabeth Street N
Downtown Brampton, Brampton
Other · MLS® W13706134 · ROYAL LEPAGE TERREQUITY REALTY
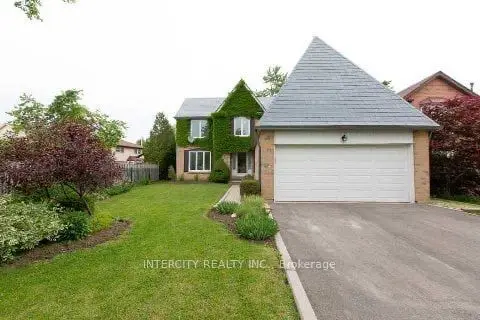
$5,500/mo
6 bd4 ba6 pk2000-2500 ft²
17 Torrance Wood
Fletcher's West, Brampton
Detached · MLS® W13742756 · INTERCITY REALTY INC.
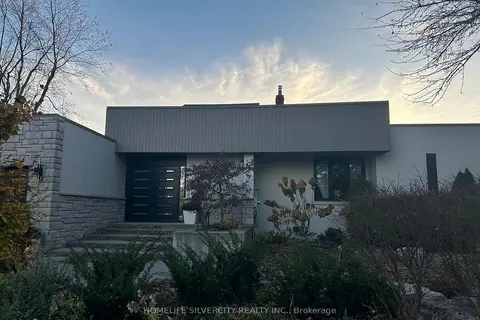
$7,000/mo
4 bd3 ba11 pk2500-3000 ft²
37 Michelangelo Boulevard Upper level
Toronto Gore Rural Estate, Brampton
Detached · MLS® W13727982 · HOMELIFE SILVERCITY REALTY INC.
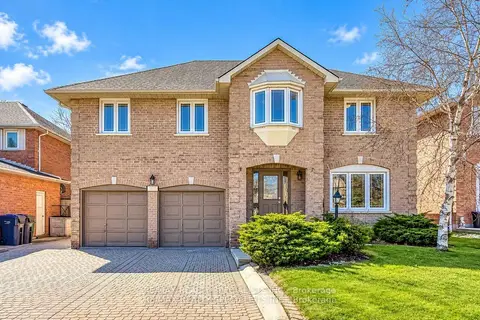 New
$4,950/mo
4 bd3 ba4 pk2500-3000 ft²
102 Sunforest Drive
Heart Lake West, Brampton
Detached · MLS® W14098278 · RE/MAX REALTY SPECIALISTS INC.