6 Bicknell Avenue 1
Keelesdale-Eglinton West, Toronto, M6M 0B4
$548,800
- 2 bedrooms
- 1 bathrooms
- 1 parking
- 700-799 sq ft
Listed 40 days ago · MLS® W13764810
About this home
Experience the privacy of an end-unit townhome with the convenience of urban condo living! This spacious 769 sq. ft. two-bedroom townhome flooded with natural lighting at 'The Loop' stands out from the rest!' With its unique, elevated entrance and a private front porch perfect for your morning coffee, an evening bistro and pet owners wanting to skip busy corridors or elevator times. A meticulously maintained 2-bedroom corner townhome offering a level of privacy, space, and comfort rarely found at this price point. Tucked away on a clean peaceful street, you enjoy the peace of having only one shared wall, a rare find that offers a quieter, 'house-like' experience. Enjoy a functional, wide floor plan with 9-ft ceilings and zero wasted space. Stylish granite countertops, modern backsplash, stainless steel appliances, lights on dimmable switches, upgraded extended cabinetry to the ceiling, pot lights throughout and a pristine and spacious bathroom with a custom installed shower pot light for a bright spa-like feel. It includes a designated resident parking spot, ample visitor parking, and a peaceful common courtyard with a pergola. Located in the heart of the Keelesdale-Eglinton West community, you are a short 10-minute walk to the Eglinton Crosstown LRT, one stop away from the Weston UP Express that takes you directly downtown or to the airport and steps away from local transit with direct access to the Bloor line. Don't settle for a cramped interior unit , get the square footage and privacy you deserve!
Details
- Type
- Condo Townhouse
- Style
- Stacked Townhouse
- Age
- 6-10 years
- Size
- 700-799 sq ft
- Basement
- None
- Garage
- None
- Kitchens
- 1
- Property tax
- $2,375 (2025)
- Maintenance fee
- $404/month
- Neighbourhood
- Keelesdale-Eglinton West
- Municipality
- Toronto W03
- Price per sq ft
- $732 (18% above condo townhouses in Toronto, $620)
Interior
- Bedrooms
- 2 above ground
- Bathrooms
- 1 × 3-piece
- Rooms
- 4 above ground
- Family room or den
- No
- Fireplace
- No
- Laundry
- In-Suite Laundry, Ensuite
Heating, cooling and services
- Heating
- Forced Air, Gas
- Air conditioning
- Central Air
Building and exterior
- Style
- Stacked Townhouse
- Exterior
- Concrete, Brick
- Roof
- Asphalt Shingle
- Age
- 6-10 years
- Outdoor
- Landscape Lighting, Landscaped, Lawn Sprinkler System, Recreational Area
Parking
- Total parking
- 1
- Driveway and parking
- Reserved/Assigned
Condo
- Monthly fee
- $404
- Fee includes
- Common Elements Included, Building Insurance Included, Water Included, Parking Included
- Balcony
- Open
- Exposure
- North East
- Pets
- Yes-with Restrictions
- Property manager
- Ace Condominium Management
More
- Possession
- Flexible
- Nearby
- Library, Park, Place Of Worship, Public Transit, Rec./Commun.Centre, School
- Cross street
- Rogers & Bicknell
Rooms
| Room | Level | Size | Features |
|---|---|---|---|
| Kitchen | Main | 2.74 × 3.05 m (9' × 10') | |
| Primary Bedroom | Main | 3.05 × 2.9 m (10' × 9'6") | |
| Living Room | Main | 3.66 × 3.05 m (12' × 10') | |
| Bedroom 2 | Main | 3.11 × 2.99 m (10'2" × 9'10") |
History of this address
5 earlier listings at this address, with sold and leased prices. Create a free account or sign in to see them.
Location
Location is approximate. See nearby homes on the map
Recent sales nearby
See what similar homes within 1 km sold for in the last year. Create a free account or sign in to see them.
The neighbourhood
Getting around Very walkable
- 🚇 Keelesdale LRT14 min walk
- 🚇 Mount Dennis LRT18 min walk
- 🚆 Mount Dennis GO1.3 km
Within a 10-minute walk: 6 grocery stores, 25 cafés and restaurants, 5 parks, 4 pharmacies. Nearest grocery: Ample Food Market (250 m). Nearest park: Silverthorn Parkette (650 m).
Schools nearby
Elementary
- Santa Maria Catholic School Catholic
EQAO: Gr 6 reading 55%, math 10%5 min walk - St. Matthew Catholic School Catholic
EQAO: Gr 6 reading 85%, math 40%8 min walk - Keelesdale Junior Public School
EQAO: Gr 6 reading 80%, math 10%9 min walk - Silverthorn Community School
EQAO: Gr 6 reading 85%, math 26%10 min walk
Secondary
- George Harvey Collegiate Institute4 min walk
- St. Oscar Romero Catholic Secondary School Catholic
EQAO: Gr 9 math 44%, literacy test 78%8 min walk - York Memorial Collegiate Institute
EQAO: Gr 9 math 35%, literacy test 65%16 min walk
EQAO: share of students meeting the provincial standard (2024–25). Ontario average: Gr 6 reading 86%, math 51%; Gr 9 math 55%; literacy test 83%.
Closest schools, not school zones. Check which school serves this address with the school board before relying on it.
Who lives here postal area M6M
- Owners / renters
- 46% / 54%
- Median household income
- $71,500
- Average age
- 41
- Children under 15
- 16%
- Homes
- 28% detached, 39% high-rise
- Commute by transit
- 30%
- Population
- 42,148
Languages spoken most at home besides English: Portuguese 7.9%, Spanish 4.8%, Vietnamese 2.8%, Tagalog (Pilipino, Filipino) 2.4%.
Flood and conservation No mapped hazard
Not inside a mapped flood plain or regulated area.
Screening maps only. Ask the conservation authority for a property inquiry before relying on this.
Safety
Major crime per resident in Keelesdale-Eglinton West (2025): 38% below the Toronto average, down 24% from the year before.
- Assault46% below average
- Break and enter42% below average
- Auto theftabout average
- Robberyabout average
- Theft from vehiclesabout average
- Shootings191% above average
Crime Severity Index for Toronto police: 60 vs 57 for Ontario (2025).
Police-reported figures for the whole neighbourhood, not this street. Rates use the area’s resident population.
Development nearby 2 active
-
380 WESTON RD · 250 mSite Plan · NOAC Issued · applied 2021Proposal to construct a 1-storey commercial building containing two units for future restaurants (unlicensed) and/or retail stores on the north portion of the…Application details
-
2 BICKNELL AVE · 50 mSite Plan · OMB Appeal · applied 2017Proposal to construct 4 stacked townhouse Blocks comprised of 62 residential dwelling units in total.Application details
Rezoning, site plan, subdivision and condominium applications filed with the city.
Distances are approximate. Places © OpenStreetMap contributors. Neighbourhood figures: Statistics Canada, 2021 Census. School results: EQAO via Ontario Data Catalogue (Open Government Licence – Ontario). Neighbourhood crime: Toronto Police Service Public Safety Data Portal (Open Government Licence – Toronto Police Service). Crime Severity Index: Statistics Canada. Planning applications: City of Toronto open data.
Living here
Commute
To Union Station (downtown Toronto): 9 km. Transit times · Driving times
Noise 1 source nearby
- 🚆 Rail line (MacTier Subdivision)100 m
Distances from the map, not noise measurements. Visit at rush hour to judge for yourself.
What can be built CR
Commercial Residential (with a site-specific exception).
From Toronto’s Zoning By-law 569-2013 map. Lot size, setbacks and trees decide what actually fits; check with a planner before you buy.
Building permits
- New Building · 2018 · ClosedProposed 3-storey back-to-back stacked townhouse building with 17 units and a garbage room. (Building C)
Permits filed with the City of Toronto. A permit doesn’t mean the work passed final inspection.
Trees
59 City street trees within 100 m, mostly maples. That’s more than the Toronto average of 42.
Trees on City boulevards only, not private yards or parks.
Internet High-speed
50/10 Mbps or faster available here by cable, fibre or DSL (the federal high-speed target).
From the federal broadband map. Check exact speeds and providers for the address.
Short-term rentals
Only in your principal residence (where you live). The entire home can be rented up to 180 nights a year; renting up to 3 bedrooms while you live there has no limit. Hosts register with the City and collect the 6% accommodation tax.
Zoning, heritage, building permits and street trees: City of Toronto open data (Open Government Licence – Toronto). Roads, rail, airports and planned stations © OpenStreetMap contributors. Internet: Innovation, Science and Economic Development Canada, National Broadband Data.
Listed by RE/MAX WEST REALTY INC..
Listing information provided by PropTx Innovations Inc. and TRREB; deemed reliable but not guaranteed accurate by PropTx.
Similar homes nearby
See more in Toronto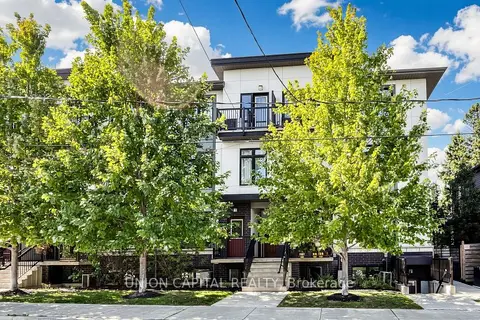
$539,900
2 bd1 ba700-799 ft²
6 Bicknell Avenue 9
Keelesdale-Eglinton West, Toronto
Condo Townhouse · MLS® W13853886 · UNION CAPITAL REALTY
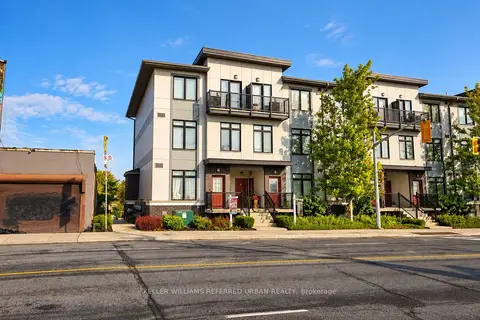
$499,000
2 bd2 ba1 pk900-999 ft²
630 Rogers Road 25
Keelesdale-Eglinton West, Toronto
Condo Townhouse · MLS® W14033186 · KELLER WILLIAMS REFERRED URBAN REALTY
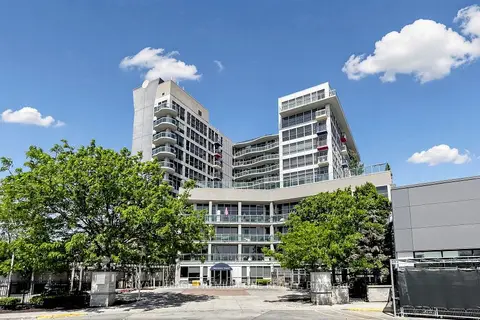 New
$499,000
1 bd1 ba1 pk600-699 ft²
1600 Keele Street 824
Keelesdale-Eglinton West, Toronto
Condo Apartment · MLS® W14097004 · ROYAL LEPAGE PREMIUM ONE REALTY
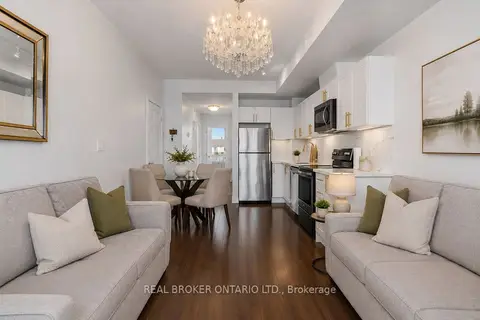
$615,000
2 bd1 ba1 pk700-799 ft²
630 Rogers Road 21
Keelesdale-Eglinton West, Toronto
Condo Townhouse · MLS® W13482472 · REAL BROKER ONTARIO LTD.
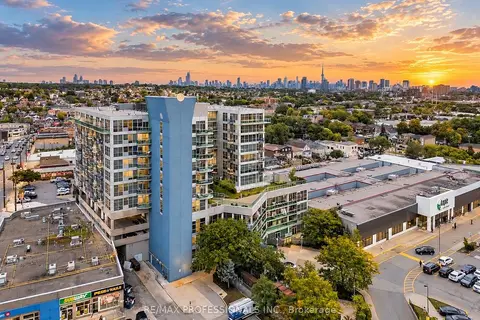
$449,900
Reduced $17,100
2 bd1 ba1 pk600-699 ft²
1600 Keele Street 1019
Keelesdale-Eglinton West, Toronto
Condo Apartment · MLS® W13818218 · RE/MAX PROFESSIONALS INC.
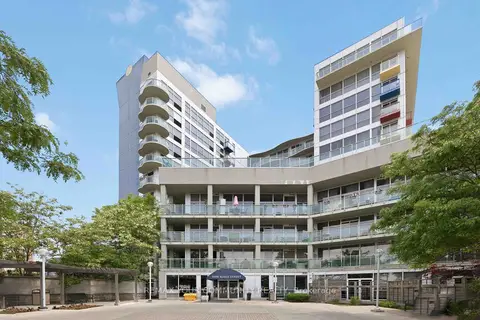
$445,000
Reduced $54,900
2 bd1 ba1 pk700-799 ft²
1600 Keele Street 502
Keelesdale-Eglinton West, Toronto
Condo Apartment · MLS® W13419712 · REMAX YOUR COMMUNITY REALTY
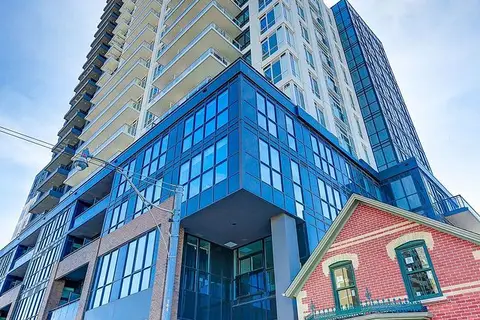
$548,888
1+1 bd2 ba600-699 ft²
286 Main Street 1906
Danforth, Toronto
Condo Apartment · MLS® E13761254 · ROYAL LEPAGE TERREQUITY REALTY
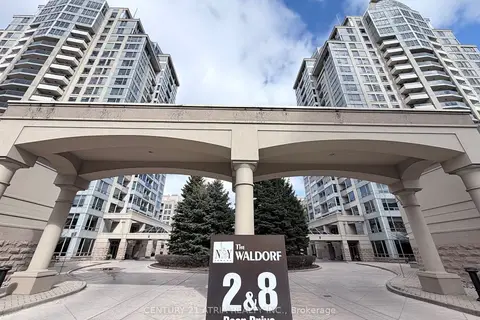
$549,000
1+1 bd2 ba1 pk600-699 ft²
8 Rean Drive 303
Bayview Village, Toronto
Condo Apartment · MLS® C12884984 · CENTURY 21 ATRIA REALTY INC.