1600 Keele Street 1019
Keelesdale-Eglinton West, Toronto, M6N 5J1 · More in this building
$449,900
Reduced $17,100 from $467,000
- 2 bedrooms
- 1 bathrooms
- 1 parking
- 600-699 sq ft
Listed 27 days ago · MLS® W13818218
About this home
Space, sunsets & everyday convenience come together at Suite 1019 at Solara Condominiums. This exceptionally clean, move-in-ready 1+den offers just under 700 sq. ft. of bright, functional living with unobstructed west-facing views and beautiful sunsets. Large windows fill the unit with natural light, while the open-concept layout offers plenty of room to live & entertain, including space for a proper dining set and a kitchen breakfast bar with potential for additional seating. The enclosed den provides flexibility as a home office, nursery or second sleeping area, while the spacious primary bedroom easily accommodates a king-size bed and larger furniture. No carpet throughout!Located near the top of the building, just below the penthouse level, with only one neighbour above. Pride of ownership is evident throughout, with plenty of potential to add your own personal touches. Includes OWNED underground parking + locker.With an impressive 91/100 Walk Score, convenience is at your doorstep. Groceries & Dollarama are literally downstairs, with restaurants, bakeries, banks, schools, places of worship & Stock Yards Village nearby. TTC is steps away, with Keelesdale Station, Eglinton Crosstown LRT and easy highway access nearby.Enjoy a rooftop deck, exercise room, games room, party/meeting room, concierge & ample visitor parking, all within a well-managed condo corporation with healthy financials. Bright, spacious, walkable & move-in ready-with sunsets waiting for you at the end of every day. Book your appointment today! **Various Images Rendered via ChatGPT to Give Ideas**
Details
- Type
- Condo Apartment
- Style
- Apartment
- Size
- 600-699 sq ft
- Basement
- None
- Garage
- Underground
- Kitchens
- 1
- Property tax
- $1,604 (2026)
- Maintenance fee
- $617/month
- Neighbourhood
- Keelesdale-Eglinton West
- Municipality
- Toronto W03
- Price per sq ft
- $693 (15% below condo apartments in Toronto, $814)
- Fee per sq ft
- $0.95/month (Toronto median $0.92)
Interior
- Bedrooms
- 2 above ground
- Bathrooms
- 1 × 4-piece (flat)
- Rooms
- 5 above ground
- Family room or den
- Yes
- Fireplace
- No
- Laundry
- Ensuite
- Features
- Separate Hydro Meter
Heating, cooling and services
- Heating
- Forced Air, Gas
- Air conditioning
- Central Air
Building and exterior
- Style
- Apartment
- Exterior
- Brick, Concrete
- Outdoor
- Lighting, Controlled Entry
Parking
- Garage spaces
- 1
- Total parking
- 1
- Driveway and parking
- Underground
Condo
- Monthly fee
- $617
- Fee includes
- Common Elements Included, Building Insurance Included, Parking Included, Water Included
- Amenities
- Exercise Room, Game Room, Gym, Party Room/Meeting Room, Visitor Parking
- Locker
- Owned
- Balcony
- Open
- Exposure
- West
- View
- Skyline, Panoramic
- Pets
- Yes-with Restrictions
- Security
- Concierge/Security
- Property manager
- Property Services Inc.
More
- Possession
- TBA
- Nearby
- Clear View, Library, Place Of Worship, Public Transit, Rec./Commun.Centre, School
- Cross street
- Keele St and Rogers Rd
Rooms
| Room | Level | Size | Features |
|---|---|---|---|
| Foyer | Main | 2.8 × 1.1 m (9'2" × 3'7") | Ceramic Floor, Closet |
| Kitchen | Main | 3.25 × 2.7 m (10'8" × 8'10") | Breakfast Bar, Overlooks Dining, Ceramic Floor |
| Living Room | Main | 4.75 × 3.25 m (15'7" × 10'8") | Ceiling Fan(s), W/O To Balcony, Laminate |
| Dining Room | Main | 4.75 × 3.25 m (15'7" × 10'8") | Combined w/Living, Open Concept, Laminate |
| Primary Bedroom | Main | 3.5 × 3.2 m (11'6" × 10'6") | Double Closet, Large Window, Laminate |
| Bathroom | Main | 1.65 × 1.5 m (5'5" × 4'11") | 4 Pc Bath |
| Den | Main | 2.4 × 2.1 m (7'10" × 6'11") | Laminate, Separate Room, Carpet Free |
Price history
| Date | Price | Change |
|---|---|---|
| Sep 23, 2026 | $467,000 | Listed |
| Oct 18, 2026 | $449,900 | −$17,100 |
History of this address
2 earlier listings at this address, with sold and leased prices. Create a free account or sign in to see them.
Location
Location is approximate. See nearby homes on the map
Recent sales nearby
See what similar homes within 1 km sold for in the last year. Create a free account or sign in to see them.
The neighbourhood
Getting around Very walkable
- 🚇 Keelesdale LRT16 min walk
- 🚇 Caledonia LRT1.3 km
- 🚆 Mount Dennis GO1.5 km
Within a 10-minute walk: 7 grocery stores, 21 cafés and restaurants, 7 parks, 3 pharmacies. Nearest grocery: Ample Food Market (50 m). Nearest park: Harwood Park (700 m).
Schools nearby
Elementary
- St. Matthew Catholic School Catholic
EQAO: Gr 6 reading 85%, math 40%5 min walk - Santa Maria Catholic School Catholic
EQAO: Gr 6 reading 55%, math 10%7 min walk - General Mercer Junior Public School
EQAO: Gr 6 reading 74%, math 41%10 min walk - Silverthorn Community School
EQAO: Gr 6 reading 85%, math 26%10 min walk
Secondary
- George Harvey Collegiate Institute5 min walk
- St. Oscar Romero Catholic Secondary School Catholic
EQAO: Gr 9 math 44%, literacy test 78%10 min walk - York Memorial Collegiate Institute
EQAO: Gr 9 math 35%, literacy test 65%18 min walk
EQAO: share of students meeting the provincial standard (2024–25). Ontario average: Gr 6 reading 86%, math 51%; Gr 9 math 55%; literacy test 83%.
Closest schools, not school zones. Check which school serves this address with the school board before relying on it.
Who lives here postal area M6N
- Owners / renters
- 58% / 42%
- Median household income
- $75,500
- Average age
- 41
- Children under 15
- 15%
- Homes
- 24% detached, 26% high-rise
- Commute by transit
- 28%
- Population
- 40,252
Languages spoken most at home besides English: Portuguese 9.6%, Spanish 5%, Vietnamese 3%, Italian 1.2%.
Flood and conservation No mapped hazard
Not inside a mapped flood plain or regulated area.
Screening maps only. Ask the conservation authority for a property inquiry before relying on this.
Safety
Major crime per resident in Keelesdale-Eglinton West (2025): 38% below the Toronto average, down 24% from the year before.
- Assault46% below average
- Break and enter42% below average
- Auto theftabout average
- Robberyabout average
- Theft from vehiclesabout average
- Shootings191% above average
Crime Severity Index for Toronto police: 60 vs 57 for Ontario (2025).
Police-reported figures for the whole neighbourhood, not this street. Rates use the area’s resident population.
Development nearby 7 active
-
200 BENNY STARK ST · 350 mSite Plan · Under Review · applied 2022Site Plan Approval for a 22-storey mixed-use building having a non-residential gross floor area of 7052 square metres, and a residential gross floor area of…Application details
-
200 BENNY STARK ST · 350 mSite Plan · Under Review · applied 2022Site Plan Approval for a 24-storey mixed-use building having a non-residential gross floor area of 806 square metres, and a residential gross floor area of…Application details
-
200 BENNY STARK ST · 350 mSite Plan · Under Review · applied 2022Site Plan Approval for a 46-storey mixed-use building having a non-residential gross floor area of 10,841 square metres, and a residential gross floor area of…Application details
-
200 BENNY STARK ST · 350 mOfficial Plan / Zoning By-law Amendment · Appeal Received · applied 2021Official Plan and Zoning By-law Amendment Application to facilitate the redevelopment of the site for a mixed-use development comprised of 7 buildings…Application details
-
200 BENNY STARK ST · 350 mPlan of Subdivision · Under Review · applied 2021Draft Plan of Subdivision for 6 development blocks.Application details
-
380 WESTON RD · 350 mSite Plan · NOAC Issued · applied 2021Proposal to construct a 1-storey commercial building containing two units for future restaurants (unlicensed) and/or retail stores on the north portion of the…Application details
1 more within 500 m.
Rezoning, site plan, subdivision and condominium applications filed with the city.
Distances are approximate. Places © OpenStreetMap contributors. Neighbourhood figures: Statistics Canada, 2021 Census. School results: EQAO via Ontario Data Catalogue (Open Government Licence – Ontario). Neighbourhood crime: Toronto Police Service Public Safety Data Portal (Open Government Licence – Toronto Police Service). Crime Severity Index: Statistics Canada. Planning applications: City of Toronto open data.
Living here
Commute
To Union Station (downtown Toronto): 8 km. Transit times · Driving times
Noise 1 source nearby
- 🚆 Rail line (MacTier Subdivision)150 m
Distances from the map, not noise measurements. Visit at rush hour to judge for yourself.
Building permits
- Electromagnetic Locks · 2025 · InspectionProposal to install maglock doors on levels 2,3 & 4. (3 total)
Permits filed with the City of Toronto. A permit doesn’t mean the work passed final inspection.
Trees
4 City street trees within 100 m. That’s fewer than the Toronto average of 42.
Trees on City boulevards only, not private yards or parks.
Internet High-speed
50/10 Mbps or faster available here by cable, fibre or DSL (the federal high-speed target).
From the federal broadband map. Check exact speeds and providers for the address.
Short-term rentals
Only in your principal residence (where you live). The entire home can be rented up to 180 nights a year; renting up to 3 bedrooms while you live there has no limit. Hosts register with the City and collect the 6% accommodation tax.
Zoning, heritage, building permits and street trees: City of Toronto open data (Open Government Licence – Toronto). Roads, rail, airports and planned stations © OpenStreetMap contributors. Internet: Innovation, Science and Economic Development Canada, National Broadband Data.
Listed by RE/MAX PROFESSIONALS INC..
Listing information provided by PropTx Innovations Inc. and TRREB; deemed reliable but not guaranteed accurate by PropTx.
Similar homes nearby
See more in Toronto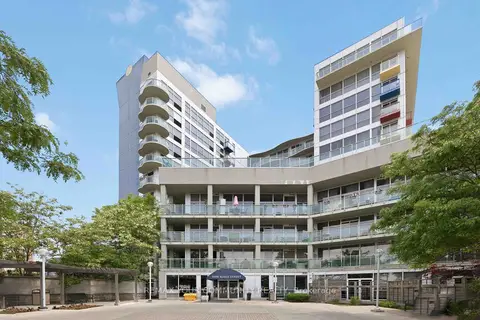
$445,000
Reduced $54,900
2 bd1 ba1 pk700-799 ft²
1600 Keele Street 502
Keelesdale-Eglinton West, Toronto
Condo Apartment · MLS® W13419712 · REMAX YOUR COMMUNITY REALTY
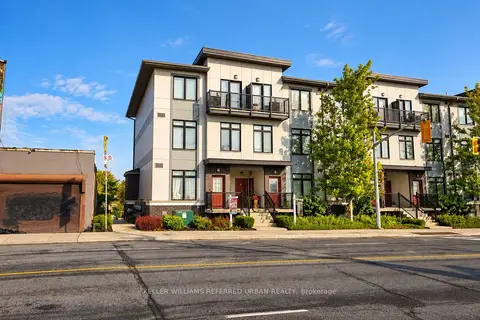
$499,000
2 bd2 ba1 pk900-999 ft²
630 Rogers Road 25
Keelesdale-Eglinton West, Toronto
Condo Townhouse · MLS® W14033186 · KELLER WILLIAMS REFERRED URBAN REALTY
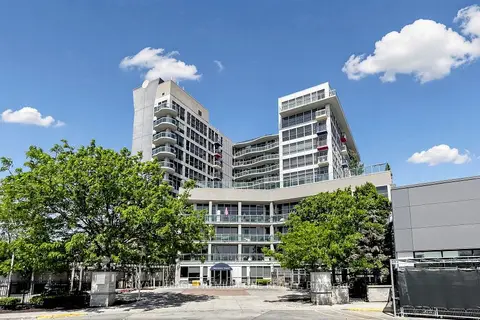 New
$499,000
1 bd1 ba1 pk600-699 ft²
1600 Keele Street 824
Keelesdale-Eglinton West, Toronto
Condo Apartment · MLS® W14097004 · ROYAL LEPAGE PREMIUM ONE REALTY
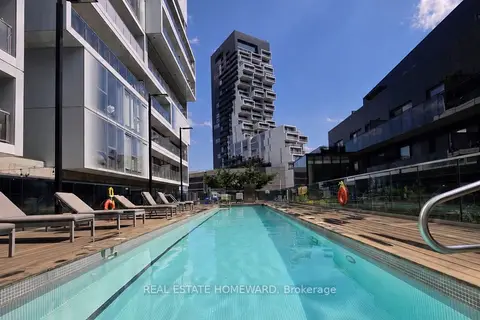
$449,900
Reduced $10,000
1 bd1 ba500-599 ft²
51 Trolley Crescent 603
Moss Park, Toronto
Condo Apartment · MLS® C13496632 · REAL ESTATE HOMEWARD
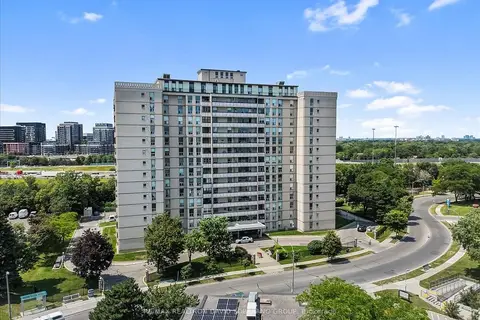
$449,900
3+1 bd2 ba1 pk1200-1399 ft²
130 Neptune Drive 601
Englemount-Lawrence, Toronto
Condo Apartment · MLS® C13562146 · RE/MAX REALTRON DAVID SOBERANO GROUP
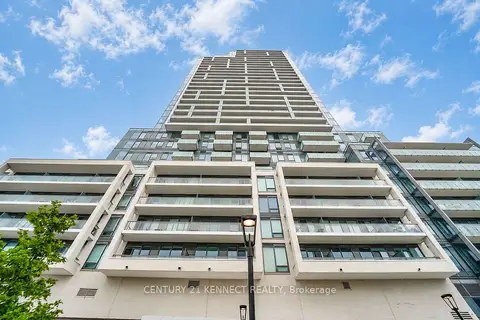
$449,900
1 bd1 ba1 pk500-599 ft²
7 Golden Lion Heights 826
Newtonbrook East, Toronto
Condo Apartment · MLS® C13649558 · CENTURY 21 KENNECT REALTY
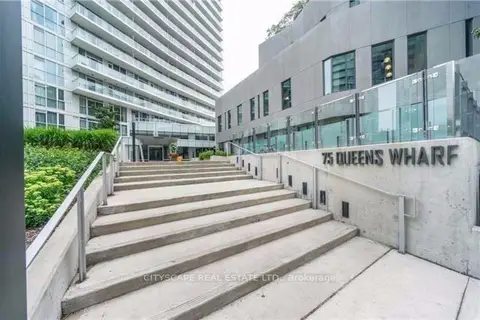
$449,900
Reduced $60,100
1 bd1 ba600-699 ft²
75 Queens Wharf Road 708
Waterfront Communities C1, Toronto
Condo Apartment · MLS® C13683618 · CITYSCAPE REAL ESTATE LTD.
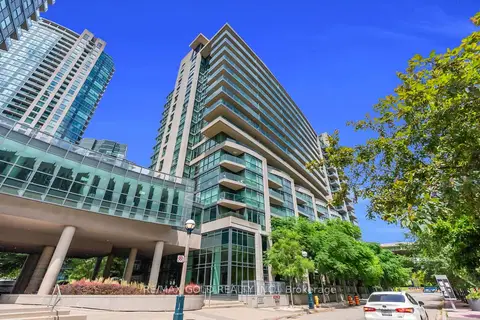
$449,900
Reduced $30,000
1+1 bd1 ba1 pk600-699 ft²
209 Fort York Boulevard 1357
Niagara, Toronto
Condo Apartment · MLS® C13727550 · RE/MAX GOLD REALTY INC.