6 Ambrosia Way
Brighton, Brighton, K0K 1H0
$508,000
- 3 bedrooms
- 3 bathrooms
- 3 parking
- 1500-2000 sq ft
Listed 12 days ago · MLS® X13873786
About this home
Located in Mistral Group's Applewood Meadows neighbourhood, just west of downtown Brighton, this affordable 3-bedroom, 2-storey townhome offers terrific value for your hard-earned dollars. Situated an hour east of Oshawa and 25 min. west of CFB Trenton, it is ideal whether you're looking to start up, start over, or make a move to enjoy new-home advantages.Designed for first-time buyers, growing families, or those seeking proximity to aging parents in the nearby retirement community, the neighbourhood features a mix of detached homes, townhomes, and semis. Walking trails and multi-use paths encourage time spent outdoors with room to roam through greenspace over to Butler Creek; continue downtown for a coffee and scone at a local café, or browse your favourite shop. Upcoming commercial spaces and neighbourhood gathering initiatives in Applewood Meadows will make this an even more vibrant, attractive place to live.The main level features a bright, open-concept layout and includes a kitchen with tall cabinetry for maximum storage and ample quartz-topped counters; living/dining space with walkout, a flex area ideal for a playspace, office area, or reading nook, convenient 2-piece bath, and a spacious front foyer.Upstairs is conveniently laid out with 3 bedrooms filled with natural light. The primary suite enjoys a beautiful, spacious ensuite and a huge walk-in closet, complemented by two additional bedrooms, a full bath, a flex area, and time-saving upper laundry.The basement offers terrific possibilities and can be completed by the builder at a reasonable price before you move in, adding further comfortable living space. Act now on this listing: as one of the final homes completing Phase 3, you'll enjoy a settled street once spring sod is laid. Buying today also lets you capture over $66,000 in savings on the HST, via the Ontario Enhanced New Housing Rebate (ENHR) program (valid for qualifying purchases signed by March 31, 2027), so the list price is the price you pay.
Details
- Type
- Att/Row/Townhouse
- Style
- 2-Storey
- Age
- New
- Size
- 1500-2000 sq ft
- Lot
- 21.98 × 107.9 ft
- Basement
- Full, Unfinished
- Garage
- Attached
- Kitchens
- 1
- Neighbourhood
- Brighton
- Municipality
- Brighton
- Price per sq ft
- $290 (27% below freehold townhouses in Brighton, $396)
Interior
- Bedrooms
- 3 above ground
- Bathrooms
- 1 × 2-piece (main), 1 × 3-piece (second), 1 × 4-piece (second)
- Rooms
- 11 above ground
- Family room or den
- No
- Fireplace
- No
- Features
- Air Exchanger, Auto Garage Door Remote, Carpet Free, ERV/HRV, Rough-In Bath, Water Heater
Heating, cooling and services
- Heating
- Forced Air, Gas
- Air conditioning
- Central Air
- Water and sewer
- Sewer
Building and exterior
- Style
- 2-Storey
- Exterior
- Brick, Vinyl Siding
- Roof
- Asphalt Shingle
- Foundation
- Poured Concrete
- Age
- New
- Faces
- West
Parking
- Garage spaces
- 1
- Total parking
- 3
Lot
- Size
- 21.98 × 107.9 ft (rectangular)
More
- Possession
- Home is currently vacant with immediate possession available.
- Nearby
- Library, Park, Place Of Worship, Rec./Commun.Centre, School, School Bus Route
- Cross street
- Highway 2 and Rundle Lane
Rooms
| Room | Level | Size | Features |
|---|---|---|---|
| Kitchen | Ground | 3.73 × 3.45 m (12'3" × 11'4") | |
| Dining Room | Ground | 2.74 × 3.1 m (9' × 10'2") | |
| Living Room | Ground | 3.71 × 3.1 m (12'2" × 10'2") | |
| Other | Ground | 2.74 × 1.22 m (9' × 4') | |
| Mud Room | Ground | 1.83 × 1.65 m (6' × 5'5") | |
| Bathroom | Ground | 2.34 × 1.52 m (7'8" × 5') | |
| Foyer | Ground | 2.74 × 2.46 m (9' × 8'1") | |
| Primary Bedroom | Second | 4.17 × 3.17 m (13'8" × 10'5") | Walk-In Closet(s) |
| Bedroom 2 | Second | 3.38 × 2.36 m (11'1" × 7'9") | 3 Pc Ensuite |
| Other | Second | 2.13 × 1.45 m (7' × 4'9") | |
| Laundry | Second | 1.83 × 0.91 m (6' × 3') | |
| Bedroom 3 | Second | 3.25 × 1.52 m (10'8" × 5') | 4 Pc Bath |
| Bedroom | Second | 3.25 × 2.74 m (10'8" × 9') | |
| Bedroom 2 | Second | 3.05 × 2.74 m (10' × 9') |
Location
Location is approximate. See nearby homes on the map
Recent sales nearby
See what similar homes within 1 km sold for in the last year. Create a free account or sign in to see them.
The neighbourhood
Getting around Car-dependent
No subway, LRT or GO station within a short trip.
Within a 10-minute walk: no grocery stores, 0 cafés and restaurants, 0 parks.
Schools nearby
Elementary
- Brighton Public School
EQAO: Gr 6 reading 84%, math 47%1.9 km
Secondary
- East Northumberland Secondary School
EQAO: Gr 9 math 48%, literacy test 84%2.2 km
EQAO: share of students meeting the provincial standard (2024–25). Ontario average: Gr 6 reading 86%, math 51%; Gr 9 math 55%; literacy test 83%.
Closest schools, not school zones. Check which school serves this address with the school board before relying on it.
Who lives here postal area K0K
- Owners / renters
- 86% / 14%
- Median household income
- $83,000
- Average age
- 47
- Children under 15
- 14%
- Homes
- 90% detached, 0% high-rise
- Commute by transit
- 0%
- Population
- 115,850
Languages spoken most at home besides English: German 0.2%, Spanish 0.1%, Mandarin 0.1%, Korean 0.1%.
Safety
Crime Severity Index for Northumberland (Brighton) (OPP): 38 vs 57 for Ontario (2025).
Police-reported figures for the whole police service area, not this street. Rates use the area’s resident population.
Distances are approximate. Places © OpenStreetMap contributors. Neighbourhood figures: Statistics Canada, 2021 Census. School results: EQAO via Ontario Data Catalogue (Open Government Licence – Ontario). Crime Severity Index: Statistics Canada.
Living here
Commute
Noise 1 source nearby
- 🚆 Rail line (Kingston Subdivision)250 m
Distances from the map, not noise measurements. Visit at rush hour to judge for yourself.
Internet High-speed
50/10 Mbps or faster available here by cable, fibre or DSL (the federal high-speed target).
From the federal broadband map. Check exact speeds and providers for the address.
Roads, rail, airports and planned stations © OpenStreetMap contributors. Internet: Innovation, Science and Economic Development Canada, National Broadband Data.
Listed by Royal Lepage ProAlliance Realty.
Listing information provided by PropTx Innovations Inc. and TRREB; deemed reliable but not guaranteed accurate by PropTx.
Similar homes nearby
See more in Brighton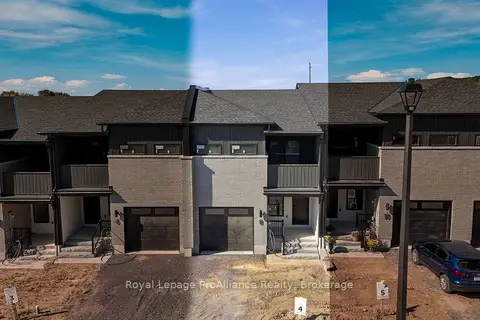
$508,000
3 bd3 ba3 pk1500-2000 ft²
8 Ambrosia Way
Brighton, Brighton
Att/Row/Townhouse · MLS® X13872978 · Royal Lepage ProAlliance Realty
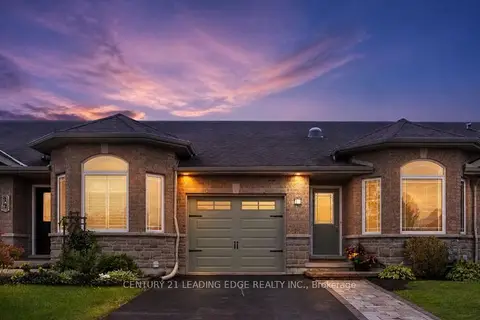
$499,999
2+1 bd3 ba3 pk1100-1500 ft²
12 Ward Drive
Brighton, Brighton
Att/Row/Townhouse · MLS® X14081028 · CENTURY 21 LEADING EDGE REALTY INC.
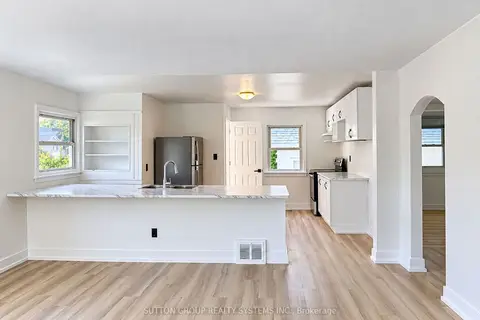
$499,900
Reduced $29,100
2 bd2 ba4 pk700-1100 ft²
30 Perry Avenue
Brighton, Brighton
Detached · MLS® X13758178 · SUTTON GROUP REALTY SYSTEMS INC.
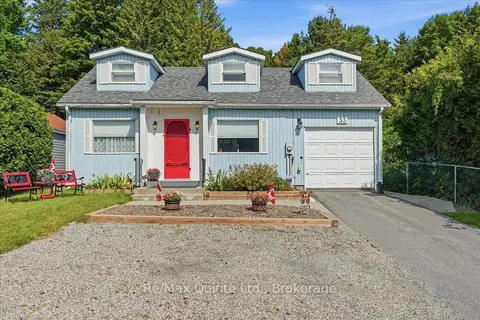
$499,000
3 bd2 ba5 pk700-1100 ft²
33 George Street
Brighton, Brighton
Detached · MLS® X13855382 · Re/Max Quinte Ltd.
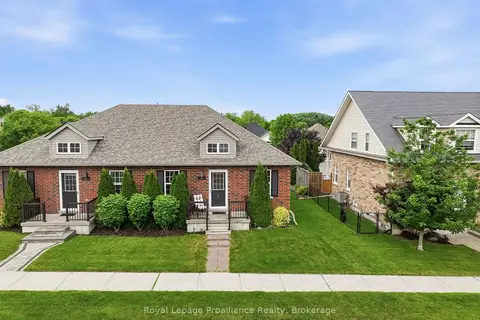
$489,000
2 bd3 ba2 pk700-1100 ft²
23 Empire Boulevard
Brighton, Brighton
Semi-Detached · MLS® X13793488 · Royal LePage ProAlliance Realty
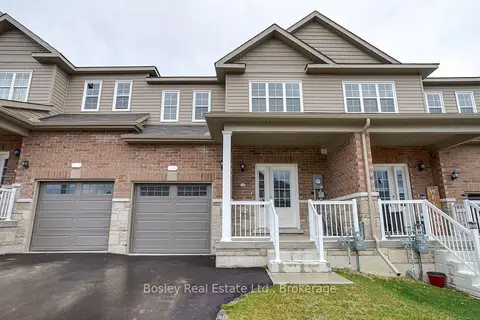
$489,000
3 bd3 ba3 pk1500-2000 ft²
13 Tolman Street
Brighton, Brighton
Att/Row/Townhouse · MLS® X13866714 · Bosley Real Estate Ltd.
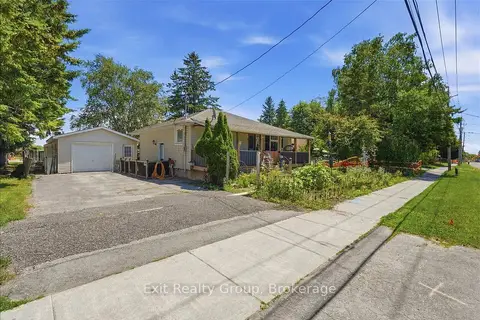
$529,000
2+1 bd1 ba5 pk700-1100 ft²
119 Prince Edward Street
Brighton, Brighton
Detached · MLS® X13814800 · Exit Realty Group
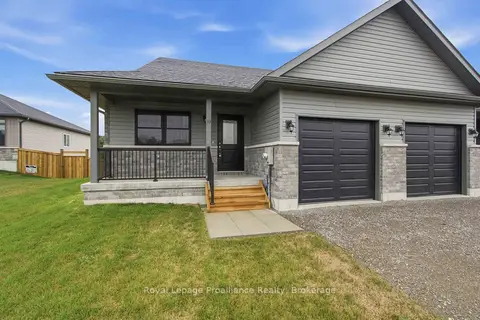
$529,900
2 bd2 ba3 pk1100-1500 ft²
33 Clayton John Avenue
Brighton, Brighton
Att/Row/Townhouse · MLS® X13779312 · Royal Lepage Proalliance Realty