33 Clayton John Avenue
Brighton, Brighton, K0K 1H0
$529,900
- 2 bedrooms
- 2 bathrooms
- 3 parking
- 1100-1500 sq ft
Listed 36 days ago · MLS® X13779312
Open house
- Sunday, October 25 at 2:30 p.m. to 4:00 p.m. Add to calendar
About this home
McDonald Homes is pleased to announce new quality townhomes with competitive Phase 1 pricing here at Brighton Meadows! This 1,170 sq.ft Bluejay model is a 2 bedroom, 2 bath END unit featuring high quality luxury vinyl plank flooring, custom kitchen with island and eating bar, primary bedroom with ensuite and double closets, vaulted ceiling in great room. Upgrades include quartz countertops in the kitchen and ensuite, glass and tile shower in the ensuite and more. Economical forced air gas and central air, deck and an HRV for healthy living. These turn key houses come with an attached single car garage with inside entry and sodded yard plus 7 year Tarion Warranty. Experience life in Brighton with weekly 'Music in the Park', plus its walkable small town core with local arts centres, coffee shops, and more. There's something for everyone with hockey rinks, curling rinks, tennis courts, pickle ball courts, YMCA, rec centre, boat launches, fishing, all within walking and cycling distance. Less than five minutes from Brighton Meadows is the famous Presquile Park with camping, bird watching, cross country skiing, gorgeous sandy beaches and renowned kite boarding. There are also two golf courses and Prince Edward County within 10 mins from your front door. Commuting back to the west is easy as it's less than an hour to Oshawa's Go station and twenty minutes to the VIA in Cobourg. See the rest but get the best - Brighton Meadows!
Details
- Type
- Att/Row/Townhouse
- Style
- Bungalow
- Age
- New
- Size
- 1100-1500 sq ft
- Lot
- 33 × 101 ft
- Basement
- Full, Unfinished
- Garage
- Attached
- Kitchens
- 1
- Neighbourhood
- Brighton
- Municipality
- Brighton
- Price per sq ft
- $408 (about the same as freehold townhouses in Brighton)
Interior
- Bedrooms
- 2 above ground
- Bathrooms
- 1 × 4-piece (main), 1 × 3-piece (main)
- Rooms
- 5 above ground
- Family room or den
- No
- Fireplace
- No
- Features
- ERV/HRV, On Demand Water Heater, Primary Bedroom - Main Floor, Sump Pump, Water Meter
Heating, cooling and services
- Heating
- Forced Air, Gas
- Air conditioning
- Central Air
- Water and sewer
- Sewer
Building and exterior
- Style
- Bungalow
- Exterior
- Stone, Vinyl Siding
- Roof
- Asphalt Shingle
- Foundation
- Poured Concrete
- Age
- New
- Faces
- East
- Outdoor
- Deck, Porch
Parking
- Garage spaces
- 1
- Total parking
- 3
- Driveway and parking
- Private
Lot
- Size
- 33 × 101 ft (rectangular)
- Acreage
- < .50
More
- Possession
- Built
- Nearby
- Beach, Golf, Hospital, Marina, Park, Campground
- Cross street
- Ontario Street & Raglan Street
Rooms
| Room | Level | Size | Features |
|---|---|---|---|
| Foyer | Main | 3.96 × 2.13 m (13' × 7') | Closet |
| Great Room | Main | 5.18 × 3.96 m (17' × 13') | Vaulted Ceiling(s), Open Concept, W/O To Yard |
| Kitchen | Main | 3.66 × 3.66 m (12' × 12') | Open Concept, Centre Island, Quartz Counter |
| Primary Bedroom | Main | 3.35 × 3.05 m (11' × 10') | 3 Pc Ensuite, His and Hers Closets |
| Bedroom 2 | Main | 3.05 × 3.05 m (10' × 10') |
History of this address
5 earlier listings at this address, with sold and leased prices. Create a free account or sign in to see them.
Location
Location is approximate. See nearby homes on the map
Recent sales nearby
See what similar homes within 1 km sold for in the last year. Create a free account or sign in to see them.
The neighbourhood
Getting around Car-dependent
No subway, LRT or GO station within a short trip.
Within a 10-minute walk: no grocery stores, 0 cafés and restaurants, 0 parks.
Schools nearby
Elementary
- Brighton Public School
EQAO: Gr 6 reading 84%, math 47%2.3 km
EQAO: share of students meeting the provincial standard (2024–25). Ontario average: Gr 6 reading 86%, math 51%; Gr 9 math 55%; literacy test 83%.
Closest schools, not school zones. Check which school serves this address with the school board before relying on it.
Who lives here postal area K0K
- Owners / renters
- 86% / 14%
- Median household income
- $83,000
- Average age
- 47
- Children under 15
- 14%
- Homes
- 90% detached, 0% high-rise
- Commute by transit
- 0%
- Population
- 115,850
Languages spoken most at home besides English: German 0.2%, Spanish 0.1%, Mandarin 0.1%, Korean 0.1%.
Safety
Crime Severity Index for Northumberland (Brighton) (OPP): 38 vs 57 for Ontario (2025).
Police-reported figures for the whole police service area, not this street. Rates use the area’s resident population.
Distances are approximate. Places © OpenStreetMap contributors. Neighbourhood figures: Statistics Canada, 2021 Census. School results: EQAO via Ontario Data Catalogue (Open Government Licence – Ontario). Crime Severity Index: Statistics Canada.
Living here
Commute
Noise Nothing major nearby
No highway within 500 m, rail line within 300 m, or airport flight path nearby.
Distances from the map, not noise measurements. Visit at rush hour to judge for yourself.
Internet High-speed
50/10 Mbps or faster available here by cable, fibre or DSL (the federal high-speed target).
From the federal broadband map. Check exact speeds and providers for the address.
Roads, rail, airports and planned stations © OpenStreetMap contributors. Internet: Innovation, Science and Economic Development Canada, National Broadband Data.
Listed by Royal Lepage Proalliance Realty.
Listing information provided by PropTx Innovations Inc. and TRREB; deemed reliable but not guaranteed accurate by PropTx.
Similar homes nearby
See more in Brighton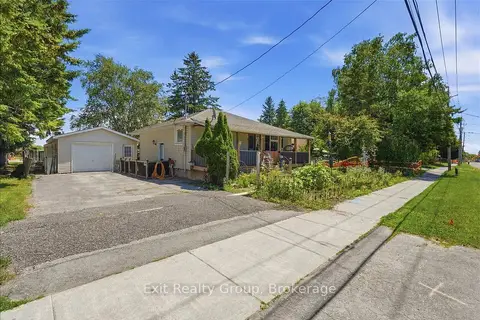
$529,000
2+1 bd1 ba5 pk700-1100 ft²
119 Prince Edward Street
Brighton, Brighton
Detached · MLS® X13814800 · Exit Realty Group
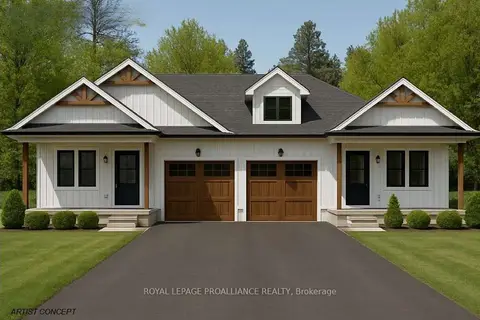
$539,000
Reduced $35,000
2 bd2 ba3 pk1100-1500 ft²
Lot 18 Lancaster Drive
Brighton, Brighton
Semi-Detached · MLS® X12882024 · Royal Lepage Proalliance Realty
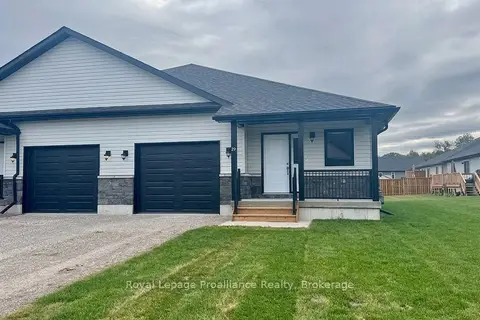
$539,900
2 bd2 ba3 pk1100-1500 ft²
20 Clayton John Avenue
Brighton, Brighton
Semi-Detached · MLS® X13790078 · Royal Lepage Proalliance Realty
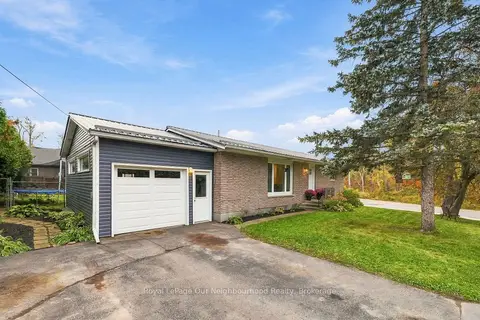
$539,900
3+1 bd2 ba5 pk1100-1500 ft²
105 Sanford Street
Brighton, Brighton
Detached · MLS® X14087356 · Royal LePage Our Neighbourhood Realty
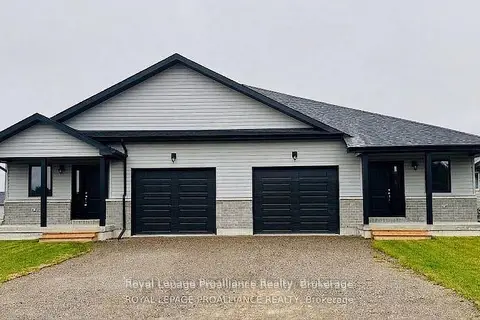
$543,275
2 bd2 ba3 pk1100-1500 ft²
42 Mackenzie John Crescent
Brighton, Brighton
Semi-Detached · MLS® X13795886 · Royal Lepage Proalliance Realty
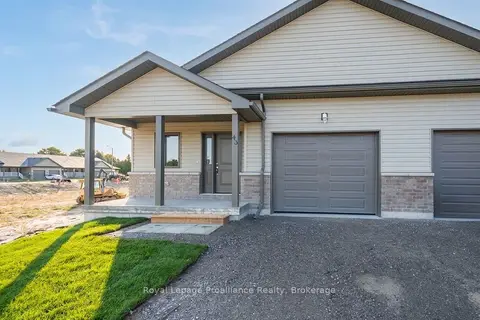
$543,275
2 bd2 ba3 pk1100-1500 ft²
50 Mackenzie John Crescent
Brighton, Brighton
Semi-Detached · MLS® X13823326 · Royal Lepage Proalliance Realty
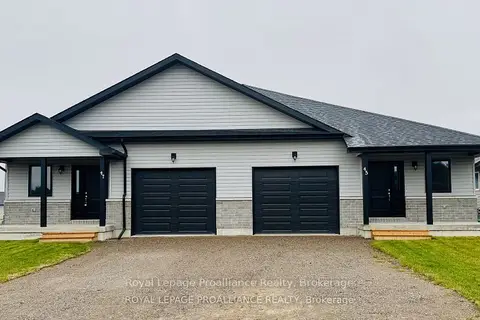
$543,275
2 bd2 ba3 pk1100-1500 ft²
44 Mackenzie John Crescent
Brighton, Brighton
Semi-Detached · MLS® X13838358 · Royal Lepage Proalliance Realty
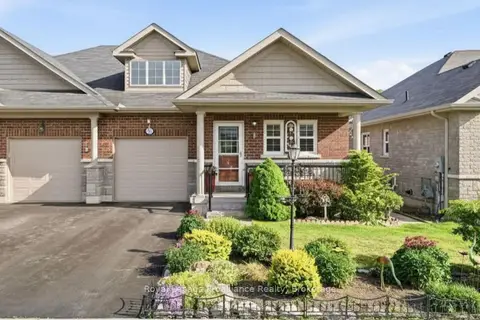
$549,900
2+1 bd3 ba2 pk1100-1500 ft²
56 Royal Gala Drive
Brighton, Brighton
Semi-Detached · MLS® X13787948 · Royal LePage ProAlliance Realty