105 Sanford Street
Brighton, Brighton, K0K 1H0
$539,900
- 3+1 bedrooms
- 2 bathrooms
- 5 parking
- 1100-1500 sq ft
Listed 4 days ago · MLS® X14087356
About this home
This adorable bungalow sits on the edge of town, so you get the convenience of being close to everything Brighton has to offer with beautiful woodland and a creek right across the road. Groceries and shops are within walking distance, and the YMCA is just steps away. Step inside to an open-concept main floor where the living room flows from the main entry into the dining area and kitchen. The modern kitchen features white shaker cabinetry and a large island with bar stool seating, a natural gathering spot for family and friends. Patio doors from the dining room lead to the back deck and fenced yard, perfect for pets, kids, and summer barbecues.The main floor offers three bedrooms, a 4-piece bathroom, and convenient garage access. Downstairs, a large rec room gives you space for movie nights, a play area, or a home office, along with a fourth bedroom, a 2-piece bathroom, and a laundry room. The big unfinished utility room offers ample storage and currently functions as a home gym.Peace of mind comes standard with a newly installed metal roof, so the big-ticket worry is already handled. Across the road, woodland and a beautiful creek make for a view and a backyard escape you won't find in town.Minutes to 401 and Presqu'ile Provincial Park and situated in a fantastic neighbourhood. This location can't be beat! With 1700 square feet of finished space, this home checks all the boxes whether you're a first-time buyer, a growing family, or looking to downsize without giving up space.
Details
- Type
- Detached
- Style
- Bungalow
- Size
- 1100-1500 sq ft
- Lot
- 78.14 × 98.44 ft
- Basement
- Full, Partially Finished
- Garage
- Attached
- Kitchens
- 1
- Property tax
- $3,033 (2025)
- Neighbourhood
- Brighton
- Municipality
- Brighton
- Price per sq ft
- $415 (14% below detached houses in Brighton, $485)
Interior
- Bedrooms
- 3 above ground + 1 below
- Bathrooms
- 1 × 4-piece (main), 1 × 2-piece (basement)
- Rooms
- 7 above ground + 6 below
- Family room or den
- Yes
- Fireplace
- No
- Features
- Auto Garage Door Remote, Floor Drain, Primary Bedroom - Main Floor, Sump Pump, Water Meter
Heating, cooling and services
- Heating
- Forced Air, Gas
- Air conditioning
- Central Air
- Water and sewer
- Sewer
Building and exterior
- Style
- Bungalow
- Exterior
- Brick, Vinyl Siding
- Roof
- Metal
- Foundation
- Concrete Block
- Faces
- South
- Outdoor
- Deck
Parking
- Garage spaces
- 1
- Total parking
- 5
- Driveway and parking
- Private
Lot
- Size
- 78.14 × 98.44 ft
More
- Possession
- Flexible
- Nearby
- Fenced Yard, Level, Rec./Commun.Centre, River/Stream, Wooded/Treed
- Cross street
- Sanford and Princess
Rooms
| Room | Level | Size | Features |
|---|---|---|---|
| Living Room | Main | 7.16 × 3.92 m (23'6" × 12'10") | |
| Kitchen | Main | 2.93 × 3.52 m (9'7" × 11'7") | |
| Dining Room | Main | 2.56 × 3.52 m (8'5" × 11'7") | |
| Primary Bedroom | Main | 3.93 × 3.07 m (12'11" × 10'1") | |
| Bedroom 2 | Main | 3.42 × 2.86 m (11'3" × 9'5") | |
| Bedroom 3 | Main | 3.54 × 2.55 m (11'7" × 8'4") | |
| Bathroom | Main | 2.52 × 1.61 m (8'3" × 5'3") | 4 Pc Bath |
| Recreation | Basement | 9.55 × 3.92 m (31'4" × 12'10") | |
| Bedroom 4 | Basement | 3.1 × 3.92 m (10'2" × 12'10") | |
| Bathroom | Basement | 1.84 × 2.07 m (6' × 6'9") | 2 Pc Bath |
| Laundry | Basement | 3.45 × 3.42 m (11'4" × 11'3") | |
| Utility Room | Basement | 9.2 × 3.42 m (30'2" × 11'3") | |
| Play | Basement | 2.17 × 1.52 m (7'1" × 5') |
History of this address
1 earlier listing at this address, with sold and leased prices. Create a free account or sign in to see them.
Location
Location is approximate. See nearby homes on the map
Recent sales nearby
See what similar homes within 1 km sold for in the last year. Create a free account or sign in to see them.
The neighbourhood
Getting around Somewhat walkable
No subway, LRT or GO station within a short trip.
Within a 10-minute walk: 1 grocery store, 8 cafés and restaurants, 1 park, 2 pharmacies. Nearest grocery: Sobeys (750 m). Nearest park: Memorial Park (600 m).
Schools nearby
Elementary
- Brighton Public School
EQAO: Gr 6 reading 84%, math 47%17 min walk
Secondary
- East Northumberland Secondary School
EQAO: Gr 9 math 48%, literacy test 84%1.3 km
EQAO: share of students meeting the provincial standard (2024–25). Ontario average: Gr 6 reading 86%, math 51%; Gr 9 math 55%; literacy test 83%.
Closest schools, not school zones. Check which school serves this address with the school board before relying on it.
Who lives here postal area K0K
- Owners / renters
- 86% / 14%
- Median household income
- $83,000
- Average age
- 47
- Children under 15
- 14%
- Homes
- 90% detached, 0% high-rise
- Commute by transit
- 0%
- Population
- 115,850
Languages spoken most at home besides English: German 0.2%, Spanish 0.1%, Mandarin 0.1%, Korean 0.1%.
Safety
Crime Severity Index for Northumberland (Brighton) (OPP): 38 vs 57 for Ontario (2025).
Police-reported figures for the whole police service area, not this street. Rates use the area’s resident population.
Distances are approximate. Places © OpenStreetMap contributors. Neighbourhood figures: Statistics Canada, 2021 Census. School results: EQAO via Ontario Data Catalogue (Open Government Licence – Ontario). Crime Severity Index: Statistics Canada.
Living here
Commute
Noise Nothing major nearby
No highway within 500 m, rail line within 300 m, or airport flight path nearby.
Distances from the map, not noise measurements. Visit at rush hour to judge for yourself.
Internet High-speed
50/10 Mbps or faster available here by cable, fibre or DSL (the federal high-speed target).
From the federal broadband map. Check exact speeds and providers for the address.
Roads, rail, airports and planned stations © OpenStreetMap contributors. Internet: Innovation, Science and Economic Development Canada, National Broadband Data.
Listed by Royal LePage Our Neighbourhood Realty.
Listing information provided by PropTx Innovations Inc. and TRREB; deemed reliable but not guaranteed accurate by PropTx.
Similar homes nearby
See more in Brighton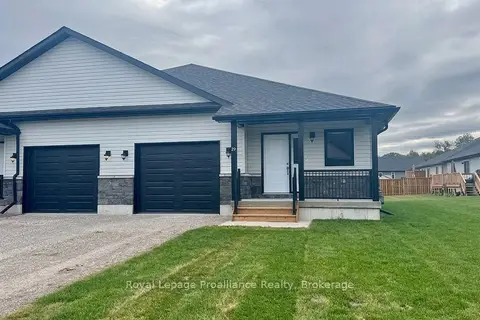
$539,900
2 bd2 ba3 pk1100-1500 ft²
20 Clayton John Avenue
Brighton, Brighton
Semi-Detached · MLS® X13790078 · Royal Lepage Proalliance Realty
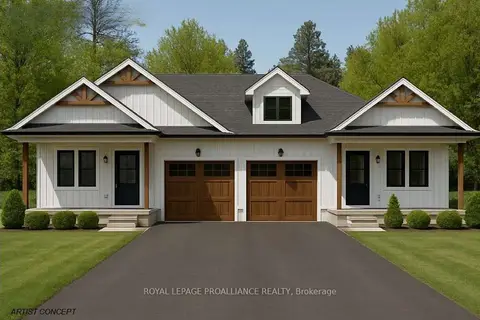
$539,000
Reduced $35,000
2 bd2 ba3 pk1100-1500 ft²
Lot 18 Lancaster Drive
Brighton, Brighton
Semi-Detached · MLS® X12882024 · Royal Lepage Proalliance Realty
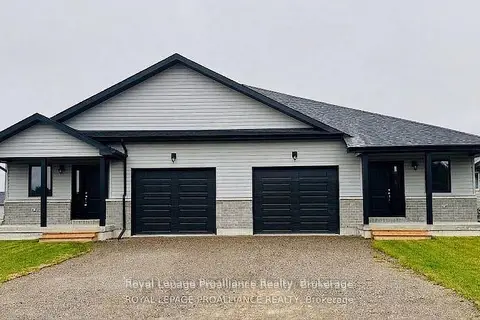
$543,275
2 bd2 ba3 pk1100-1500 ft²
42 Mackenzie John Crescent
Brighton, Brighton
Semi-Detached · MLS® X13795886 · Royal Lepage Proalliance Realty
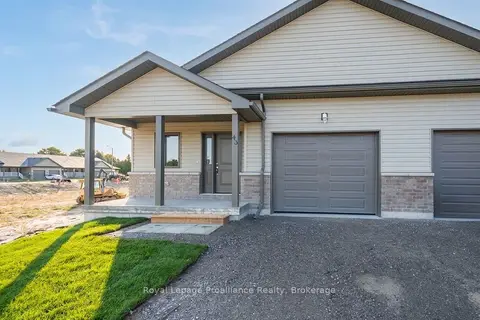
$543,275
2 bd2 ba3 pk1100-1500 ft²
50 Mackenzie John Crescent
Brighton, Brighton
Semi-Detached · MLS® X13823326 · Royal Lepage Proalliance Realty
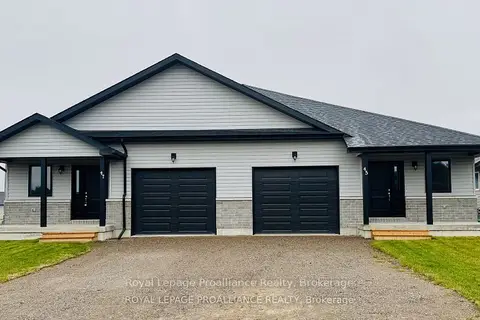
$543,275
2 bd2 ba3 pk1100-1500 ft²
44 Mackenzie John Crescent
Brighton, Brighton
Semi-Detached · MLS® X13838358 · Royal Lepage Proalliance Realty
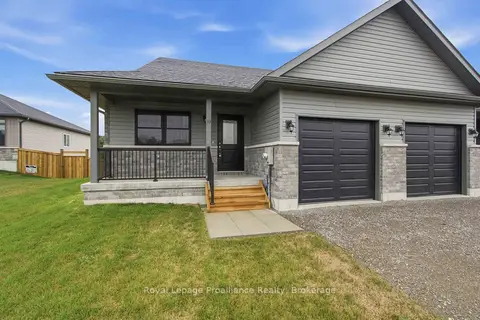
$529,900
2 bd2 ba3 pk1100-1500 ft²
33 Clayton John Avenue
Brighton, Brighton
Att/Row/Townhouse · MLS® X13779312 · Royal Lepage Proalliance Realty
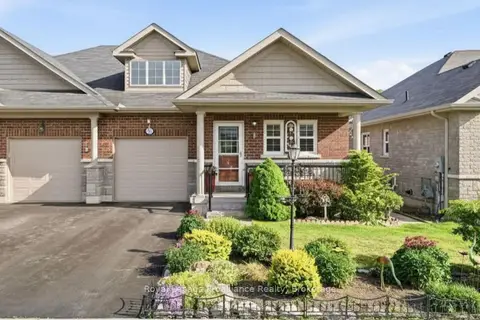
$549,900
2+1 bd3 ba2 pk1100-1500 ft²
56 Royal Gala Drive
Brighton, Brighton
Semi-Detached · MLS® X13787948 · Royal LePage ProAlliance Realty
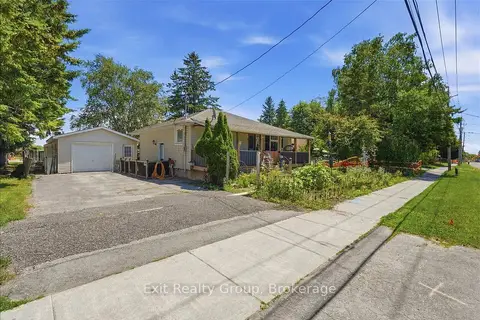
$529,000
2+1 bd1 ba5 pk700-1100 ft²
119 Prince Edward Street
Brighton, Brighton
Detached · MLS® X13814800 · Exit Realty Group