599 Donegal Street
Town Ward 3, Peterborough, K9H 4M3
$479,900
- 4+3 bedrooms
- 2 bathrooms
- 5 parking
- 1500-2000 sq ft
Listed 21 days ago · MLS® X13839972
About this home
Spacious 1 1/2 storey detached home in central Peterborough offering approx 1,500 sq ft above grade, plus a finished basement. With 7 bedrooms, including 4 above grade and 3 in the basement, two full bathrooms and a flexible multigenerational layout, this is one of the larger homes on the street. Bright, open concept living and dining areas provide comfortable space for everyday life and family gatherings. A separate main floor office or study is ideal for working from home, completing schoolwork or enjoying a quiet retreat. Designed with flexibility in mind, the home features two kitchen areas and laundry facilities on both the main and lower levels. The finished basement offers a separate entrance, three bedrooms, a full bathroom, kitchen facilities and private laundry. This adaptable configuration provides excellent potential for extended family, multigenerational living or a future in law suite. Situated on an approximately 40 by 112 foot lot, the property also features a private backyard, detached garage, garden shed and a long driveway with parking for up to five vehicles. Enjoy a convenient central Peterborough location minutes from Peterborough Regional Health Centre, downtown amenities, shopping, restaurants, parks and public transit. Trent University and Fleming College are both easily accessible, while nearby Highway 115 provides a convenient connection to the Greater Toronto Area and the Kawarthas. Nearby schools include Prince of Wales Public School, Queen Mary Public School, St. Patrick Catholic Elementary School and Holy Cross Catholic Secondary School. Buyers should verify school attendance boundaries with the applicable school board. Whether you need room for a large household, separate living areas for extended family or space that can change with your needs, 599 Donegal Street offers exceptional flexibility in a well connected Peterborough location. Book Your Showing Today!
Details
- Type
- Detached
- Style
- 1 1/2 Storey
- Size
- 1500-2000 sq ft
- Lot
- 40 × 112 ft
- Basement
- Finished
- Garage
- Detached
- Kitchens
- 1
- Property tax
- $4,635 (2025)
- Neighbourhood
- Town Ward 3
- Municipality
- Peterborough
- Price per sq ft
- $274 (20% below detached houses in Town Ward 3, $343)
Interior
- Bedrooms
- 4 above ground + 3 below
- Bathrooms
- 1 × 3-piece (basement), 1 × 4-piece (main)
- Rooms
- 9 above ground + 2 below
- Family room or den
- No
- Fireplace
- No
Heating, cooling and services
- Heating
- Forced Air, Gas
- Air conditioning
- Central Air
- Water and sewer
- Sewer
Building and exterior
- Style
- 1 1/2 Storey
- Exterior
- Brick Front, Vinyl Siding
- Roof
- Asphalt Shingle
- Foundation
- Concrete
- Faces
- West
Parking
- Garage spaces
- 1
- Total parking
- 5
- Driveway and parking
- Private Double
Lot
- Size
- 40 × 112 ft
More
- Possession
- Flexible
- Cross street
- Dublin Street
Rooms
| Room | Level | Size | Features |
|---|---|---|---|
| Kitchen | Main | 4.5 × 3.15 m (14'9" × 10'4") | Laminate |
| Recreation | Basement | 6.93 × 5.82 m (22'9" × 19'1") | Broadloom |
| Laundry | Second | 7.09 × 5.49 m (23'3" × 18') | Broadloom |
| Laundry | Basement | 3.35 × 2.36 m (11' × 7'9") | |
| Bedroom | Basement | 4.32 × 2.44 m (14'2" × 8') | Broadloom |
| Office | Main | 3.4 × 2.44 m (11'2" × 8') | Broadloom |
| Dining Room | Main | 4.5 × 2.74 m (14'9" × 9') | Fireplace, Hardwood Floor |
| Bedroom | Basement | 4.9 × 3.07 m (16'1" × 10'1") | Broadloom |
| Bedroom | Main | 4.01 × 3.23 m (13'2" × 10'7") | Hardwood Floor |
| Bedroom | Main | 3.58 × 3.23 m (11'9" × 10'7") | Hardwood Floor |
| Living Room | Main | 4.5 × 4.29 m (14'9" × 14'1") | Fireplace, Hardwood Floor |
History of this address
8 earlier listings at this address, with sold and leased prices. Create a free account or sign in to see them.
Location
Location is approximate. See nearby homes on the map
Recent sales nearby
See what similar homes within 1 km sold for in the last year. Create a free account or sign in to see them.
The neighbourhood
Getting around Very walkable
No subway, LRT or GO station within a short trip.
Within a 10-minute walk: 5 grocery stores, 28 cafés and restaurants, 8 parks, 3 pharmacies. Nearest grocery: The Grocery Outlet (650 m). Nearest park: Union Street Park (700 m).
Schools nearby
Elementary
- Highland Heights Public School
EQAO: Gr 6 reading 84%, math 32%15 min walk - Queen Mary Public School
EQAO: Gr 6 reading 68%, math 29%16 min walk - St. Anne Catholic Elementary School Catholic
EQAO: Gr 6 reading 89%, math 57%17 min walk - Queen Elizabeth Public School
EQAO: Gr 6 reading 100%, math 72%1.2 km
Secondary
- Peterborough Alternative and Continuing Education11 min walk
- St. Peter Catholic Secondary School Catholic
EQAO: Gr 9 math 61%, literacy test 83%1.2 km - Adam Scott Collegiate and Vocational Institute
EQAO: Gr 9 math 53%, literacy test 85%1.9 km
EQAO: share of students meeting the provincial standard (2024–25). Ontario average: Gr 6 reading 86%, math 51%; Gr 9 math 55%; literacy test 83%.
Closest schools, not school zones. Check which school serves this address with the school board before relying on it.
Who lives here postal area K9H
- Owners / renters
- 53% / 47%
- Median household income
- $64,000
- Average age
- 44
- Children under 15
- 13%
- Homes
- 53% detached, 3% high-rise
- Commute by transit
- 5%
- Population
- 29,704
Languages spoken most at home besides English: Arabic 0.4%, Hindi 0.2%, Mandarin 0.2%, Korean 0.2%.
Safety
Crime Severity Index for Peterborough police: 68 vs 57 for Ontario (2025).
Police-reported figures for the whole police service area, not this street. Rates use the area’s resident population.
Distances are approximate. Places © OpenStreetMap contributors. Neighbourhood figures: Statistics Canada, 2021 Census. School results: EQAO via Ontario Data Catalogue (Open Government Licence – Ontario). Crime Severity Index: Statistics Canada.
Living here
Commute
Noise Nothing major nearby
No highway within 500 m, rail line within 300 m, or airport flight path nearby.
Distances from the map, not noise measurements. Visit at rush hour to judge for yourself.
Internet High-speed
50/10 Mbps or faster available here by cable, fibre or DSL (the federal high-speed target).
From the federal broadband map. Check exact speeds and providers for the address.
Roads, rail, airports and planned stations © OpenStreetMap contributors. Internet: Innovation, Science and Economic Development Canada, National Broadband Data.
Listed by RE/MAX HALLMARK EASTERN REALTY.
Listing information provided by PropTx Innovations Inc. and TRREB; deemed reliable but not guaranteed accurate by PropTx.
Similar homes nearby
See more in Peterborough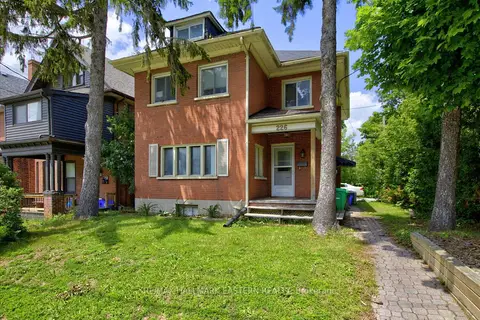
$479,900
5+2 bd2 ba3 pk1500-2000 ft²
226 Mcdonnel Street
Town Ward 3, Peterborough
Detached · MLS® X13523326 · RE/MAX HALLMARK EASTERN REALTY
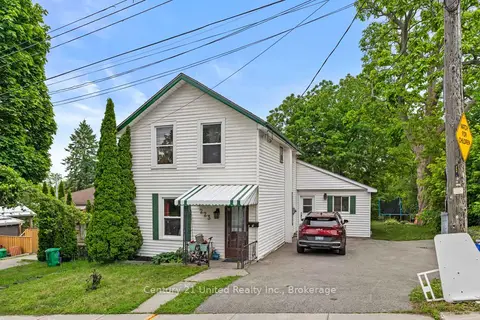
$479,900
4+1 bd3 ba4 pk1500-2000 ft²
223 Antrim Street
Town Ward 3, Peterborough
Duplex · MLS® X13733336 · Century 21 United Realty Inc.
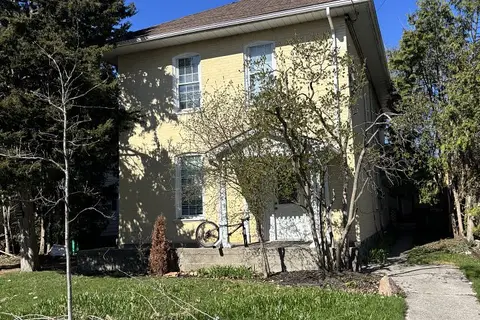
$475,000
5 bd4 ba6 pk2000-2500 ft²
287 Stewart Street
Town Ward 3, Peterborough
Fourplex · MLS® X13514564 · RE/MAX HALLMARK EASTERN REALTY
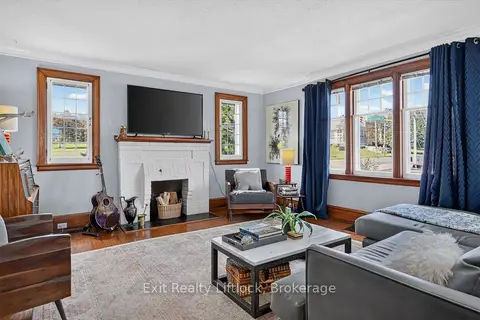
$475,000
Reduced $24,900
2 bd1 ba3 pk1100-1500 ft²
1518 Monaghan Road
Town Ward 3, Peterborough
Detached · MLS® X13775150 · Exit Realty Liftlock
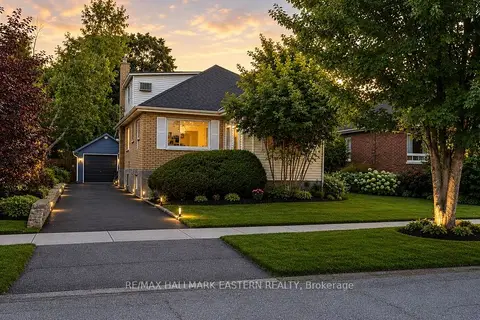 New
$475,000
4+3 bd2 ba5 pk1500-2000 ft²
599 Donegal Street
Town Ward 3, Peterborough
Detached · MLS® X14099162 · RE/MAX HALLMARK EASTERN REALTY
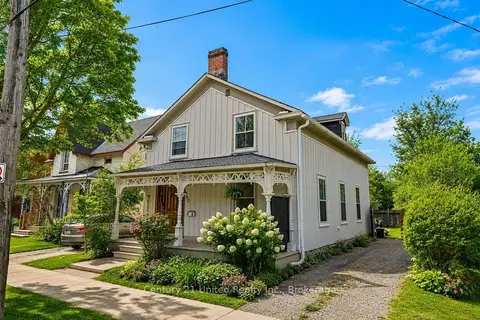
$474,999
Reduced $44,901
5 bd2 ba3 pk1100-1500 ft²
667 George Street N
Town Ward 3, Peterborough
Detached · MLS® X13101294 · Century 21 United Realty Inc.
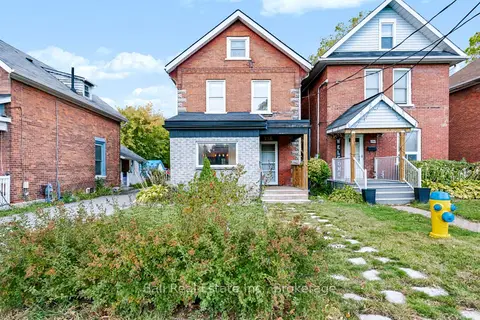
$474,900
3 bd3 ba6 pk1100-1500 ft²
196 Perry Street
Town Ward 3, Peterborough
Detached · MLS® X13881718 · Ball Real Estate Inc.
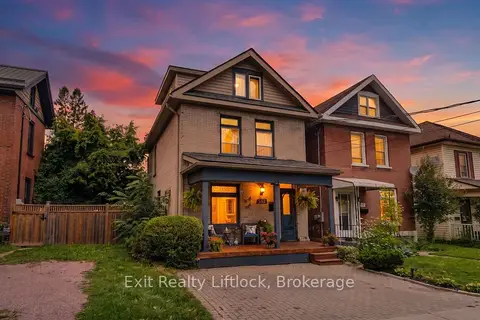
$495,000
3 bd2 ba2 pk1100-1500 ft²
592 Sherbrooke Street
Town Ward 3, Peterborough
Detached · MLS® X13633282 · Exit Realty Liftlock