196 Perry Street
Town Ward 3, Peterborough, K9J 2J2
$474,900
- 3 bedrooms
- 3 bathrooms
- 6 parking
- 1100-1500 sq ft
Listed 11 days ago · MLS® X13881718
About this home
Welcome to 196 Perry Street! This charming two-and-a-half-storey home offers a great combination of space, character, and thoughtful updates, all in a fantastic downtown Peterborough location just steps from Del Crary Park. The main floor features a bright, open-concept layout where the kitchen, living, and dining areas flow seamlessly together, creating a welcoming space for everyday living and entertaining. A convenient two-piece bathroom completes the main level. Upstairs, you'll find three bedrooms and a full bathroom, while the third-floor loft offers a unique and versatile space that could serve as a spacious primary suite, complete with its own ensuite and large walk-in closet. The partially finished lower level provides additional usable space along with plenty of storage. Outside, the deep lot offers room to enjoy, with a back deck and patio area perfectfor relaxing or entertaining. A standout feature is the detached double-car garage/workshop, offering exceptional space for vehicles, hobbies, projects, or additional storage. There's also plenty of parking in the large driveway. Numerous updates have been completed in recent years, including a complete roof replacement with new plywood sheathing, shingles, and ridge venting (2022), updated second-floor bathroom (2022), basement waterproofing (2021), basement renovations (2026), garage exterior waterproofing (2025), third-floor spray foam insulation, and an upgraded 200-amp electrical service with GenerLink (2026). Located within walking distance of parks, restaurants, shopping, and downtown amenities, this is a wonderful opportunity to enjoy the convenience of city living with the added benefit of a spacious lot and impressive detached garage!
Details
- Type
- Detached
- Style
- 2 1/2 Storey
- Age
- 100+ years
- Size
- 1100-1500 sq ft
- Lot
- 30 × 192 ft
- Basement
- Full, Partially Finished
- Garage
- Detached
- Kitchens
- 1
- Property tax
- $4,299 (2025)
- Neighbourhood
- Town Ward 3
- Municipality
- Peterborough
- Price per sq ft
- $365 (7% above detached houses in Town Ward 3, $343)
Interior
- Bedrooms
- 3 above ground
- Bathrooms
- 1 × 2-piece (main), 1 × 3-piece (upper), 1 × 4-piece (upper)
- Rooms
- 11 above ground + 3 below
- Family room or den
- No
- Fireplace
- No
- Features
- Carpet Free, Storage, Water Softener
Heating, cooling and services
- Heating
- Forced Air, Gas
- Air conditioning
- Central Air
- Water and sewer
- Sewer
Building and exterior
- Style
- 2 1/2 Storey
- Exterior
- Brick
- Roof
- Asphalt Shingle
- Foundation
- Concrete
- Age
- 100+
- Faces
- North
- Outdoor
- Deck, Lighting, Patio, Fence - Full, Storage
Parking
- Garage spaces
- 2
- Total parking
- 6
- Driveway and parking
- Available, Private Double
Lot
- Size
- 30 × 192 ft (rectangular)
More
- Possession
- TBA
- Nearby
- Arts Centre, Fenced Yard, Hospital, Lake/Pond, Library, Park
- Cross street
- Perry Street and George Street
Rooms
| Room | Level | Size | Features |
|---|---|---|---|
| Kitchen | Main | 4.68 × 3.91 m (15'4" × 12'10") | |
| Living Room | Main | 4.17 × 5.59 m (13'8" × 18'4") | |
| Office | Main | 2.8 × 2.16 m (9'2" × 7'1") | |
| Mud Room | Main | 2.19 × 3.54 m (7'2" × 11'7") | |
| Bathroom | Main | 1.47 × 1.03 m (4'10" × 3'5") | 2 Pc Bath |
| Primary Bedroom | Second | 4.19 × 2.58 m (13'9" × 8'6") | |
| Bedroom | Second | 3.04 × 2.71 m (10' × 8'11") | |
| Bedroom | Second | 2.57 × 3.27 m (8'5" × 10'9") | |
| Bathroom | Second | 2.29 × 2.48 m (7'6" × 8'2") | 4 Pc Bath |
| Loft | Upper | 3.6 × 4.05 m (11'10" × 13'3") | |
| Bathroom | Upper | 3.45 × 3.18 m (11'4" × 10'5") | 4 Pc Bath |
| Den | Basement | 2.47 × 3.82 m (8'1" × 12'6") | |
| Utility Room | Basement | 5.07 × 6.32 m (16'8" × 20'9") | |
| Other | Basement | 2.5 × 1.94 m (8'2" × 6'4") |
Location
Location is approximate. See nearby homes on the map
Recent sales nearby
See what similar homes within 1 km sold for in the last year. Create a free account or sign in to see them.
The neighbourhood
Getting around Walkable
No subway, LRT or GO station within a short trip.
Within a 10-minute walk: 1 grocery store, 25 cafés and restaurants, 6 parks, 3 pharmacies. Nearest grocery: No Frills (700 m). Nearest park: Del Crary Park (300 m).
Schools nearby
Elementary
- The Children’s Montessori & Preparatory School Private5 min walk
- St. John Catholic Elementary School Catholic
EQAO: Gr 6 reading 57%, math 29%18 min walk - Prince of Wales Public School
EQAO: Gr 6 reading 83%, math 33%19 min walk - Immaculate Conception Catholic Elementary School Catholic
EQAO: Gr 6 reading 89%, math 39%1.5 km
Secondary
- Peterborough Alternative and Continuing Education1.6 km
- Kenner Collegiate and Vocational Institute
EQAO: Gr 9 math 19%, literacy test 68%2.0 km - St. Peter Catholic Secondary School Catholic
EQAO: Gr 9 math 61%, literacy test 83%2.2 km
EQAO: share of students meeting the provincial standard (2024–25). Ontario average: Gr 6 reading 86%, math 51%; Gr 9 math 55%; literacy test 83%.
Closest schools, not school zones. Check which school serves this address with the school board before relying on it.
Who lives here postal area K9J
- Owners / renters
- 62% / 38%
- Median household income
- $72,500
- Average age
- 44
- Children under 15
- 15%
- Homes
- 62% detached, 10% high-rise
- Commute by transit
- 2%
- Population
- 44,547
Languages spoken most at home besides English: Arabic 0.4%, Spanish 0.2%, Gujarati 0.2%, Hindi 0.2%.
Safety
Crime Severity Index for Peterborough police: 68 vs 57 for Ontario (2025).
Police-reported figures for the whole police service area, not this street. Rates use the area’s resident population.
Distances are approximate. Places © OpenStreetMap contributors. Neighbourhood figures: Statistics Canada, 2021 Census. School results: EQAO via Ontario Data Catalogue (Open Government Licence – Ontario). Crime Severity Index: Statistics Canada.
Living here
Commute
Noise 1 source nearby
- 🚆 Rail line (Havelock Subdivision)300 m
Distances from the map, not noise measurements. Visit at rush hour to judge for yourself.
Internet High-speed
50/10 Mbps or faster available here by cable, fibre or DSL (the federal high-speed target).
From the federal broadband map. Check exact speeds and providers for the address.
Roads, rail, airports and planned stations © OpenStreetMap contributors. Internet: Innovation, Science and Economic Development Canada, National Broadband Data.
Listed by Ball Real Estate Inc..
Listing information provided by PropTx Innovations Inc. and TRREB; deemed reliable but not guaranteed accurate by PropTx.
Similar homes nearby
See more in Peterborough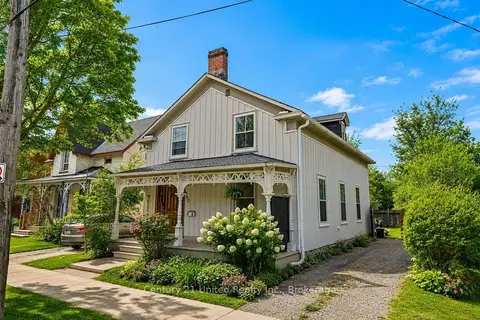
$474,999
Reduced $44,901
5 bd2 ba3 pk1100-1500 ft²
667 George Street N
Town Ward 3, Peterborough
Detached · MLS® X13101294 · Century 21 United Realty Inc.
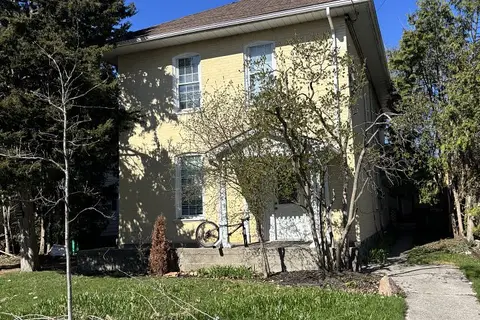
$475,000
5 bd4 ba6 pk2000-2500 ft²
287 Stewart Street
Town Ward 3, Peterborough
Fourplex · MLS® X13514564 · RE/MAX HALLMARK EASTERN REALTY
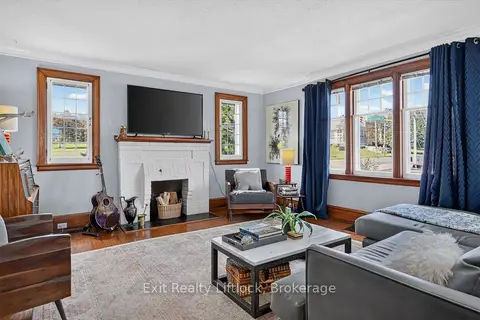
$475,000
Reduced $24,900
2 bd1 ba3 pk1100-1500 ft²
1518 Monaghan Road
Town Ward 3, Peterborough
Detached · MLS® X13775150 · Exit Realty Liftlock
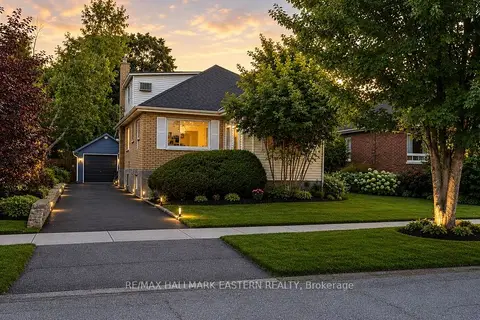 New
$475,000
4+3 bd2 ba5 pk1500-2000 ft²
599 Donegal Street
Town Ward 3, Peterborough
Detached · MLS® X14099162 · RE/MAX HALLMARK EASTERN REALTY
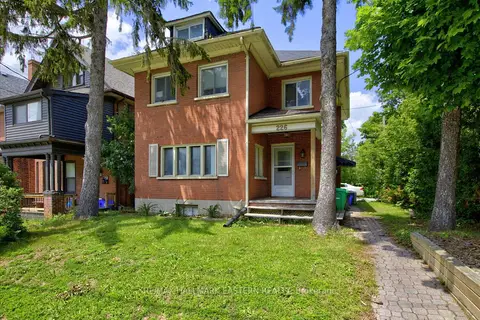
$479,900
5+2 bd2 ba3 pk1500-2000 ft²
226 Mcdonnel Street
Town Ward 3, Peterborough
Detached · MLS® X13523326 · RE/MAX HALLMARK EASTERN REALTY
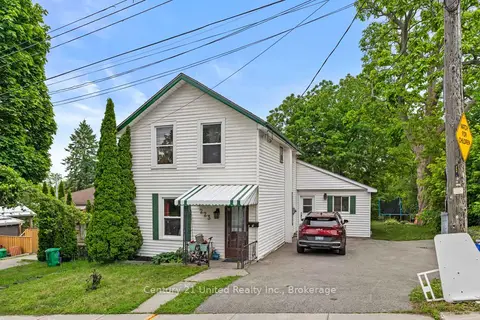
$479,900
4+1 bd3 ba4 pk1500-2000 ft²
223 Antrim Street
Town Ward 3, Peterborough
Duplex · MLS® X13733336 · Century 21 United Realty Inc.
$459,900
4+1 bd2 ba1 pk1100-1500 ft²
190 Stewart Street
Town Ward 3, Peterborough
Detached · MLS® X13652688 · NORTH 2 SOUTH REALTY
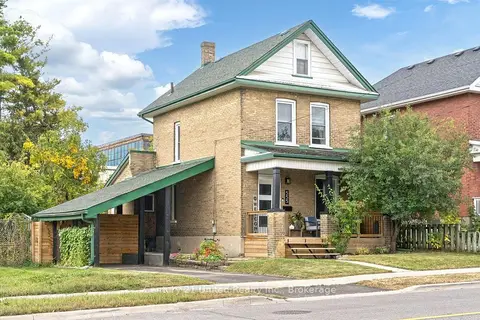
$459,000
3 bd2 ba2 pk700-1100 ft²
555 Romaine Street
Town Ward 3, Peterborough
Detached · MLS® X13843950 · Century 21 United Realty Inc.